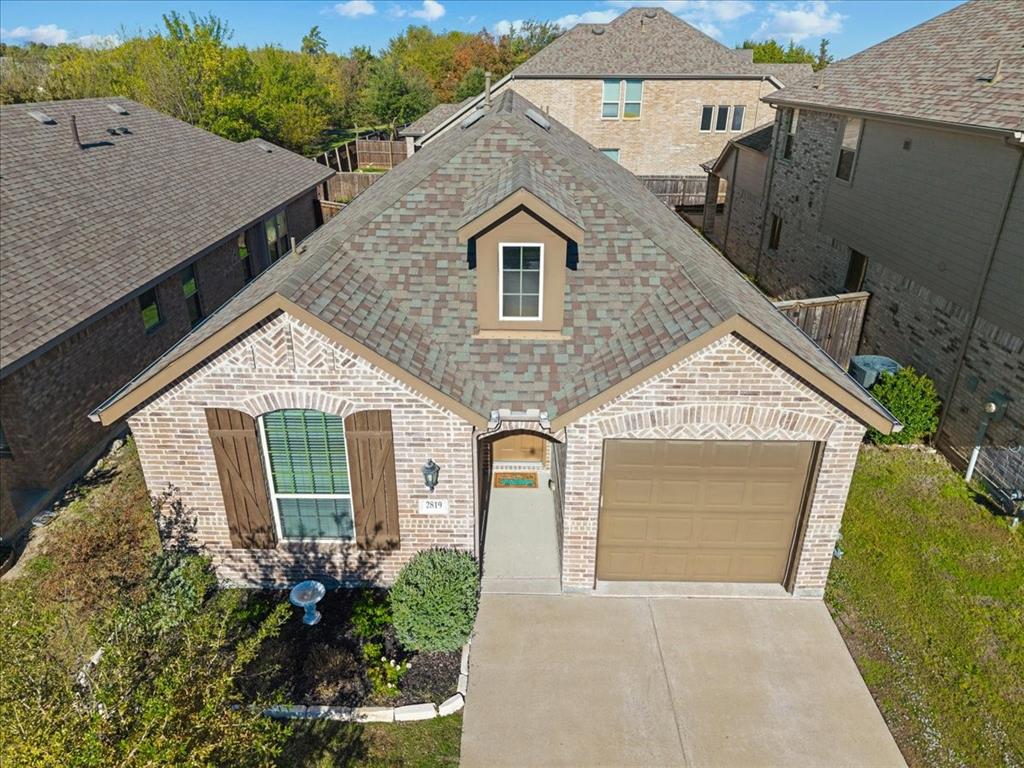
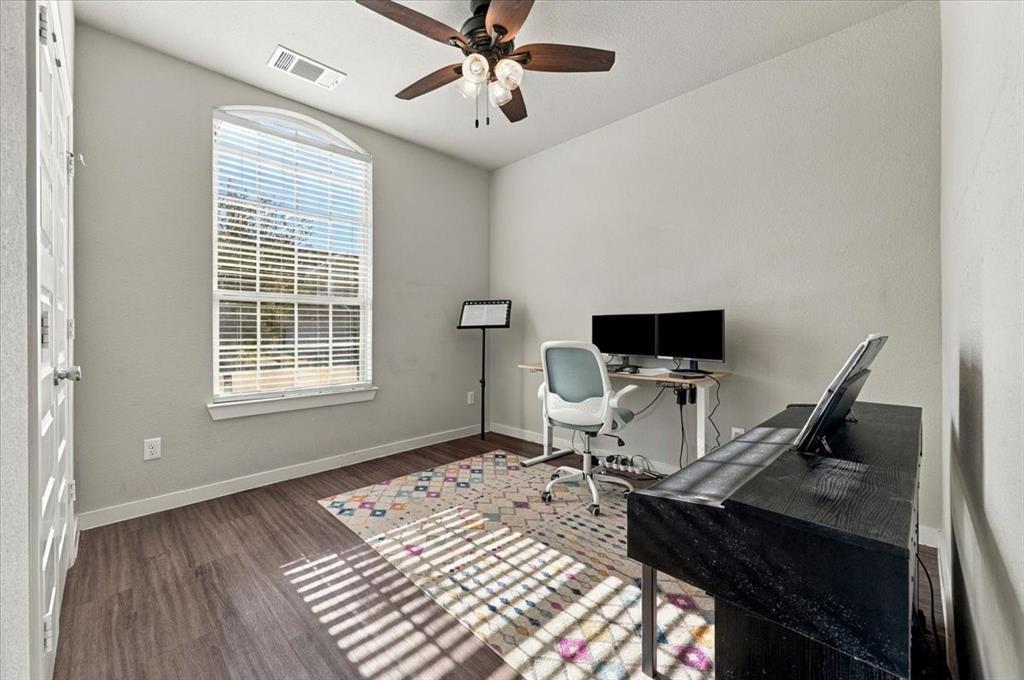
Welcome to Clements Ranch, a master-planned community in Forney with a pool, fitness center, amenity center, playground, soccer fields, basketball court, and a greenbelt with ponds and walking trails. This 2019 single-story home offers 3 bedrooms, 2 full baths and an open layout designed for everyday living and entertaining. The kitchen is the centerpiece, with gray cabinetry, a center island under pendant lighting, a breakfast bar open to the living room and a dining area with plenty of natural light. The living room features a bank of three windows and an arched opening that keeps the main spaces connected. The primary suite is set apart at the back of the home, with a bath featuring a dual-sink vanity, garden tub and walk-in shower. Two secondary bedrooms, one with an arched-top window, share a full bath near the front. Vinyl flooring runs throughout the living areas and bedrooms, with no carpet. Outside, enjoy a covered patio, a private fenced backyard and an automatic underground sprinkler system. A tankless water heater and 2-car tandem garage round out this well-kept home in a sought-after community. The seller’s custom-fit holiday lights outlining the roofline, front window, entry and garage door will convey.
Save
Ask
Tour
Hide
Share
Listing Snapshot
Price
$260,000
Days On Site
0 Days
Bedrooms
3
Inside Area (SqFt)
1,582 sqft
Total Baths
2
Full Baths
2
Partial Baths
N/A
Lot Size
0.101 Acres
Year Built
2019
MLS Number
21432513
Status
Active
Property Tax
$7,585
HOA/Condo/Coop Fees
$58 monthly
Sq Ft Source
N/A
Friends & Family
React
Comment
Invite
No Comments Yet
Did you know? You can invite friends and family to your search. They can join your search, rate and discuss listings with you.
Recent Activity
3 hours ago
Listing updated with changes from the MLS
4 hours ago
Listing first seen on site
General Features
Acres
0.101
Attached Garage
Yes
Garage
Yes
Garage Spaces
2
Levels
One
Parking
TandemAttached
Property Sub Type
Single Family Residence
Sewer
Public Sewer
Special Circumstances
Standard
Style
Traditional
Utilities
Electricity AvailableUnderground Utilities
Water Source
Public
Interior Features
Appliances
DishwasherDisposalElectric RangeMicrowave
Cooling
Ceiling Fan(s)Central AirElectric
Flooring
Ceramic TileVinyl
Heating
CentralNatural Gas
Interior
Eat-in KitchenGranite CountersKitchen IslandOpen FloorplanHigh Speed Internet
Bath-Full
Dimensions - 8 x 5Level - First
Bedroom
Dimensions - 13 x 12Level - FirstFeatures - Ceiling Fan(s)
Dining Room
Dimensions - 16 x 14Level - First
Kitchen
Dimensions - 15 x 12Level - First
Living Room
Dimensions - 18 x 14Level - FirstFeatures - Ceiling Fan(s)




Did you know? You can invite friends and family to your search. They can join your search, rate and discuss listings with you.