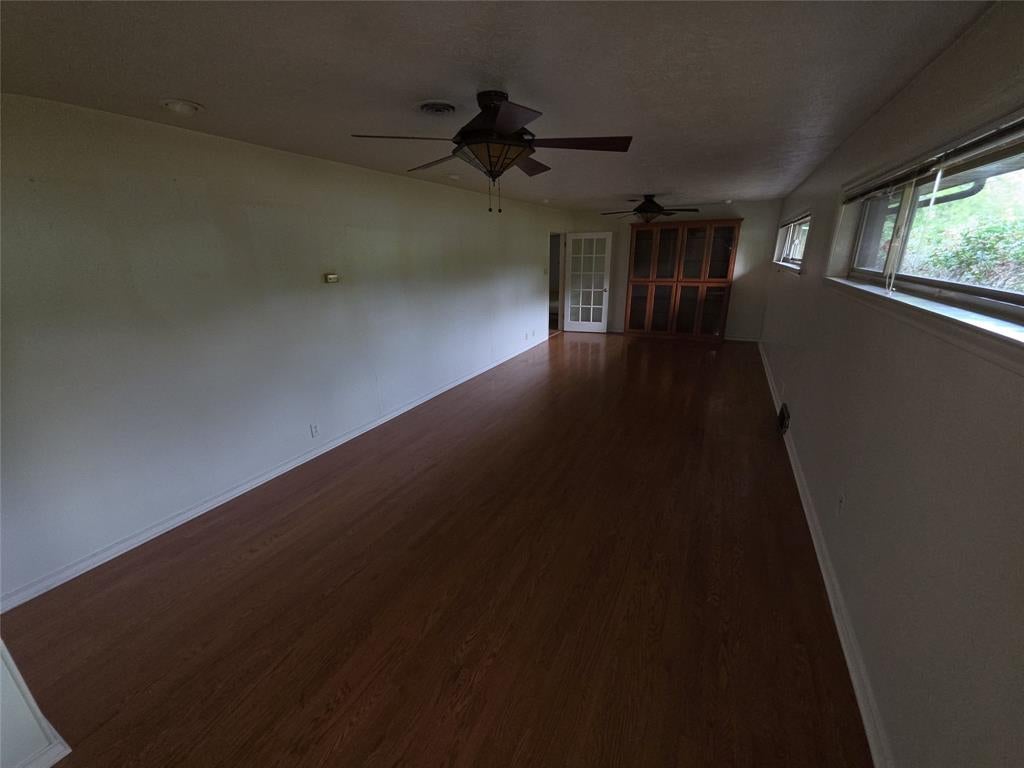
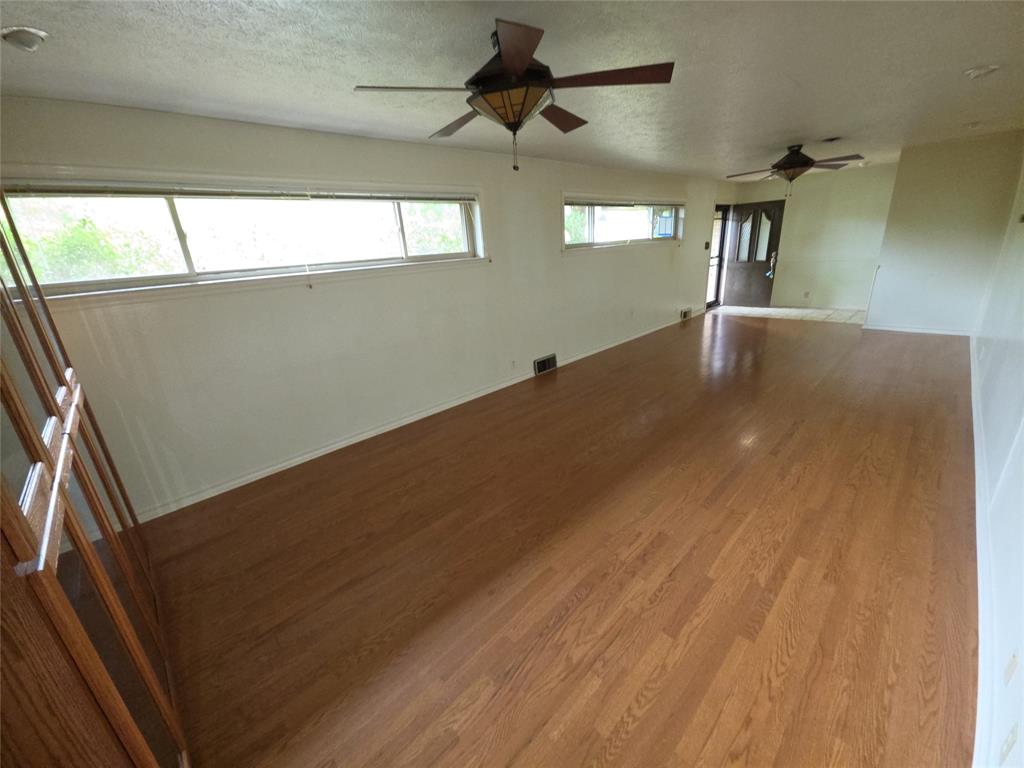
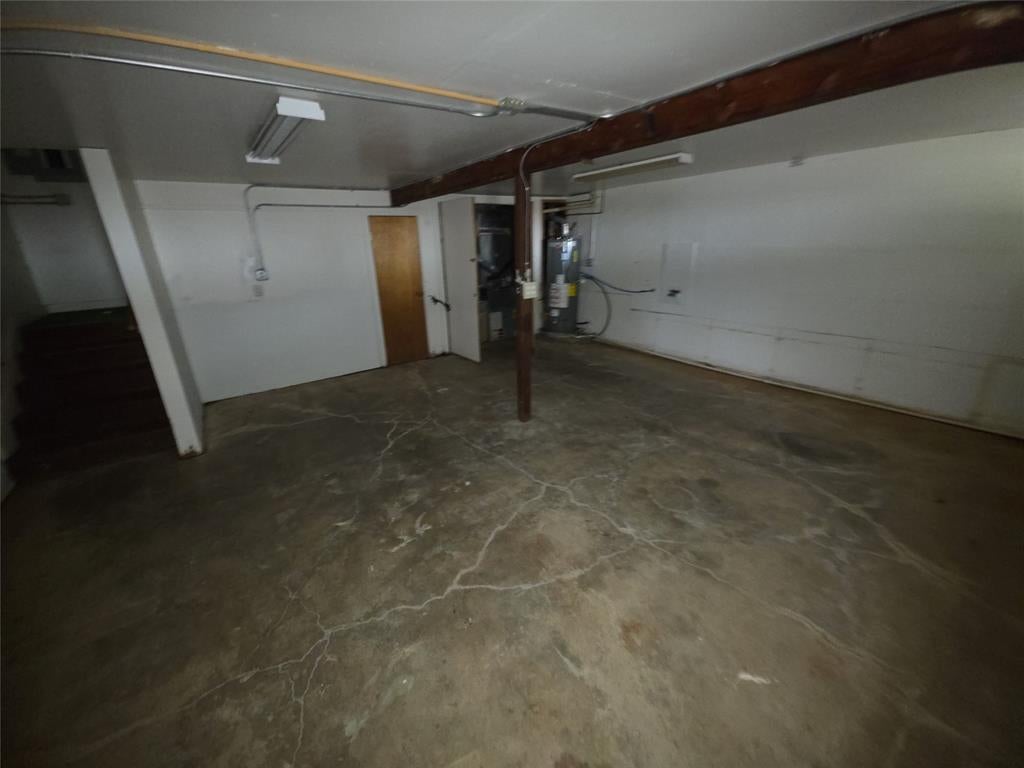
Discover the charm and functionality of this beautiful one story home, offering spacious rooms, thoughtful storage, and a backyard designed for enjoying the outdoors. The kitchen is a standout with an abundance of cabinetry, granite countertops, glass door cabinets, a center island, gas cooktop, dual sinks, lazy Susan, and convenient pull out shelving. The inviting living room features a beautiful gas log fireplace, creating a comfortable place to gather. The spacious primary suite offers direct access to the backyard and pool, along with an en suite bathroom featuring a separate shower. Need extra storage or flexible space? The finished basement provides even more possibilities. Step outside to enjoy the backyard pool, mature trees, and a large storage shed with plenty of room for gardening, outdoor activities, or simply relaxing. Located in an established neighborhood with mature landscaping, this home offers a wonderful combination of comfort, space, and functionality. Come see everything this home has to offer and schedule your private showing today! HUD owned property. The seller is selling this property in As Is condition. Seller nor its representatives make any representations or warranties regarding the property. Buyers verify all info. HUD Case #492-881805. The FHA Financing for this property is IE
Save
Ask
Tour
Hide
Share
Listing Snapshot
Price
$290,000
Days On Site
0 Days
Bedrooms
4
Inside Area (SqFt)
2,356 sqft
Total Baths
2
Full Baths
2
Partial Baths
N/A
Lot Size
0.42 Acres
Year Built
1956
MLS Number
21431995
Status
Active
Property Tax
$8,099
HOA/Condo/Coop Fees
N/A
Sq Ft Source
N/A
Friends & Family
React
Comment
Invite
No Comments Yet
Did you know? You can invite friends and family to your search. They can join your search, rate and discuss listings with you.
Recent Activity
5 hours ago
Listing updated with changes from the MLS
10 hours ago
Listing first seen on site
General Features
Acres
0.42
Carport
2
Foundation
Slab
Levels
One
Parking
Carport
Property Sub Type
Single Family Residence
Sewer
Public Sewer
Special Circumstances
HUD Owned
Water Source
Public
Interior Features
Appliances
DishwasherDisposalGas Range
Cooling
Ceiling Fan(s)Central AirElectric
Fireplace
Yes
Fireplace Features
Living RoomGas Log
Fireplaces
1
Flooring
Ceramic TileLaminateVinyl
Heating
CentralNatural Gas
Interior
Built-in FeaturesGranite CountersKitchen Island
Laundry Features
Washer Hookup
Basement
Dimensions - 19 x 20Level - Basement
Bedroom
Dimensions - 11 x 13Level - First
Dining Room
Dimensions - 11 x 12Level - First
Kitchen
Dimensions - 11 x 22Level - FirstFeatures - Kitchen Island
Living Room
Dimensions - 12 x 29Level - First
Master Bedroom
Dimensions - 12 x 15Level - First
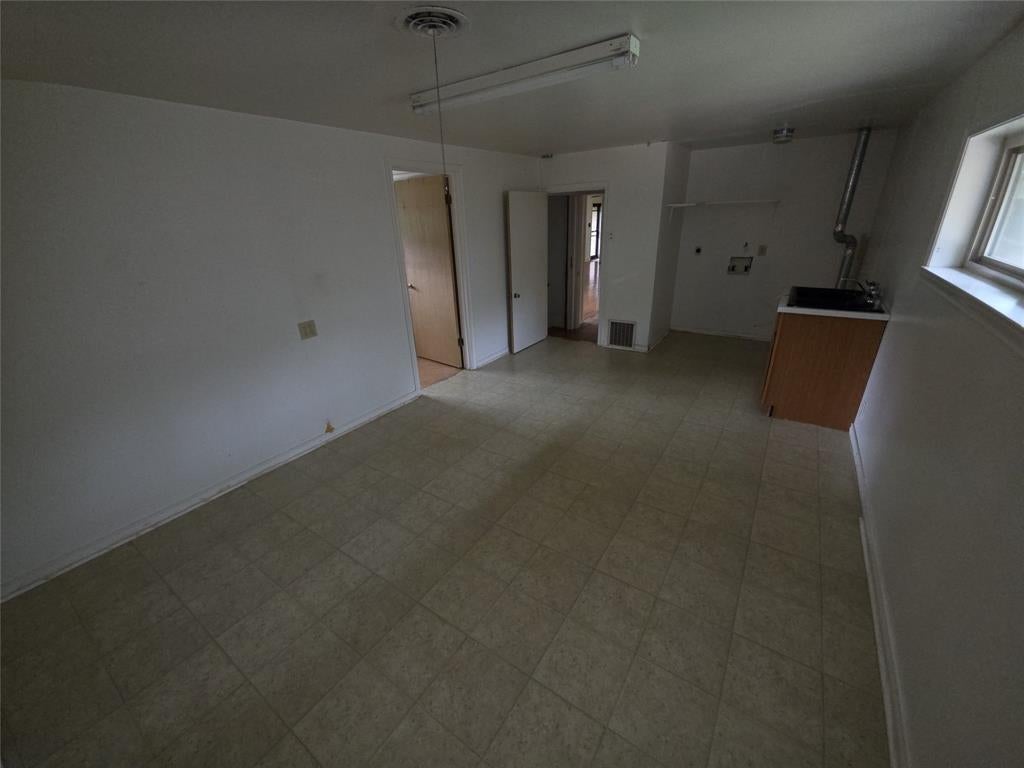
Utility Room
Dimensions - 11 x 17Level - First
Save
Ask
Tour
Hide
Share
Exterior Features
Construction Details
Brick
Exterior
Storage
Fencing
Back YardWood
Lot Features
Interior LotLandscapedSubdivided
Patio And Porch
Deck
Pool Features
In Ground
Roof
Composition
Community Features
School District
Denton ISD
Financing Terms Available
CashConventionalFHAVA Loan
Schools
School District
Denton ISD
Elementary School
Nette Shultz
Middle School
Strickland
High School
Ryan H S
Listing courtesy of Chandler Crouch of Chandler Crouch, REALTORS broker@chandlercrouch.com


Did you know? You can invite friends and family to your search. They can join your search, rate and discuss listings with you.