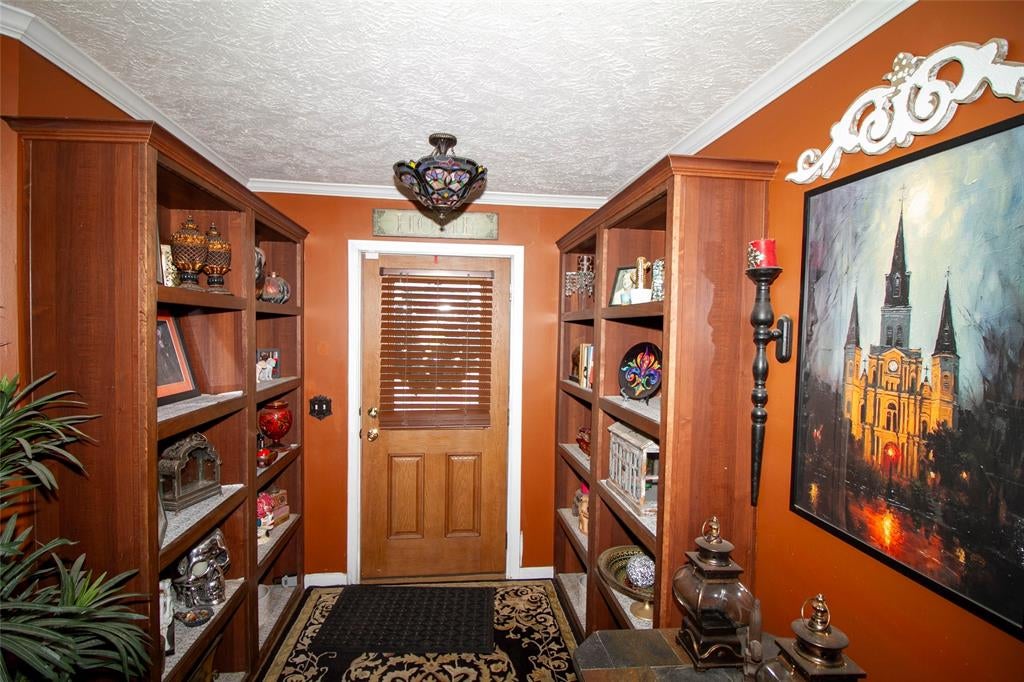
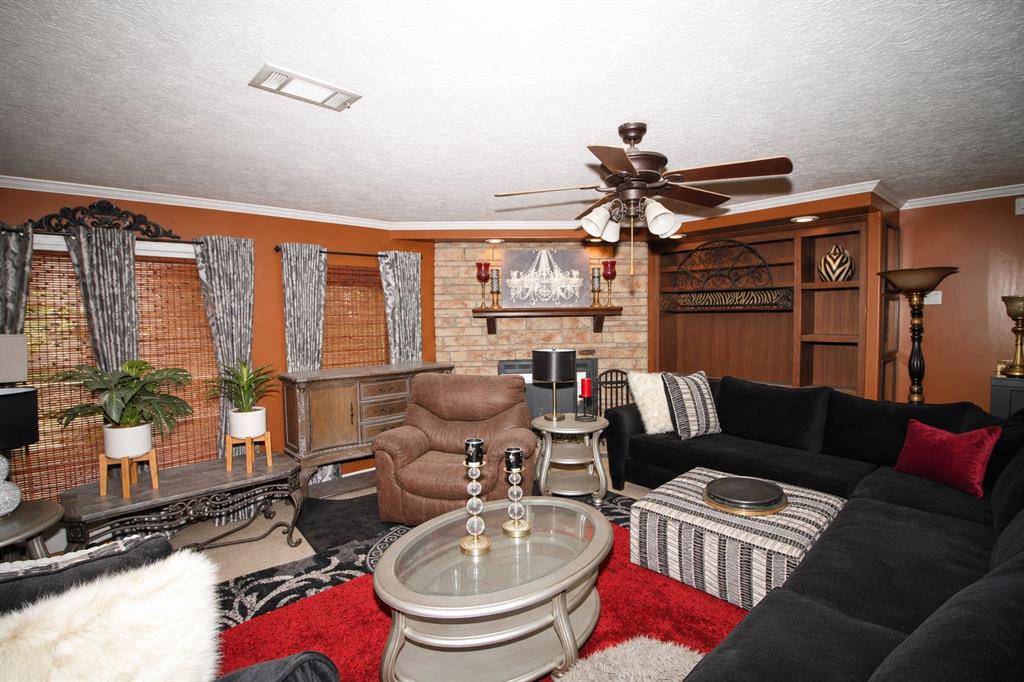
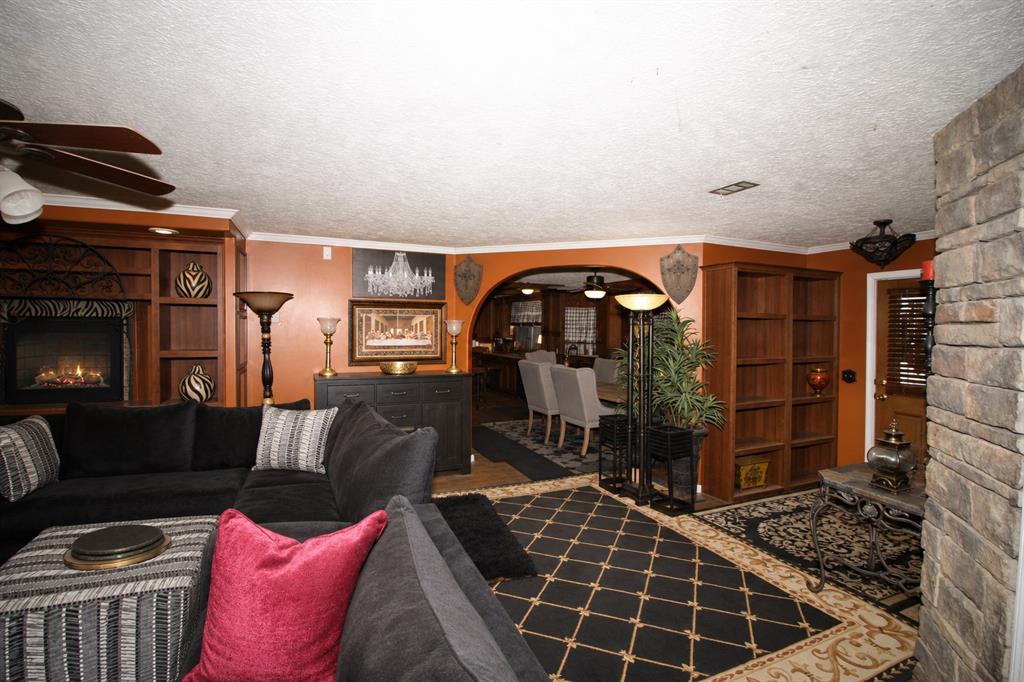
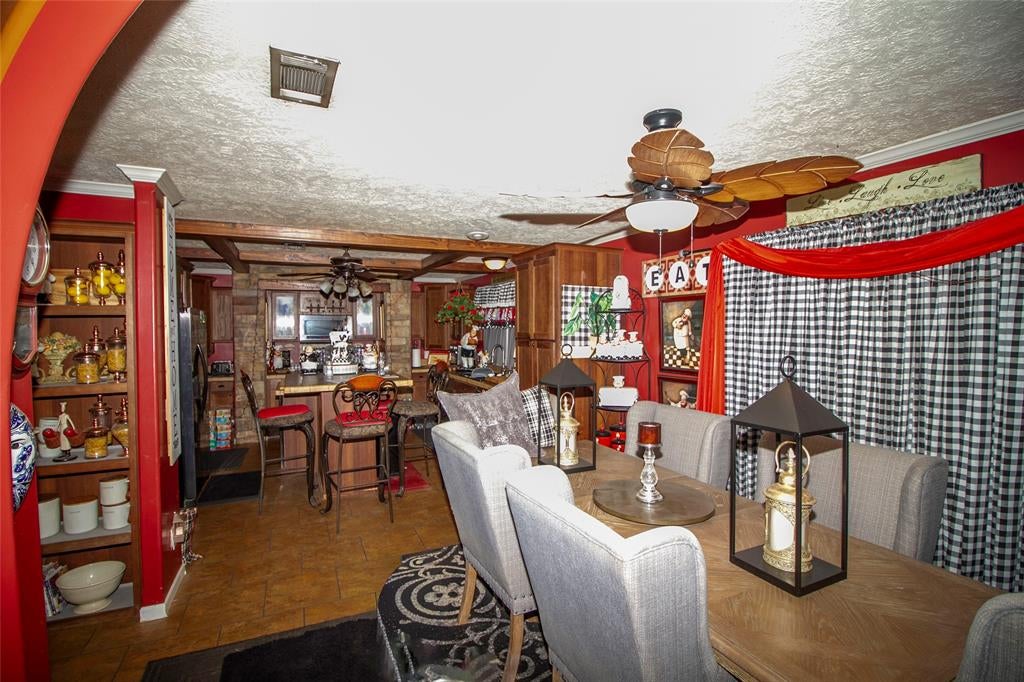
Custom-ordered from the factory by its original owner, this 2,322 sq. ft. manufactured home sits on 1.03 acres at the end of a cul-de-sac. The floor plan includes 3 bedrooms, 2 baths, and a dedicated office. Real wood cabinets, a raised kitchen island, built-in storage, tape-and-textured walls, and ceiling air vents are among the home’s interior features.
A large covered back deck overlooks the fenced yard. The fenced portion is privacy fenced on both sides, and there is a large wooded section beyond that is not fenced but IS part of the property. A covered front porch offers another spot to sit outside. The property also has a concrete driveway, carport, portable storage building, and rock skirting. The metal roof was installed in 2022, and the AC unit and water heater were both replaced in 2025. Convenient to Pines Road and LA 3132.
Save
Ask
Tour
Hide
Share
Listing Snapshot
Price
$185,000
Days On Site
12 Days
Bedrooms
3
Inside Area (SqFt)
2,322 sqft
Total Baths
2
Full Baths
2
Partial Baths
N/A
Lot Size
1.03 Acres
Year Built
2008
MLS Number
21431380
Status
Active
Property Tax
$1,346
HOA/Condo/Coop Fees
N/A
Sq Ft Source
N/A
Friends & Family
React
Comment
Invite
No Comments Yet
Did you know? You can invite friends and family to your search. They can join your search, rate and discuss listings with you.
Recent Activity
2 weeks ago
Listing updated with changes from the MLS
2 weeks ago
Listing first seen on site
General Features
Acres
1.03
Carport
2
Levels
One
Parking
ConcreteSide By Side
Property Sub Type
Manufactured Home
Sewer
Septic Tank
Special Circumstances
Standard
Utilities
Cable AvailableElectricity Connected
Water Source
PrivateWell
Interior Features
Appliances
DishwasherElectric RangeElectric Water Heater
Cooling
Central Air
Fireplace
Yes
Fireplace Features
Wood Burning
Fireplaces
1
Flooring
CarpetLaminateTileWood
Heating
Central
Interior
Built-in FeaturesKitchen IslandPantryWalk-In Closet(s)High Speed Internet
Living Room
Dimensions - 16 x 20Level - FirstFeatures - Ceiling Fan(s)
Master Bedroom
Dimensions - 16 x 22Level - FirstFeatures - Ceiling Fan(s)
Save
Ask
Tour
Hide
Share
Exterior Features
Fencing
Chain LinkPrivacy
Lot Features
Cul-De-SacFew Trees
Other Structures
Storage
Patio And Porch
DeckCovered
Community Features
School District
Caddo PSB
Financing Terms Available
CashConventionalFHAUSDA LoanVA Loan
Schools
School District
Caddo PSB
Elementary School
Caddo ISD Schools
Middle School
Caddo ISD Schools
High School
Caddo ISD Schools
Listing courtesy of Van Ferguson of Diamond Realty & Associates vanferguson@att.net


Did you know? You can invite friends and family to your search. They can join your search, rate and discuss listings with you.