Save
Ask
Tour
Hide
Share
$420,000
New Listing

6100 Yolanda Drive
Fort Worth, TX 76112

For Sale|Single Family Residence|Active
4
Beds
3
Total Baths
3
Full Baths
3,247
SqFt
$129
/SqFt
1957
Built
Subdivision:
Meadowbrook Hills Add
County:
Tarrant

Due to the health concerns created by Coronavirus we are offering personal 1-1 online video walkthough tours where possible.

Call Now: 214.682.4498
Is this the listing for you? We can help make it yours.
214.682.4498
6100 Yolanda Drive6100 Yolanda Drive6100 Yolanda Drive6100 Yolanda Drive
Save
Ask
Tour
Hide
Share

Mortgage Calculator

Monthly Payment (Est.)

Enter an interest rate to see your estimated monthly payment.
Calculator powered by Showcase IDX, a Constellation1 Company. Copyright ©2026 Information is deemed reliable but not guaranteed.

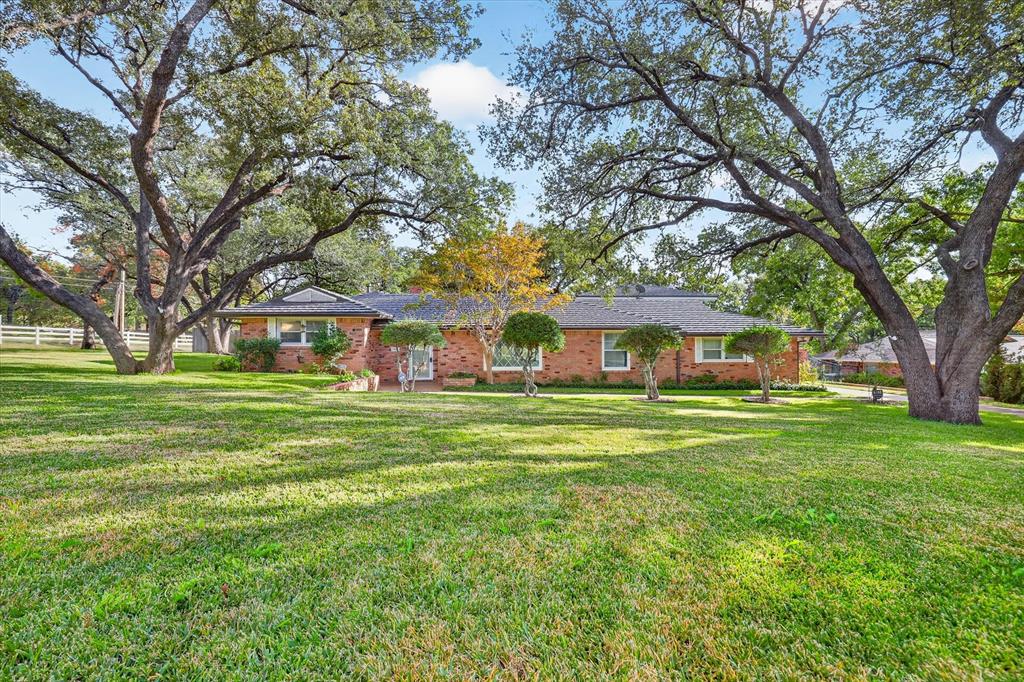
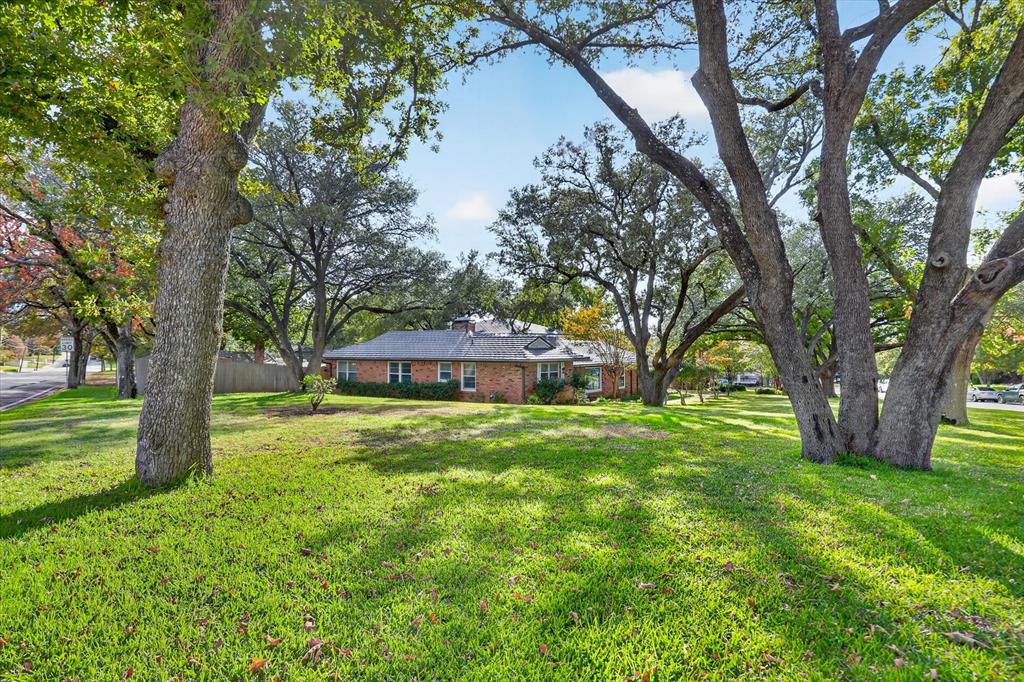
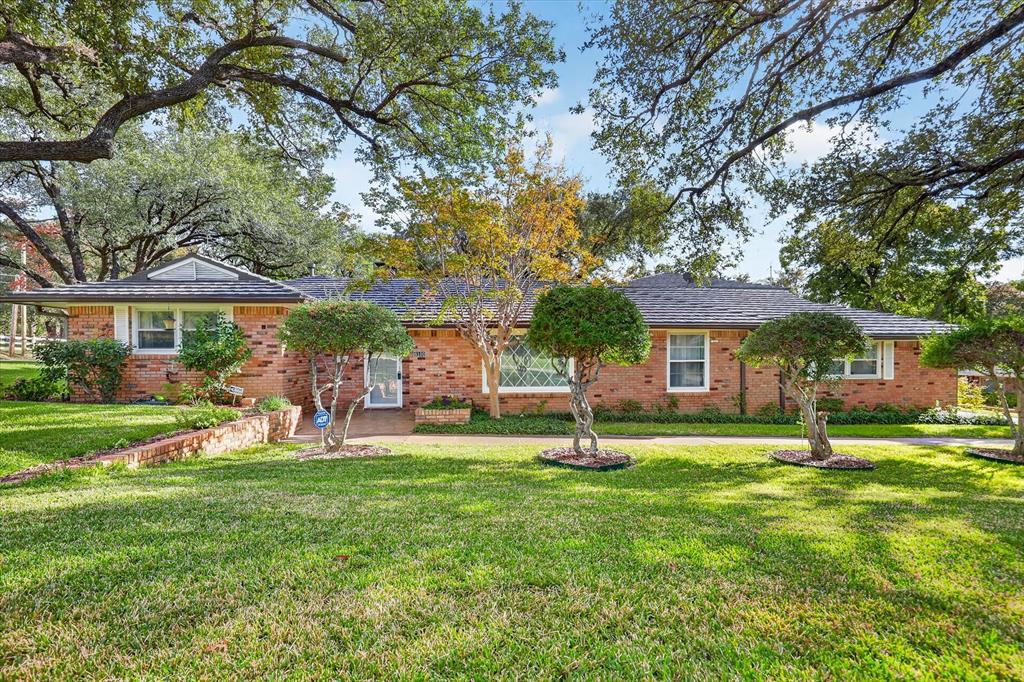
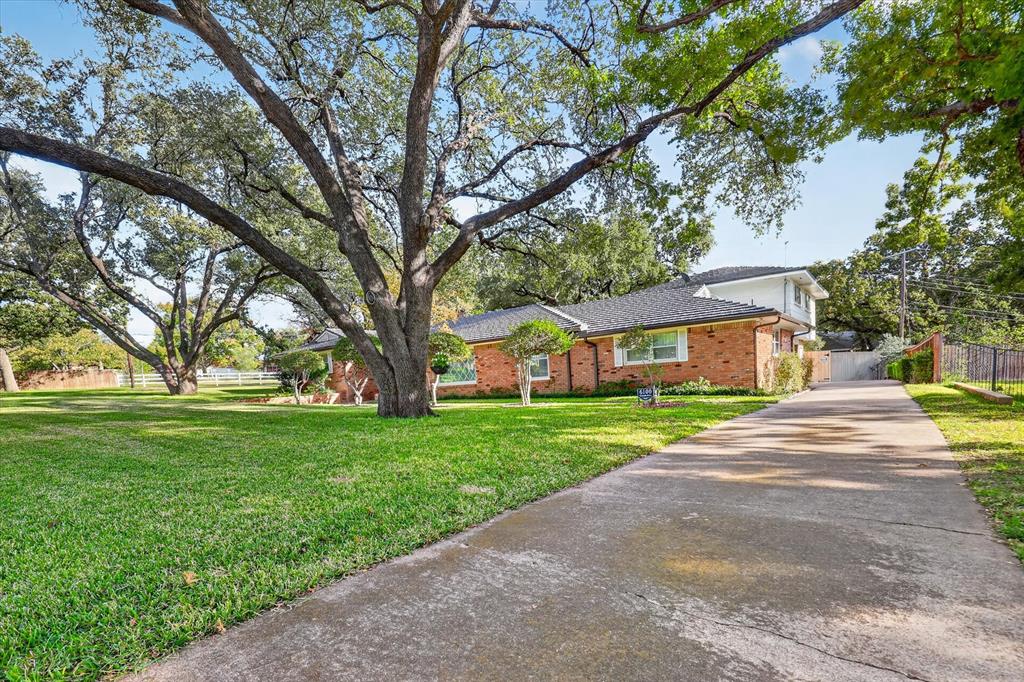
Set on a .48-acre corner lot in Fort Worth's established Meadowbrook Hills neighborhood, this inviting home offers 4 bedrooms, 3 full baths, 3 living areas, and a versatile floor plan with 3,247 square feet of living space. Mature trees, lush landscaping, and a circular driveway with entrances from both Oakhill and Yolanda create welcoming curb appeal and convenient access. Inside, you'll find generous living spaces, thoughtful updates, and abundant storage throughout. The remodeled kitchen features quartz countertops, updated cabinetry with convenient pull-outs, a stainless steel refrigerator, and plenty of room for meal preparation. A formal living and dining room provide a separate setting for entertaining, while the family room features a cozy wood-burning fireplace, perfect for relaxing at the end of the day. A third living area offers additional flexibility and includes a large storage closet that could also serve as a pantry. Upstairs, the spacious fourth bedroom features built-in cabinetry and a desk, making it equally suitable as a game room, bonus room, or home office. Outside, the expansive backyard offers mature shade trees, covered patio areas, room for gardening or outdoor gatherings, and additional storage buildings. A two-car carport provides covered parking. With its spacious layout, refreshed interiors, established landscaping, and convenient access to shopping, dining, and parks, this property offers a wonderful combination of comfort, functionality, and flexibility. The in-ground swimming pool is currently in need of repairs before it can be used.

Save
Ask
Tour
Hide
Share
Listing Snapshot
Price 
$420,000
Days On Site 
0 Days
Bedrooms 
4
Inside Area (SqFt) 
3,247 sqft
Total Baths 
3
Full Baths 
3
Partial Baths 
N/A
Lot Size 
0.481 Acres
Year Built 
1957
MLS Number 
21428622
Status 
Active
Property Tax 
$7,379
HOA/Condo/Coop Fees 
N/A
Sq Ft Source 
N/A
Friends & Family
Recent Activity
5 hours agoListing updated with changes from the MLS
14 hours agoListing first seen on site
General Features
Acres 
0.481
Carport 
2
Foundation 
Slab
Levels 
Two
Parking 
Attached CarportCarportCircular DrivewayConverted GarageCoveredDriveway
Property Sub Type 
Single Family Residence
Security 
Security SystemSecurity System OwnedSmoke Detector(s)
Sewer 
Public Sewer
Special Circumstances 
Standard
Style 
Traditional
Utilities 
Cable AvailableUnderground Utilities
Water Source 
Public
Interior Features
Appliances 
DishwasherDisposalElectric OvenGas CooktopGas Water HeaterMicrowaveRefrigeratorVented Exhaust Fan
Cooling 
Ceiling Fan(s)Central AirElectric
Fireplace 
Yes
Fireplace Features 
Wood Burning
Fireplaces 
1
Flooring 
CarpetCeramic Tile
Heating 
Exhaust FanCentralNatural GasWall Furnace
Interior 
Built-in FeaturesPantryHigh Speed Internet
Laundry Features 
Washer Hookup
Window Features 
Window Coverings
Bedroom 
Dimensions - 26 x 23Level - SecondFeatures - Ceiling Fan(s)
Breakfast Room 
Dimensions - 13 x 7Level - First
Dining Room 
Dimensions - 13 x 12Level - First
Kitchen 
Dimensions - 12 x 11Level - First
Living Room 
Dimensions - 21 x 15Level - First
Master Bedroom 
Dimensions - 15 x 12Level - FirstFeatures - Ceiling Fan(s)
Save
Ask
Tour
Hide
Share
Exterior Features
Construction Details 
Brick
Exterior 
Rain GuttersStorageGarden
Fencing 
Wood
Lot Features 
Corner LotLandscapedMany TreesSubdivided
Other Structures 
Shed(s)Storage
Patio And Porch 
CoveredFront PorchPatioRear Porch
Pool Features 
Diving BoardFiberglassIn GroundPool Cover
Roof 
Metal
Windows/Doors 
Window Coverings
Community Features
School District 
Fort Worth ISD
Financing Terms Available 
CashConventionalFHAVA Loan
Schools
School District
Fort Worth ISD
Elementary School
Eastern Hills
Middle School
Meadowbrook
High School
Eastern Hills
Listing courtesy of Donna Swanzy of CENTURY 21 Judge Fite Co. donnaswanzy@judgefite.com


© 2020 North Texas Real Estate Information Systems. All rights reserved. Information is deemed reliable but is not guaranteed accurate by the MLS or NTREIS. The information being provided is for the consumer's personal, non-commercial use, and may not be reproduced, redistributed, or used for any purpose other than to identify prospective properties consumers may be interested in purchasing.
Last checked: 2026-11-20 08:25 PM CST

Neighborhood & Commute
Source: Walkscore
Disclosure: Community information and market data powered by Constellation Data Labs. Information is deemed reliable but not guaranteed.
Save
Ask
Tour
Hide
Share
Let’s get in touch for detailed insight about real estate market.