Save
Ask
Tour
Hide
Share
$879,000
New Listing

5947 Goodwin Avenue
Dallas, TX 75206

For Sale|Single Family Residence|Active
3
Beds
3
Total Baths
3
Full Baths
2,070
SqFt
$425
/SqFt
1938
Built
Subdivision:
Delmar Heights Add
County:
Dallas

Due to the health concerns created by Coronavirus we are offering personal 1-1 online video walkthough tours where possible.

Call Now: 214.682.4498
Is this the listing for you? We can help make it yours.
214.682.4498
Upcoming Open Houses
Due to COVID-19, we recommend you verify Open Houses before attending.
Sat, Nov 21, 1:00 PM - 3:00 PM
Sun, Nov 22, 2:00 PM - 4:00 PM
5947 Goodwin Avenue5947 Goodwin Avenue5947 Goodwin Avenue5947 Goodwin Avenue
Save
Ask
Tour
Hide
Share

Mortgage Calculator

Monthly Payment (Est.)

Enter an interest rate to see your estimated monthly payment.
Calculator powered by Showcase IDX, a Constellation1 Company. Copyright ©2026 Information is deemed reliable but not guaranteed.

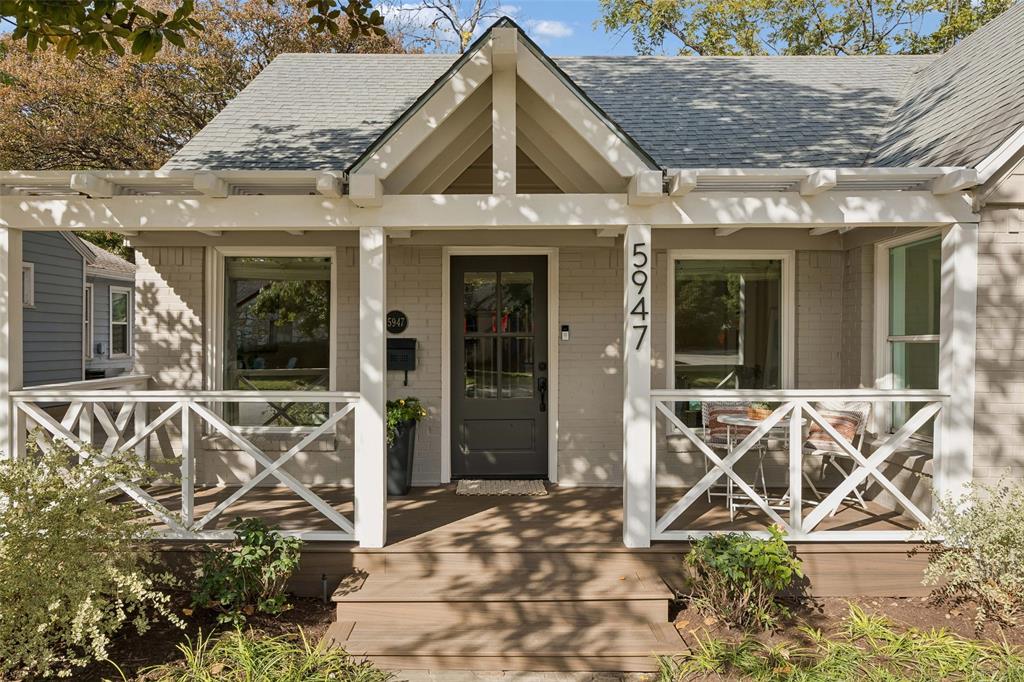
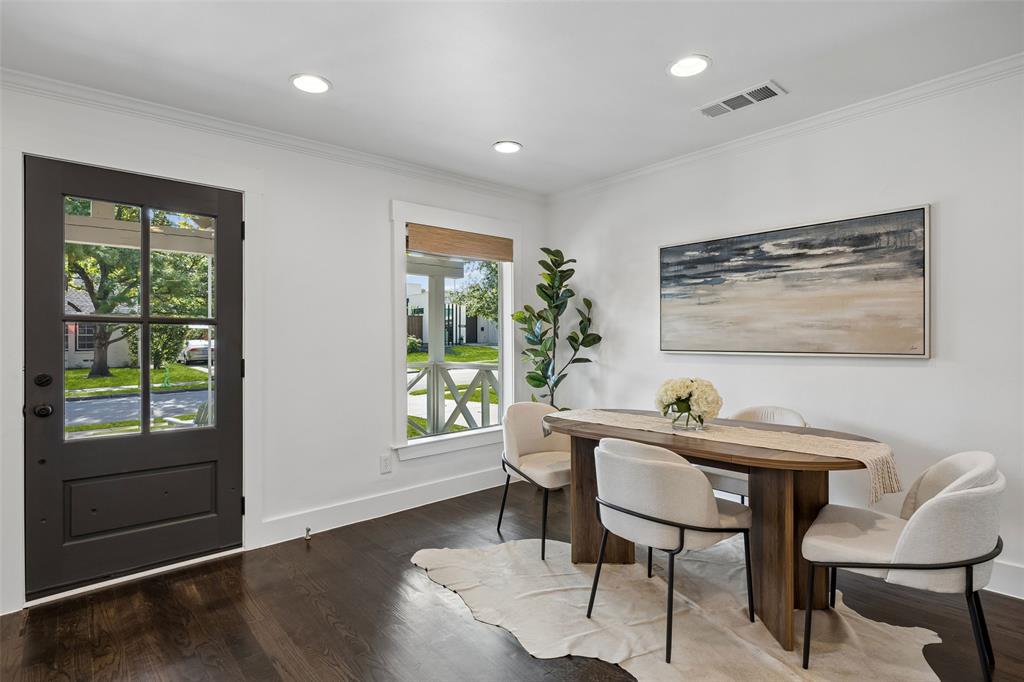
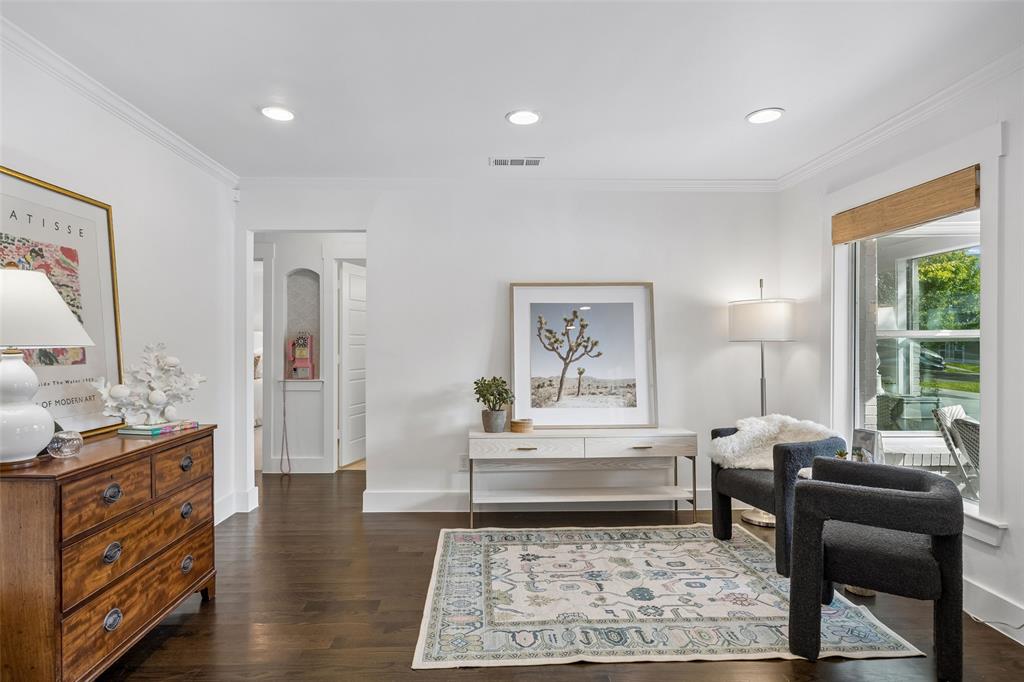
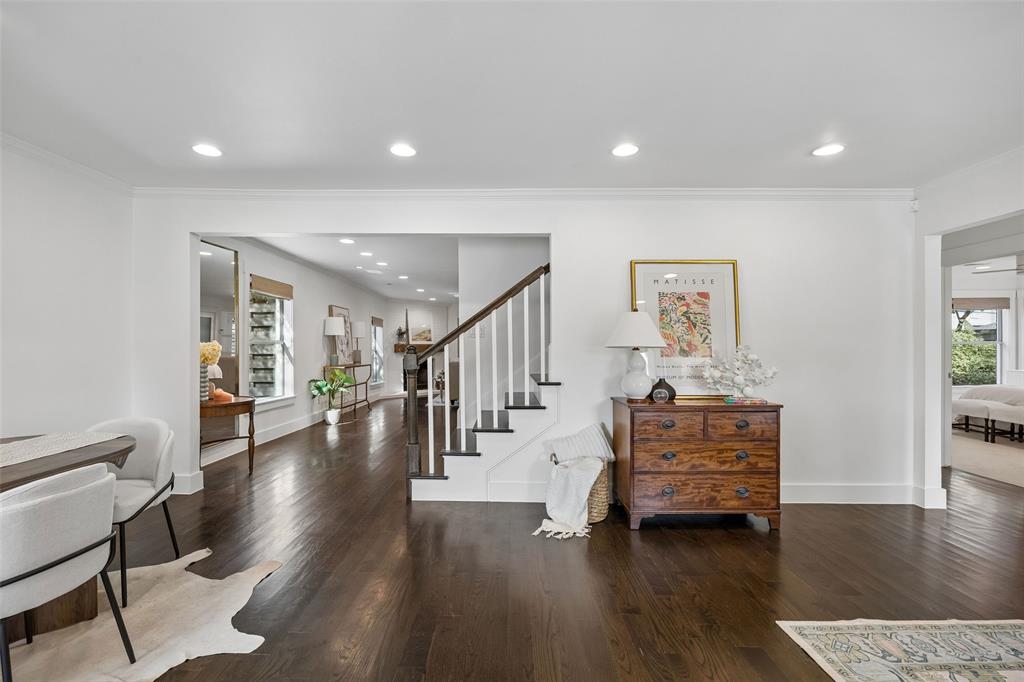
East Dallas porch lovers, this one’s for you. Set on a beautiful corner lot in Lower Greenville, this two-story charmer has the kind of curb appeal that stops dog-walkers mid-stride, and it has the updates inside to back it up. Start with the inviting front porch, then step inside to rich dark hardwoods and a living room with custom built-ins, a brick fireplace, bar with beverage cooler and a skylight plus oversized window that keep things light and bright. The kitchen is made for the cook who’s also the host: a large island, double ovens, a Jenn-Air gas cooktop and stainless appliances, all open to the living and dining spaces so no one misses the conversation. The primary suite is downstairs with dual closets and its own bath. A second bedroom and full bath round out the main floor. Upstairs, a third bedroom with a full bath and walk-in closet makes a great guest hideaway or home office. Out back is where this house really shows off. There’s a screened-in patio for slow coffee mornings or late into the night evenings with wine, with a huge shaded yard under mature trees, and a built-in fire pit for cool Texas nights. Then there’s the bonus room off of the detached garage: art studio, gym, office, game room, band practice. Your call. You’re minutes from Tietze Park, plus the patios and restaurants on Greenville Avenue, with quick access to Central Expressway, SMU and White Rock Lake. Updated and ready for its next chapter. Zoned to Geneva Heights Elementary.

Save
Ask
Tour
Hide
Share
Listing Snapshot
Price 
$879,000
Days On Site 
0 Days
Bedrooms 
3
Inside Area (SqFt) 
2,070 sqft
Total Baths 
3
Full Baths 
3
Partial Baths 
N/A
Lot Size 
0.15 Acres
Year Built 
1938
MLS Number 
21423473
Status 
Active
Property Tax 
$17,849
HOA/Condo/Coop Fees 
N/A
Sq Ft Source 
N/A
Friends & Family
Recent Activity
4 hours agoListing updated with changes from the MLS
10 hours agoListing first seen on site
General Features
Acres 
0.15
Foundation 
Pillar/Post/Pier
Garage 
Yes
Garage Spaces 
2
Levels 
Two
Parking 
Additional ParkingConcreteCoveredDirect AccessDrivewayEnclosedGarageGarage Door OpenerGarage Faces FrontKitchen LevelLightedStorage
Property Sub Type 
Single Family Residence
Security 
Security LightsSmoke Detector(s)
Sewer 
Public Sewer
Special Circumstances 
Standard
Style 
Traditional
Utilities 
Cable AvailableElectricity AvailableElectricity ConnectedNatural Gas AvailablePhone AvailableSewer Available

Water Source 
Public
Interior Features
Appliances 
DishwasherDisposalGas CooktopGas OvenGas RangeMicrowaveDouble OvenVented Exhaust FanWine Cooler
Cooling 
Ceiling Fan(s)Central AirElectric
Fireplace 
Yes
Fireplace Features 
DecorativeGasGas StarterLiving RoomGas Log
Fireplaces 
1
Flooring 
CarpetCeramic TileHardwoodTileWood
Heating 
Exhaust FanCentralFireplace(s)Natural Gas
Interior 
Built-in FeaturesChandelierEat-in KitchenKitchen IslandNatural WoodworkOpen FloorplanPantryVaulted Ceiling(s)Walk-In Closet(s)High Speed Internet
Laundry Features 
Electric Dryer HookupWasher Hookup
Window Features 
Skylight(s)
Bath-Full 
Dimensions - 14 x 10Level - Second
Bedroom 
Dimensions - 20 x 9Level - SecondFeatures - Walk-In Closet(s)
Bonus Room 
Dimensions - 23 x 10Level - First
Dining Room 
Dimensions - 13 x 10Level - First
Family Room 
Dimensions - 19 x 13Level - First
Kitchen 
Dimensions - 19 x 15Level - FirstFeatures - Breakfast Bar, Eat-in Kitchen, Kitchen Island, Pantry
Living Room 
Dimensions - 19 x 14Level - First
Master Bedroom 
Dimensions - 13 x 13Level - FirstFeatures - Ceiling Fan(s), Walk-In Closet(s)
Save
Ask
Tour
Hide
Share
Exterior Features
Construction Details 
Brick
Exterior 
Fire PitRain GuttersLightingPrivate YardStorage
Fencing 
Back YardFencedFullGatePrivacyWood
Lot Features 
Corner LotFew TreesLandscapedSubdivided
Patio And Porch 
CoveredFront PorchPatioRear PorchScreened
Roof 
CompositionShingle
Windows/Doors 
Skylight(s)
Community Features
Community Features 
CurbsParkPlaygroundSidewalks
School District 
Dallas ISD
Financing Terms Available 
CashConventionalFHAVA Loan
Schools
School District
Dallas ISD
Elementary School
Geneva Heights
Middle School
Long
High School
Woodrow Wilson
Listing courtesy of Amy Sack of Compass RE Texas, LLC amy.sack@compass.com


© 2020 North Texas Real Estate Information Systems. All rights reserved. Information is deemed reliable but is not guaranteed accurate by the MLS or NTREIS. The information being provided is for the consumer's personal, non-commercial use, and may not be reproduced, redistributed, or used for any purpose other than to identify prospective properties consumers may be interested in purchasing.
Last checked: 2026-11-20 07:31 PM CST

Neighborhood & Commute
Source: Walkscore
Disclosure: Community information and market data powered by Constellation Data Labs. Information is deemed reliable but not guaranteed.
Save
Ask
Tour
Hide
Share
Let’s get in touch for detailed insight about real estate market.