Save
Ask
Tour
Hide
Share
$799,000
New Listing

2603 Waterford Drive
Irving, TX 75063

For Sale|Single Family Residence|Active
3
Beds
3
Total Baths
2
Full Baths
1
Partial Bath
2,911
SqFt
$274
/SqFt
1996
Built
Subdivision:
Hackberry Creek Village Ph 04
County:
Dallas

Due to the health concerns created by Coronavirus we are offering personal 1-1 online video walkthough tours where possible.

Call Now: 214.682.4498
Is this the listing for you? We can help make it yours.
214.682.4498
2603 Waterford Drive2603 Waterford Drive2603 Waterford Drive2603 Waterford Drive
Save
Ask
Tour
Hide
Share

Mortgage Calculator

Monthly Payment (Est.)

Enter an interest rate to see your estimated monthly payment.
Calculator powered by Showcase IDX, a Constellation1 Company. Copyright ©2026 Information is deemed reliable but not guaranteed.

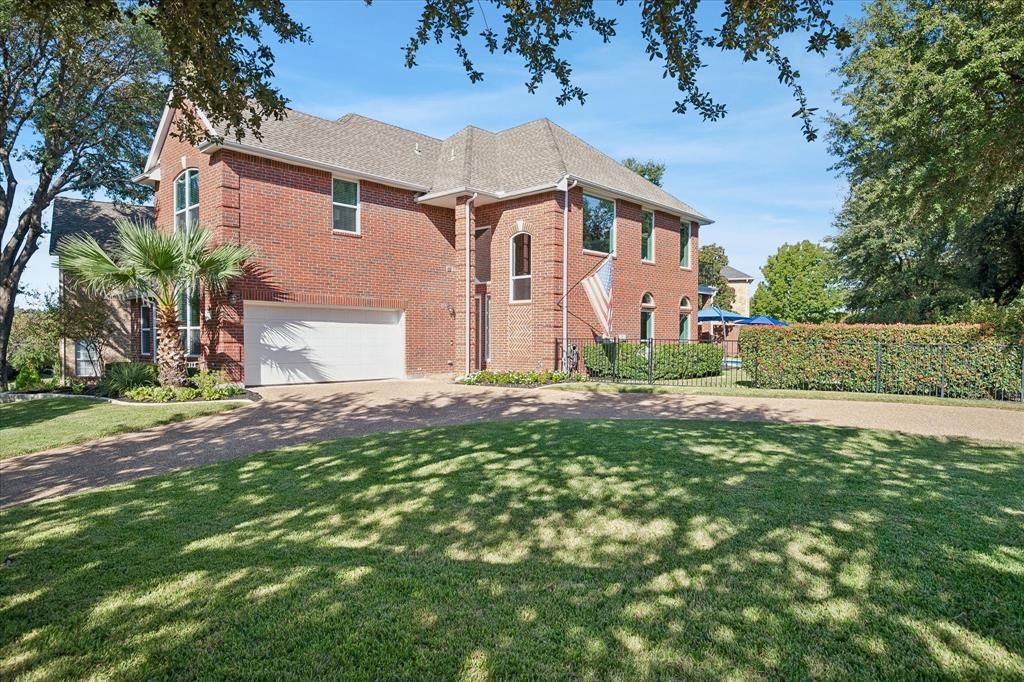
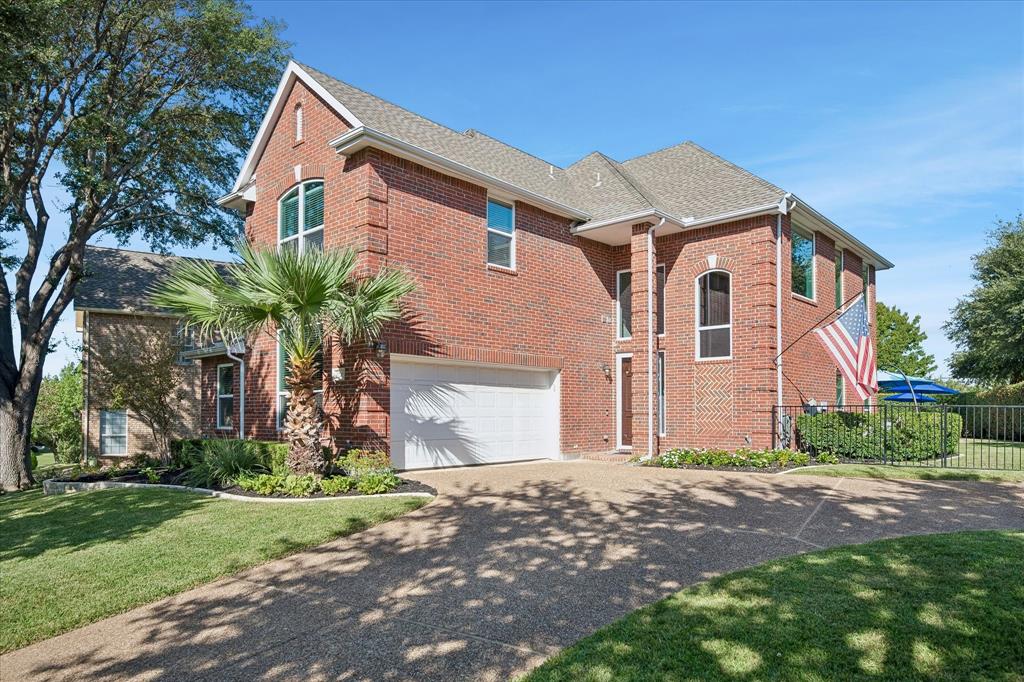
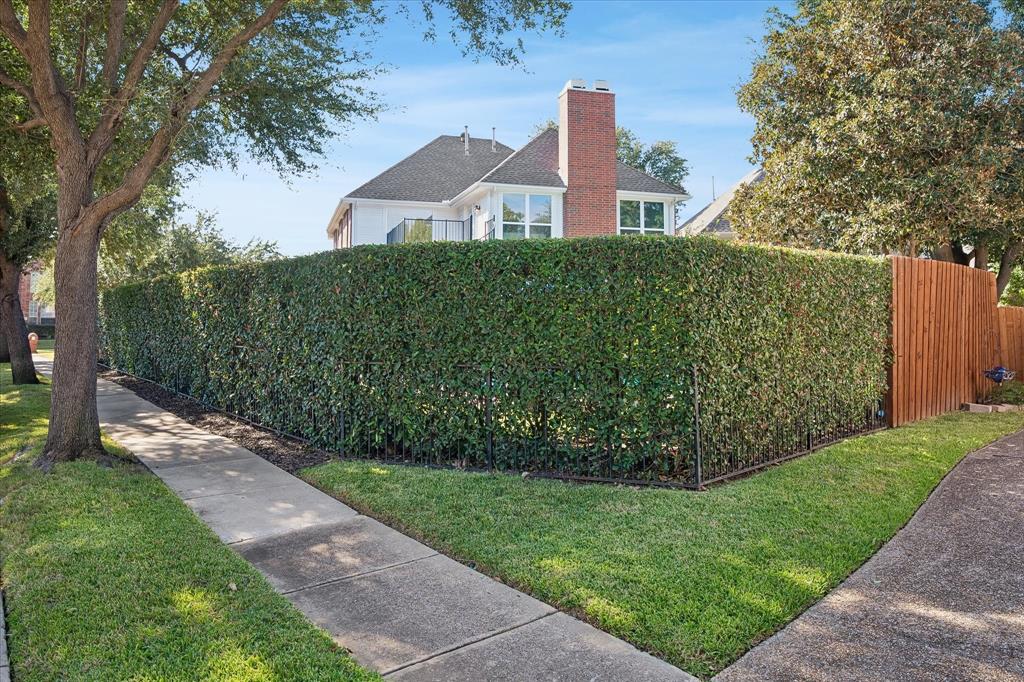
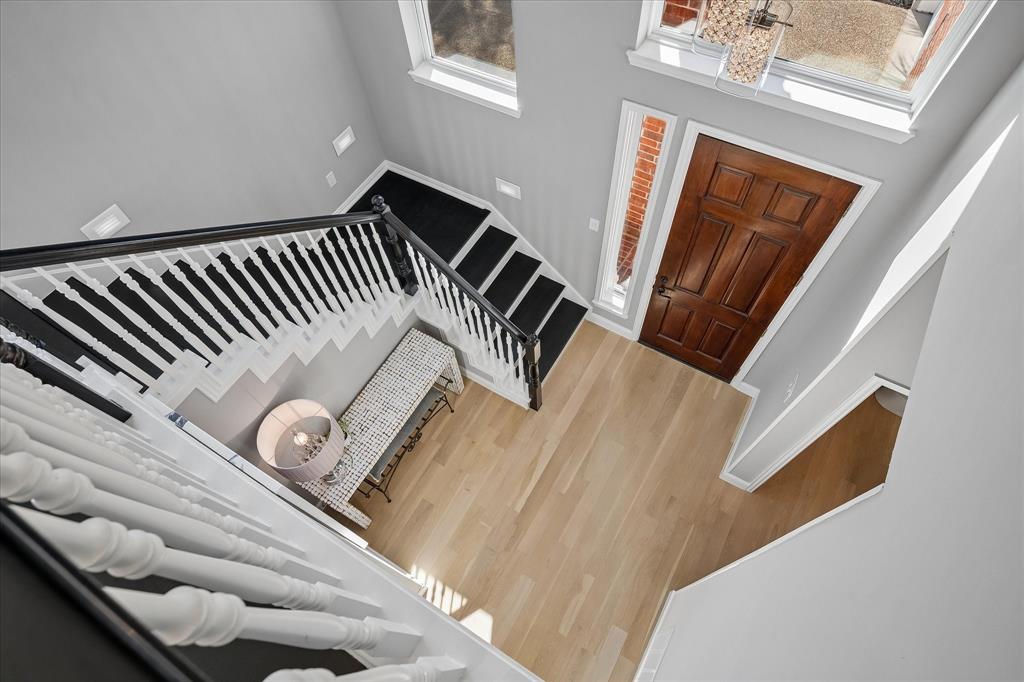
A welcoming circular drive sets the tone for this beautifully updated home, ideally positioned on a desirable corner lot in the prestigious, guard-gated golf community of Hackberry Creek. Expansive picture windows, installed in Spring 2026, frame captivating views extending through the home to the sparkling backyard pool, creating a beautiful connection between the interior and outdoor living spaces. Thoughtfully enhanced throughout, the home features hardwood flooring across the first level along with updated lighting, hardware and fixtures. The kitchen offers granite countertops, thoughtfully designed drawer storage, and a built-in wine bar with additional storage. The primary bath has been beautifully renovated with a marble double vanity, ceramic tile flooring, a spacious walk-in shower and a jetted soaking tub. Upstairs, the guest bath features an updated vanity, a distinctive designer tile accent wall extending around the garden tub, and porcelain tile flooring. Fresh interior paint throughout was completed in 2026. Additional improvements include a refreshed balcony and spiral staircase, professionally landscaped grounds, and dramatic landscape uplighting added in November 2026. Major pool improvements include resurfacing, new tile and mastic in 2025, with the pool pump replaced in 2020. A built-in gas grill and 40-gallon water heater were added in 2026. Families may also explore additional educational opportunities through Coppell ISD's limited Open Enrollment Program, for which eligible Hackberry Creek K–12 students may apply. Enjoy the convenience of nearby premier golf, upscale shopping and dining, corporate headquarters, Rec Center and DFW Int'l Airport. The Sound at Cypress Waters and Las Colinas Urban Center offer additional destinations for entertainment, waterfront dining and recreation, including Lake Carolyn and the Mandalay Canals.Discover the distinctive lifestyle and amenities that make Hackberry Creek such a desirable place to call home.

Save
Ask
Tour
Hide
Share
Listing Snapshot
Price 
$799,000
Days On Site 
0 Days
Bedrooms 
3
Inside Area (SqFt) 
2,911 sqft
Total Baths 
3
Full Baths 
2
Partial Baths 
1
Lot Size 
0.211 Acres
Year Built 
1996
MLS Number 
21421140
Status 
Active
Property Tax 
$14,354
HOA/Condo/Coop Fees 
$257 monthly
Sq Ft Source 
N/A
Friends & Family
Recent Activity
13 hours agoListing updated with changes from the MLS
13 hours agoListing first seen on site
General Features
Acres 
0.211
Attached Garage 
Yes
Foundation 
Slab
Garage 
Yes
Garage Spaces 
2
Levels 
Two
Parking 
Additional ParkingCircular DrivewayGarageGarage Door OpenerGarage Faces SideInside EntranceKitchen LevelGatedAttached

Property Sub Type 
Single Family Residence
Security 
Gated CommunitySecurity GateSecurity GuardSmoke Detector(s)
Sewer 
Public Sewer
Special Circumstances 
Standard
Style 
Traditional
Utilities 
Cable AvailableElectricity AvailableNatural Gas AvailablePhone AvailableSewer AvailableUnderground Utilities
Water Source 
Public
Interior Features
Appliances 
DishwasherDisposalElectric OvenGas CooktopGas Water HeaterMicrowaveConvection OvenRefrigeratorVented Exhaust Fan
Cooling 
Ceiling Fan(s)Central AirElectric
Fireplace 
Yes
Fireplace Features 
GasGas StarterGreat RoomRaised HearthGas Log
Fireplaces 
2
Flooring 
CarpetCeramic TileTileWood
Heating 
Exhaust FanNatural Gas
Interior 
Built-in FeaturesCathedral Ceiling(s)ChandelierDouble VanityDry BarEat-in KitchenGranite CountersKitchen IslandOpen FloorplanPantryVaulted Ceiling(s)Walk-In Closet(s)High Speed Internet
Laundry Features 
Electric Dryer Hookup
Window Features 
Skylight(s)Window Coverings
Bath-Full 
Dimensions - 4 x 8Level - Second
Bath-Half 
Dimensions - 4 x 6Level - First
Bedroom 
Dimensions - 14 x 2Level - SecondFeatures - Ceiling Fan(s), Walk-In Closet(s)
Breakfast Room 
Dimensions - 8 x 6Level - First
Den 
Dimensions - 11 x 17Level - SecondFeatures - Ceiling Fan(s)
Dining Room 
Dimensions - 13 x 14Level - First
Kitchen 
Dimensions - 18 x 13Level - FirstFeatures - Breakfast Bar, Eat-in Kitchen, Kitchen Island
Laundry 
Dimensions - 8 x 6Level - First
Living Room 
Dimensions - 21 x 25Level - First
Master Bathroom 
Dimensions - 9 x 19Level - Second
Master Bedroom 
Dimensions - 21 x 14Level - SecondFeatures - Ceiling Fan(s)
Save
Ask
Tour
Hide
Share
Exterior Features
Construction Details 
Brick
Exterior 
Gas GrillRain GuttersLightingOutdoor Grill
Fencing 
Back YardFencedPrivacyWoodWrought Iron
Lot Features 
Corner LotFew TreesInterior LotLandscapedSubdivided
Patio And Porch 
CoveredPatioRear Porch
Pool Features 
GuniteIn GroundOutdoor PoolPool Sweep
Roof 
Composition
Windows/Doors 
Skylight(s)Window Coverings
Community Features
Association Fee 
$3084.0
Association Fee Frequency 
Annually
Community Features 
GatedCurbsParkPlaygroundSidewalks
School District 
Carrollton-Farmers Branch ISD
Financing Terms Available 
CashConventional
Schools
School District
Carrollton-Farmers Branch ISD
Elementary School
Lascolinas
Middle School
Bush
High School
Ranchview
Listing courtesy of Marci Barton of RE/MAX DFW Associates marcibartongroup@gmail.com


© 2020 North Texas Real Estate Information Systems. All rights reserved. Information is deemed reliable but is not guaranteed accurate by the MLS or NTREIS. The information being provided is for the consumer's personal, non-commercial use, and may not be reproduced, redistributed, or used for any purpose other than to identify prospective properties consumers may be interested in purchasing.
Last checked: 2026-11-20 08:13 PM CST

Neighborhood & Commute
Source: Walkscore
Disclosure: Community information and market data powered by Constellation Data Labs. Information is deemed reliable but not guaranteed.
Save
Ask
Tour
Hide
Share
Let’s get in touch for detailed insight about real estate market.