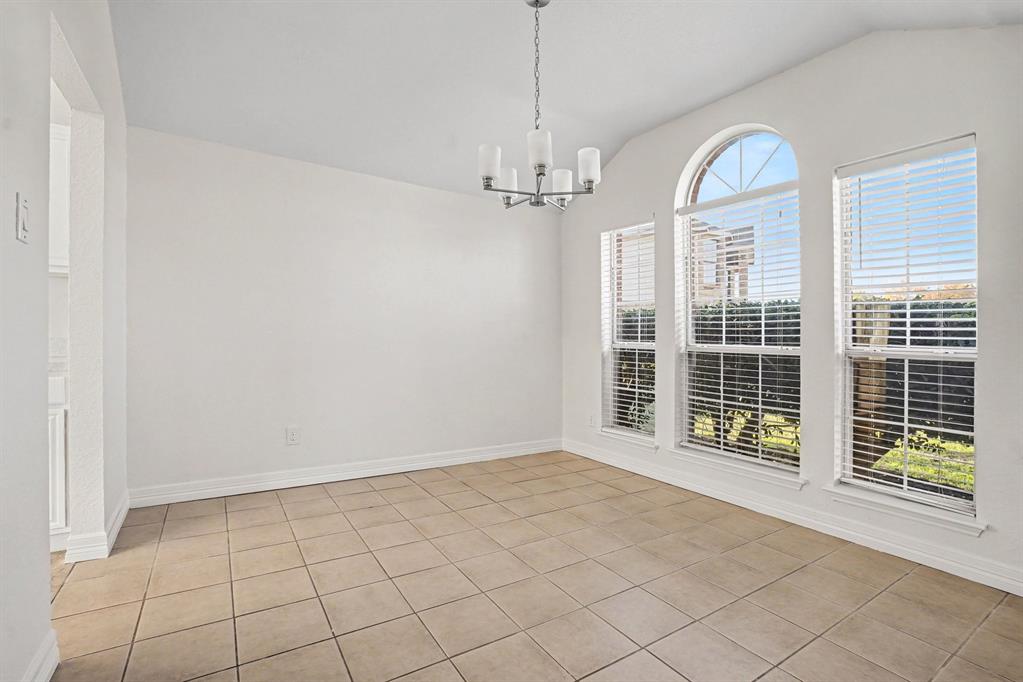
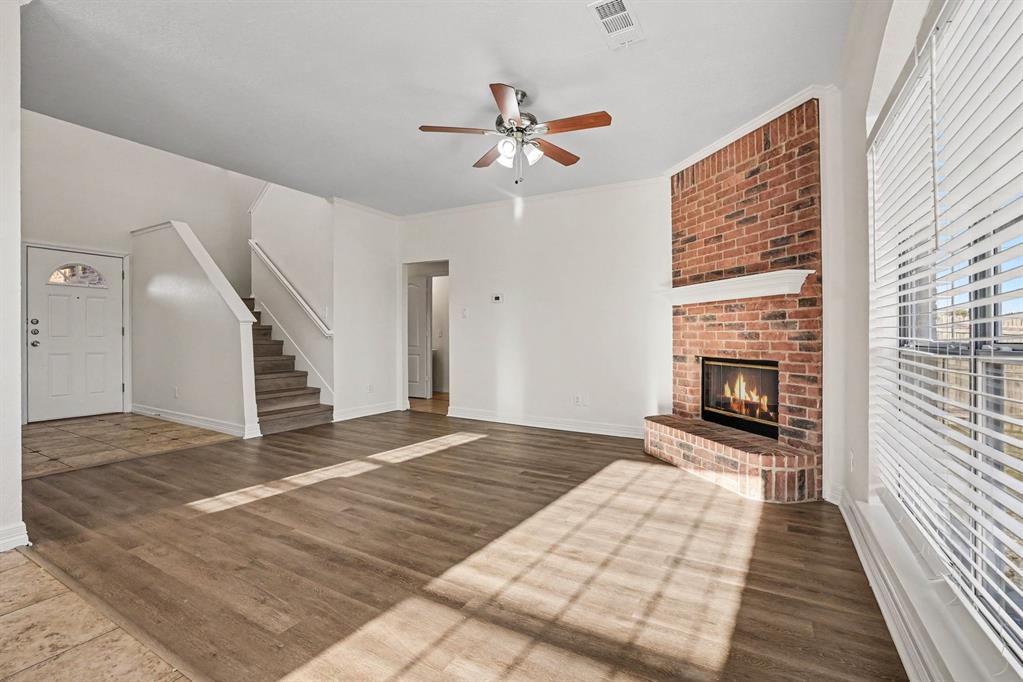
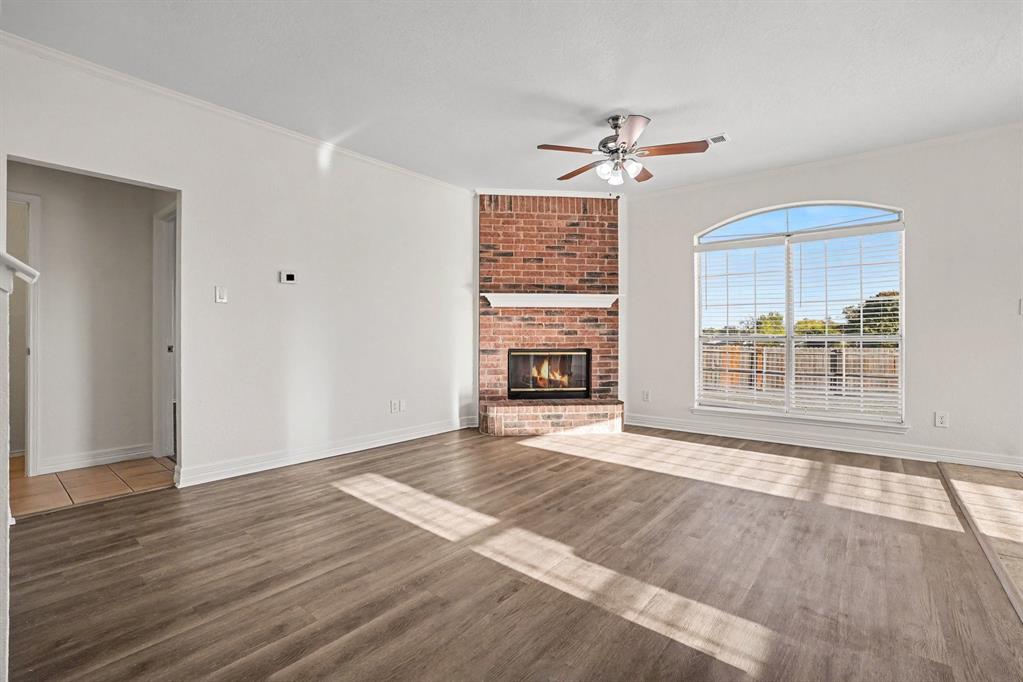
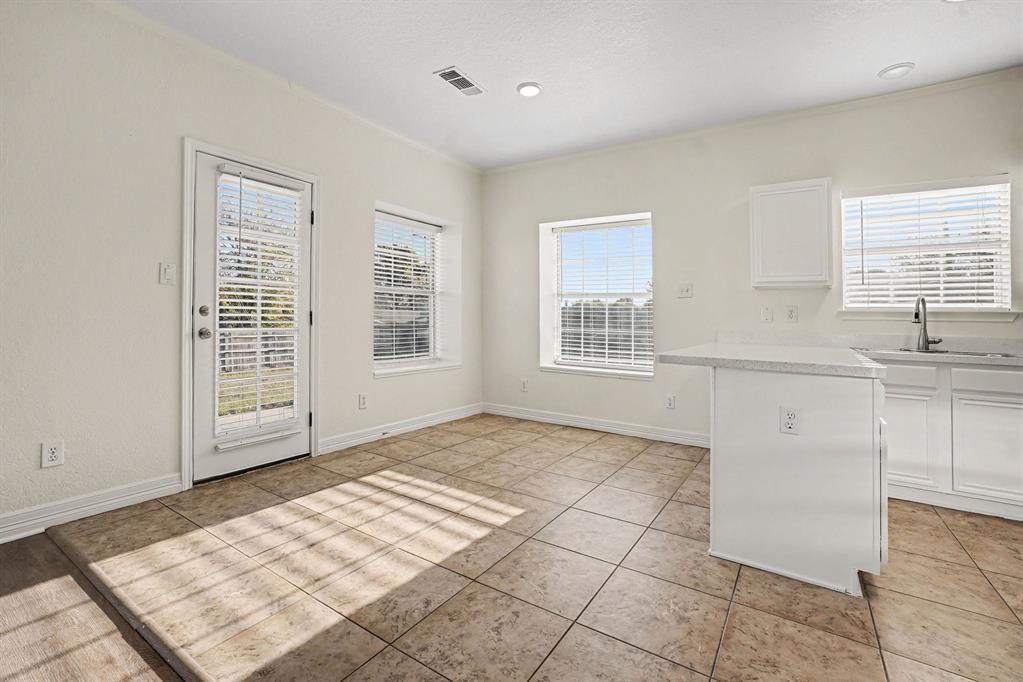
This attractive two-story property features a classic brick exterior, mature front yard landscaping, and a RECENTLY UPDATED ROOF! This home offers 4 bedrooms and 2.5 bathrooms. Inside, recent interior paint complements the flexible main-level living areas, centered around a warm fireplace. The kitchen is equipped with stainless steel style appliances, ample cabinetry, and practical counter space for meal preparation. Designed for everyday convenience, the main-floor primary suite includes an attached en suite bathroom with a dual sink vanity. Upstairs, a versatile flex space adds room for a home office or media lounge, accompanied by the remaining bedrooms. Outdoors, the fenced backyard offers a private setting for open-air activities and relaxation.
Save
Ask
Tour
Hide
Share
Listing Snapshot
Price
$359,900
Days On Site
0 Days
Bedrooms
4
Inside Area (SqFt)
2,658 sqft
Total Baths
3
Full Baths
2
Partial Baths
1
Lot Size
0.121 Acres
Year Built
1998
MLS Number
21419045
Status
Active
Property Tax
$8,190
HOA/Condo/Coop Fees
N/A
Sq Ft Source
N/A
Friends & Family
React
Invite
Recent Activity
5 hours ago
Listing updated with changes from the MLS
11 hours ago
Listing first seen on site
General Features
Acres
0.121
Attached Garage
Yes
Foundation
Slab
Garage
Yes
Garage Spaces
2
Levels
Two
Parking
GarageGarage Faces FrontAttached
Property Sub Type
Single Family Residence
Security
PrewiredSecurity System
Sewer
Public Sewer
Special Circumstances
Standard
Style
Traditional
Utilities
Cable Available
Interior Features
Appliances
DishwasherMicrowave
Cooling
Ceiling Fan(s)Central AirElectric
Fireplace
Yes
Fireplace Features
Wood Burning
Fireplaces
1
Flooring
Laminate
Heating
CentralNatural Gas
Bedroom
Dimensions - 12 x 11Level - Second
Breakfast Room
Dimensions - 7 x 8Level - First
Kitchen
Dimensions - 11 x 11Level - First
Living Room
Dimensions - 13 x 14Level - First
Master Bedroom
Dimensions - 13 x 14Level - First
Save
Ask
Tour
Hide
Share
Exterior Features
Construction Details
Wood SidingBrick
Fencing
Wood
Lot Features
Subdivided
Patio And Porch
Patio
Roof
Composition
Community Features
School District
Duncanville ISD
Financing Terms Available
CashConventionalFHAVA Loan
Schools
School District
Duncanville ISD
Elementary School
Acton
Middle School
Kennemer
High School
Duncanville
Listing courtesy of Robert Salmons of Entera Realty LLC listings@enterarealty.com