Save
Ask
Tour
Hide
Share
$479,999
New Listing

2409 Springhill Avenue
Flower Mound, TX 75028

For Sale|Townhouse|Active
3
Beds
4
Total Baths
3
Full Baths
1
Partial Bath
1,832
SqFt
$262
/SqFt
2018
Built
Subdivision:
Lakeshore Terrace
County:
Denton

Due to the health concerns created by Coronavirus we are offering personal 1-1 online video walkthough tours where possible.

Call Now: 214.682.4498
Is this the listing for you? We can help make it yours.
214.682.4498
2409 Springhill Avenue2409 Springhill Avenue2409 Springhill Avenue2409 Springhill Avenue
Save
Ask
Tour
Hide
Share

Mortgage Calculator

Monthly Payment (Est.)

Enter an interest rate to see your estimated monthly payment.
Calculator powered by Showcase IDX, a Constellation1 Company. Copyright ©2026 Information is deemed reliable but not guaranteed.

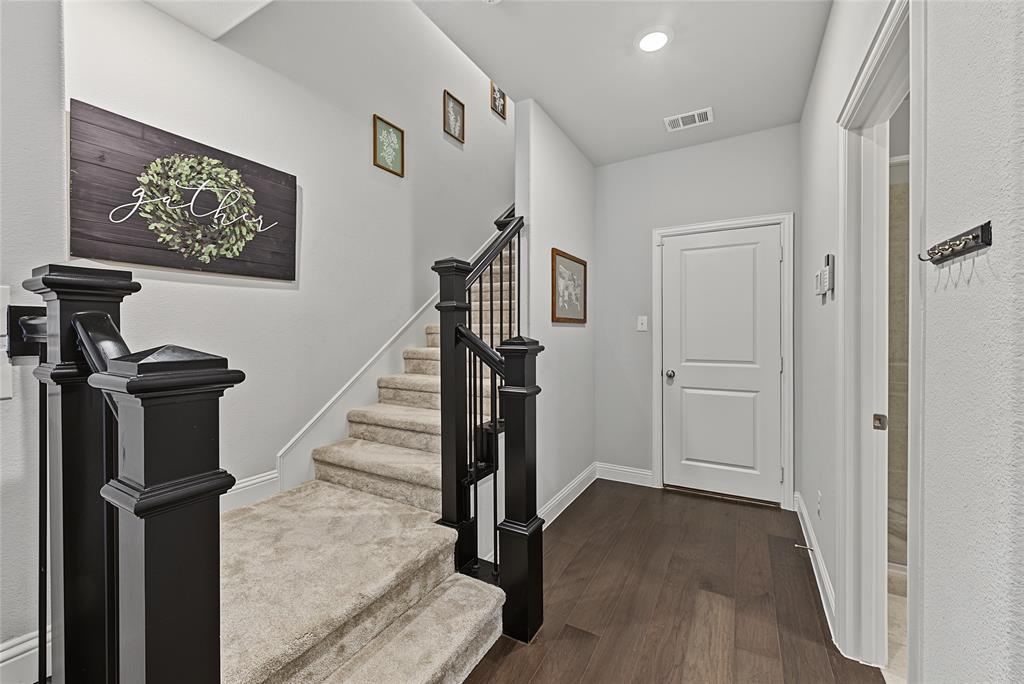
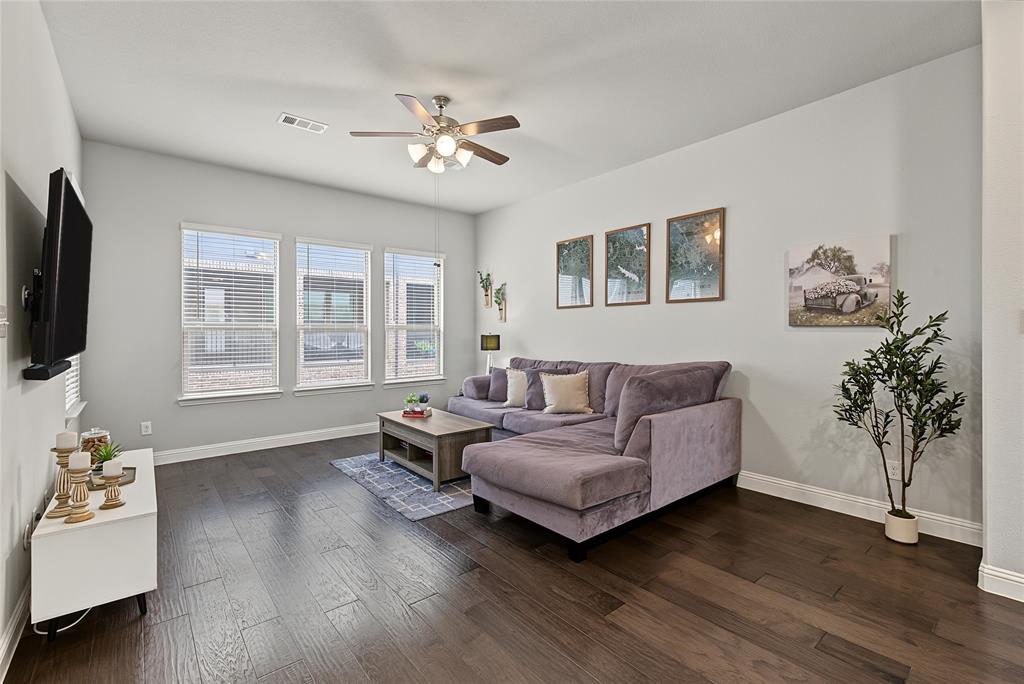
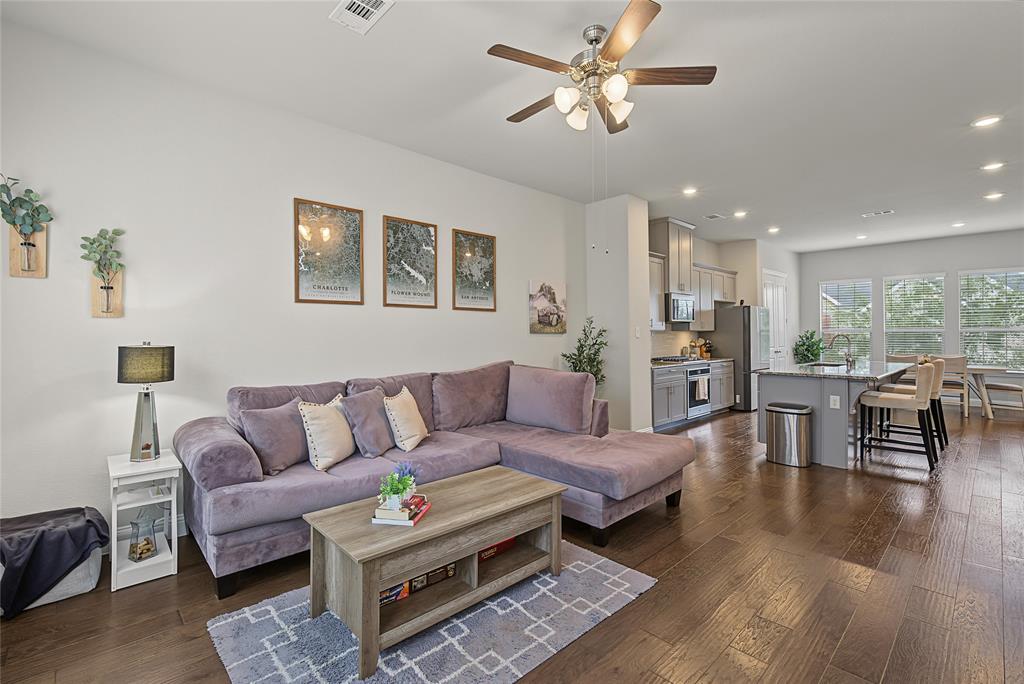
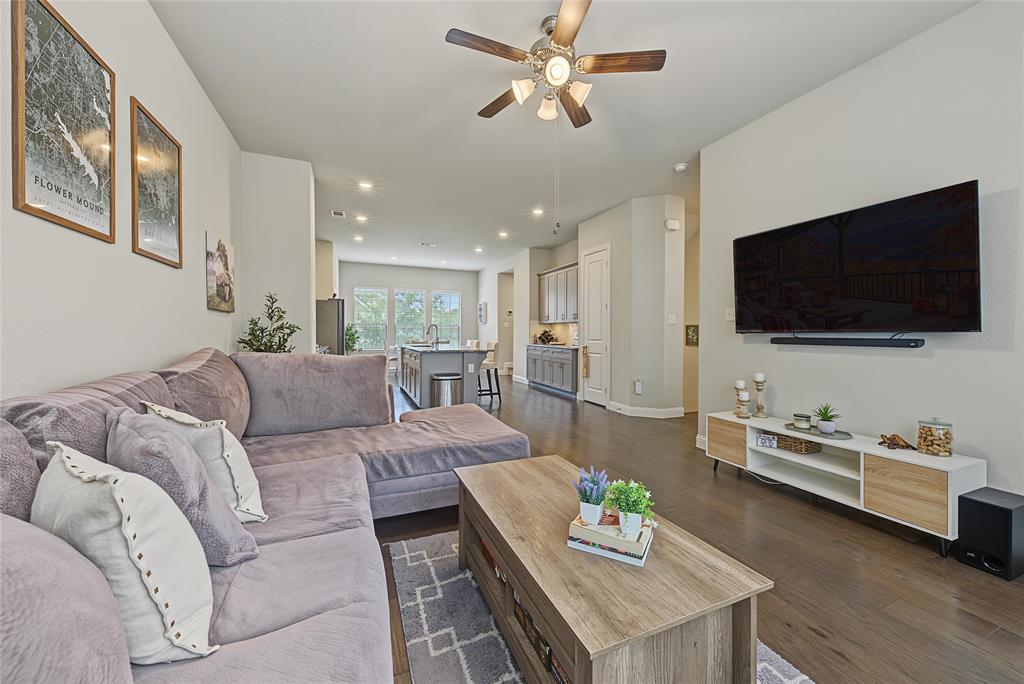
Welcome to luxury low-maintenance living in the heart of Flower Mound’s desirable River Walk community! This gently lived in and ready for move in townhome perfectly blends style, comfort, and convenient proximity to popular restaurants, shopping, trails, and top-rated schools. Designed with a flexible and functional layout, the first floor features a private bedroom with a full guest bath, and an oversized two-car garage. The second level showcases an open-concept living space ideal for entertaining, seamlessly connecting the dining, living, and kitchen areas. The chef-inspired kitchen offers a large island, stainless steel appliances, gas range, and abundant cabinetry, while the covered patio creates the perfect spot for morning coffee or evening relaxation. Retreat to the spacious third-floor primary suite featuring a luxurious ensuite bath and generous walk-in closet. An additional guest bedroom, full bath, laundry room, and a second private patio complete the upper level. This area has walkable restaurants, shopping and parks with tons of scenery!

Save
Ask
Tour
Hide
Share
Listing Snapshot
Price 
$479,999
Days On Site 
0 Days
Bedrooms 
3
Inside Area (SqFt) 
1,832 sqft
Total Baths 
4
Full Baths 
3
Partial Baths 
1
Lot Size 
0.032 Acres
Year Built 
2018
MLS Number 
21416594
Status 
Active
Property Tax 
$6,905
HOA/Condo/Coop Fees 
$277 monthly
Sq Ft Source 
N/A
Friends & Family
Recent Activity
5 hours agoListing updated with changes from the MLS
11 hours agoListing first seen on site
General Features
Acres 
0.032
Attached Garage 
Yes
Foundation 
Slab
Garage 
Yes
Garage Spaces 
2
Levels 
Three Or More
Parking 
DrivewayGarageGarage Faces RearAttached
Property Sub Type 
Townhouse
Security 
Smoke Detector(s)
Sewer 
Public Sewer
Special Circumstances 
Standard
Style 
Traditional
Utilities 
Cable AvailableElectricity AvailablePhone Available

Water Source 
Public
Interior Features
Appliances 
DishwasherDisposalElectric OvenGas CooktopMicrowave
Cooling 
Ceiling Fan(s)Central Air
Flooring 
CarpetHardwoodTile
Heating 
Central
Interior 
Built-in FeaturesEat-in KitchenGranite CountersKitchen IslandOpen FloorplanPantryWalk-In Closet(s)High Speed Internet
Window Features 
Window Coverings
Bath-Full 
Dimensions - 9 x 8Level - Third
Bath-Half 
Dimensions - 5 x 5Level - Second
Bedroom 
Dimensions - 10 x 12Level - ThirdFeatures - Ceiling Fan(s)
Dining Room 
Dimensions - 12 x 7Level - Second
Kitchen 
Dimensions - 16 x 12Level - SecondFeatures - Breakfast Bar, Eat-in Kitchen, Kitchen Island, Pantry
Living Room 
Dimensions - 14 x 17Level - Second
Master Bathroom 
Dimensions - 9 x 9Level - Third
Master Bedroom 
Dimensions - 13 x 14Level - ThirdFeatures - Ceiling Fan(s), Walk-In Closet(s)
Save
Ask
Tour
Hide
Share
Exterior Features
Construction Details 
Brick
Exterior 
BalconyRain GuttersLighting
Lot Features 
Few TreesInterior LotLandscapedSubdivided
Patio And Porch 
CoveredPatioOther
Roof 
Composition
Waterfront Features 
Lake Privileges
Windows/Doors 
Window Coverings
Community Features
Association Fee 
$277.0
Association Fee Frequency 
Monthly
Community Features 
FishingLakeParkPlaygroundSidewalks
School District 
Lewisville ISD
Financing Terms Available 
CashConventionalFHAVA Loan
Schools
School District
Lewisville ISD
Elementary School
Flower Mound
Middle School
Clayton Downing
High School
Marcus
Listing courtesy of Christie Cannon of LPT Realty LLC offers@cannonteam.com


© 2020 North Texas Real Estate Information Systems. All rights reserved. Information is deemed reliable but is not guaranteed accurate by the MLS or NTREIS. The information being provided is for the consumer's personal, non-commercial use, and may not be reproduced, redistributed, or used for any purpose other than to identify prospective properties consumers may be interested in purchasing.
Last checked: 2026-11-20 07:48 PM CST

Neighborhood & Commute
Source: Walkscore
Disclosure: Community information and market data powered by Constellation Data Labs. Information is deemed reliable but not guaranteed.
Save
Ask
Tour
Hide
Share
Let’s get in touch for detailed insight about real estate market.