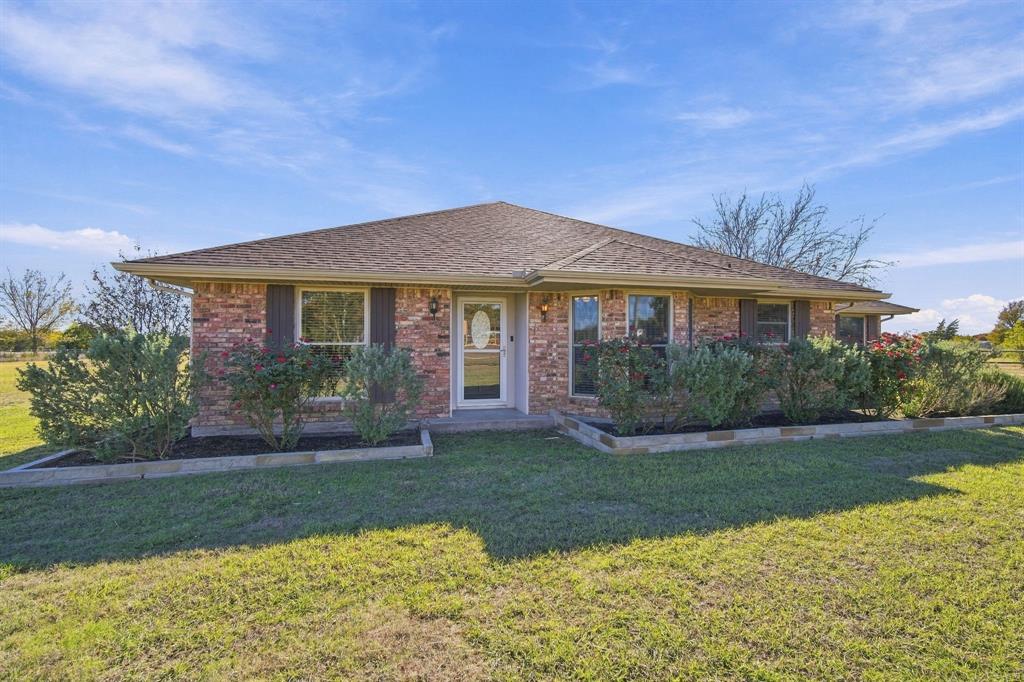
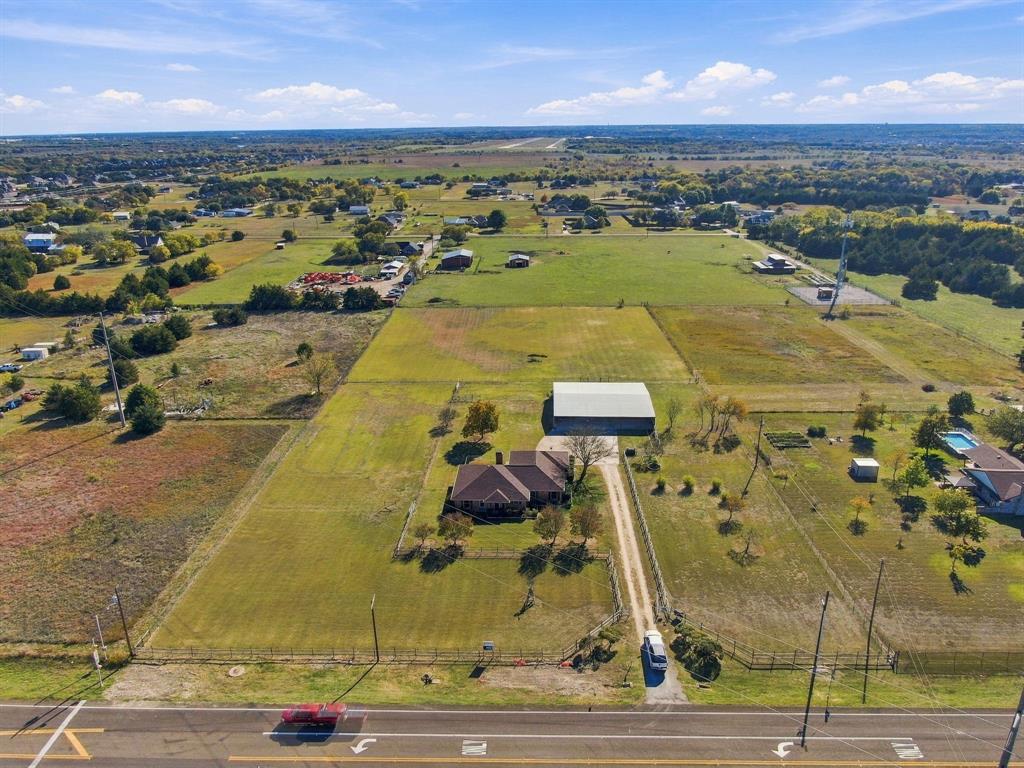
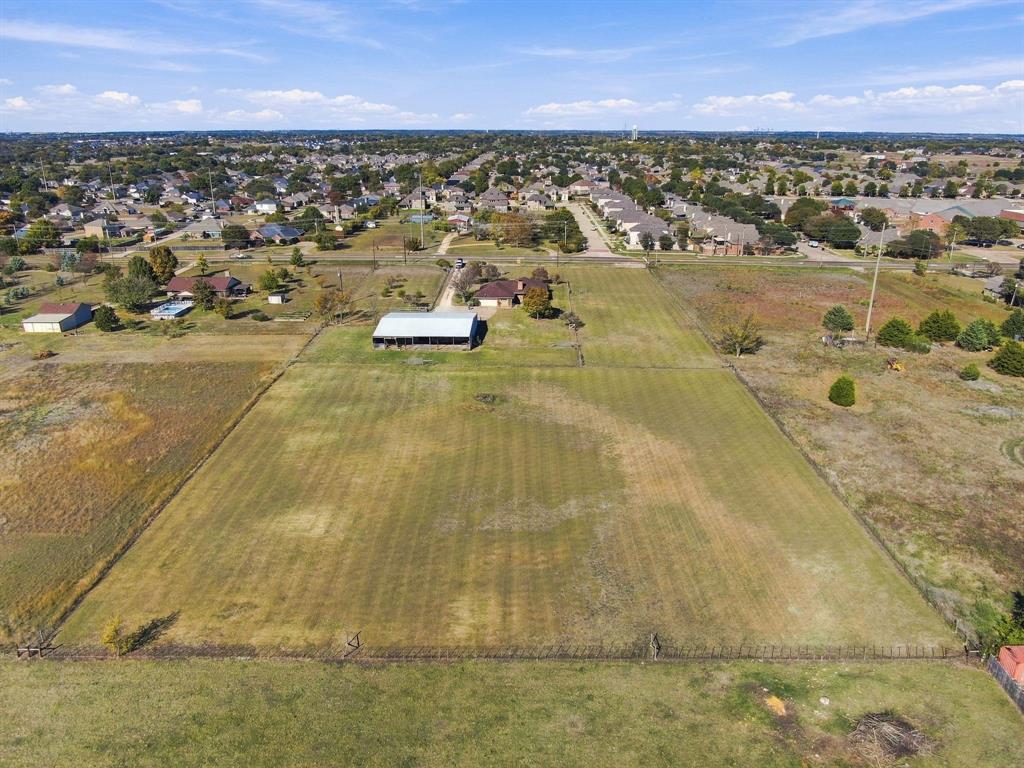
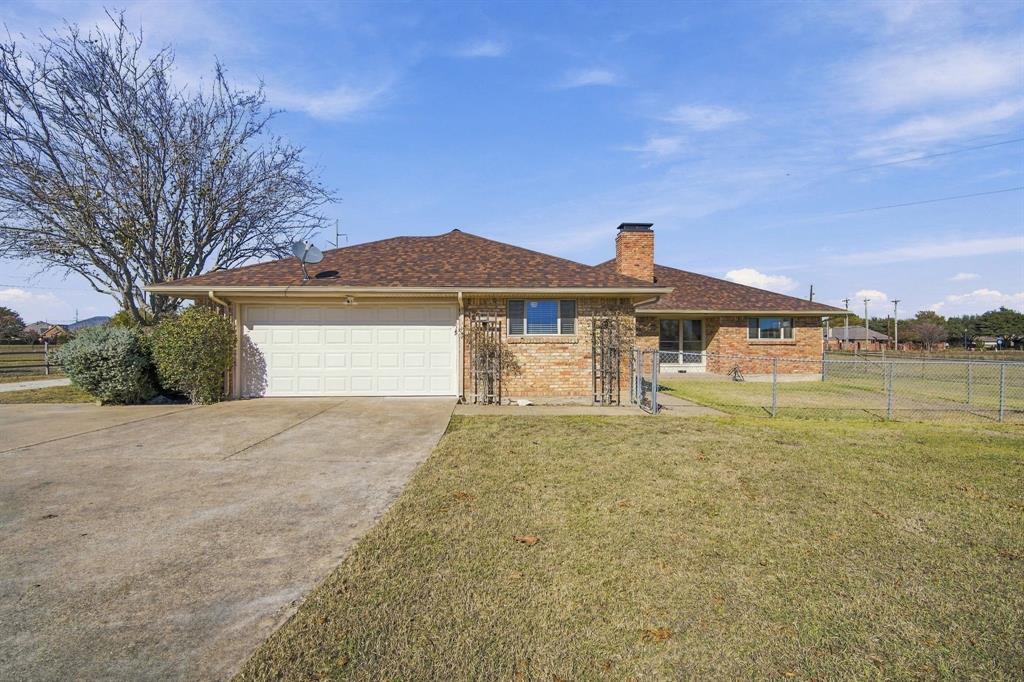
Welcome to 6440 FM 1387 with an exceptional opportunity in Ellis county. Set on 4.33 acres along FM 1387 in Midlothian ISD, this property pairs a single-story, all-brick home with a 1,800-square-foot metal workshop and open pasture behind it. The home offers just under 2,000 square feet with 4 bedrooms and 3 full baths. A vaulted ceiling, exposed beam and brick fireplace give the living room character, while the eat-in kitchen features abundant cabinetry, generous counter space and a bay-window dining area. Bring your own updates and make the home your own.
The detached workshop features a concrete floor, overhead doors, covered parking in front and a rear overhang for equipment storage or animal shelter. The acreage and existing fencing offer flexibility for horses, hobbies and outdoor projects. Buyers looking for space to grow a small business or create a multigenerational setup can explore using the shop for business purposes or adding a second residence toward the back while keeping the original home for extended family. Buyer to verify deed restrictions, permitted uses and any approvals required for business use, livestock or additional construction.
Save
Ask
Tour
Hide
Share
Listing Snapshot
Price
$949,999
Days On Site
0 Days
Bedrooms
4
Inside Area (SqFt)
1,926 sqft
Total Baths
3
Full Baths
3
Partial Baths
N/A
Lot Size
4.33 Acres
Year Built
1984
MLS Number
21412815
Status
Active
Property Tax
$7,126
HOA/Condo/Coop Fees
N/A
Sq Ft Source
N/A
Friends & Family
React
Comment
Invite
No Comments Yet
Did you know? You can invite friends and family to your search. They can join your search, rate and discuss listings with you.
Recent Activity
5 hours ago
Listing updated with changes from the MLS
5 hours ago
Listing first seen on site
General Features
Acres
4.33
Attached Garage
Yes
Carport
4
Foundation
Slab
Garage
Yes
Garage Spaces
2
Levels
One
Parking
Additional ParkingCarportAttached
Property Sub Type
Single Family Residence
Sewer
Septic Tank
Special Circumstances
Standard
Style
Traditional
Interior Features
Appliances
Trash CompactorDishwasherElectric Range
Fireplace
Yes
Fireplaces
1
Flooring
Wood
Interior
Cathedral Ceiling(s)
Laundry Features
Electric Dryer HookupWasher Hookup
Window Features
Bay Window(s)
Bath-Full
Dimensions - 6 x 6Level - First
Bedroom
Dimensions - 11 x 11Level - First
Dining Room
Dimensions - 10 x 13Level - First
Kitchen
Dimensions - 10 x 10Level - First
Living Room
Dimensions - 23 x 25Level - First
Master Bedroom
Dimensions - 13 x 19Level - FirstFeatures - Walk-In Closet(s)
Save
Ask
Tour
Hide
Share
Exterior Features
Construction Details
Wood SidingBrickConcrete
Fencing
Chain LinkSplit Rail
Patio And Porch
Covered
Roof
Shingle
Windows/Doors
Bay Window(s)
Community Features
Accessibility Features
Accessible EntranceAccessible Approach with Ramp
School District
Midlothian ISD
Financing Terms Available
CashConventionalFHAVA Loan
Schools
School District
Midlothian ISD
Elementary School
Longbranch
Middle School
Walnut Grove
High School
Heritage
Listing courtesy of Austin Ullrich of Tero Real Estate ullrich@terotexas.com


Did you know? You can invite friends and family to your search. They can join your search, rate and discuss listings with you.