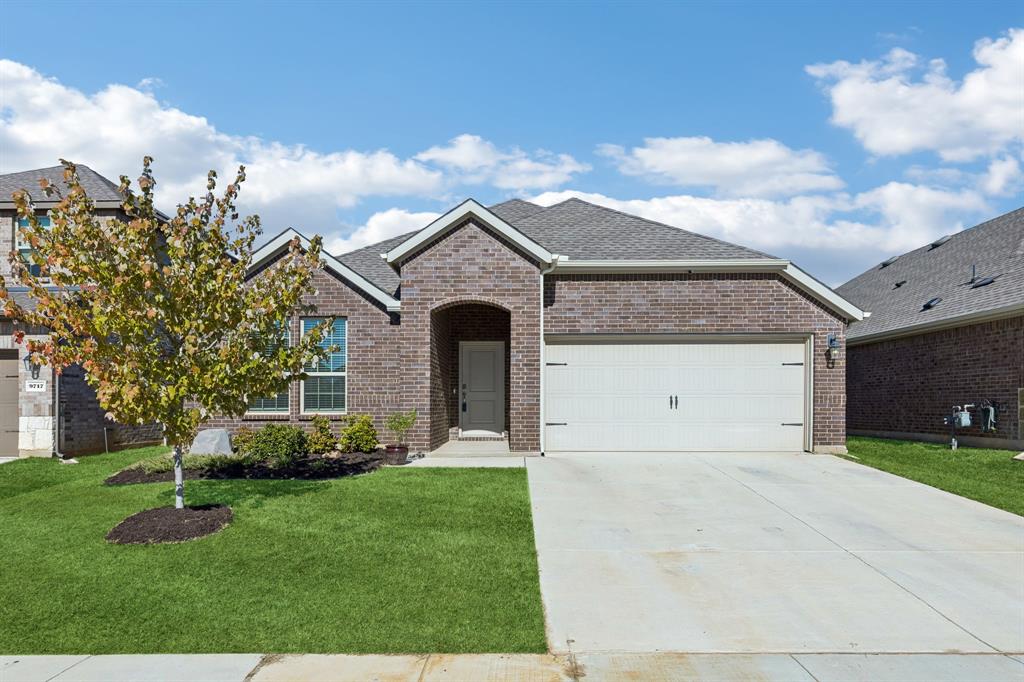
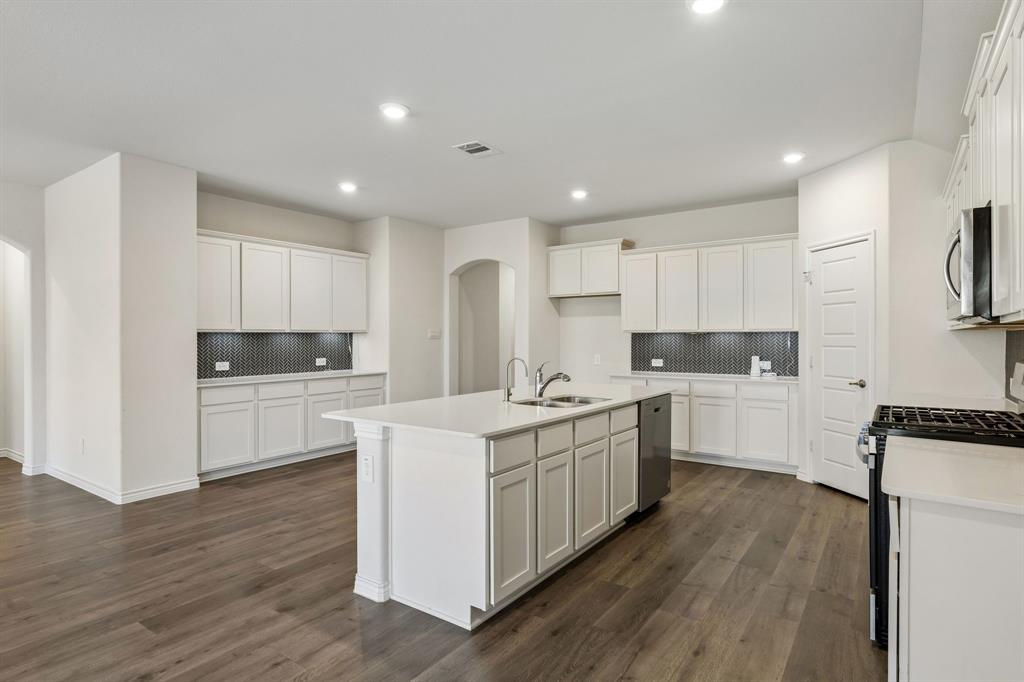
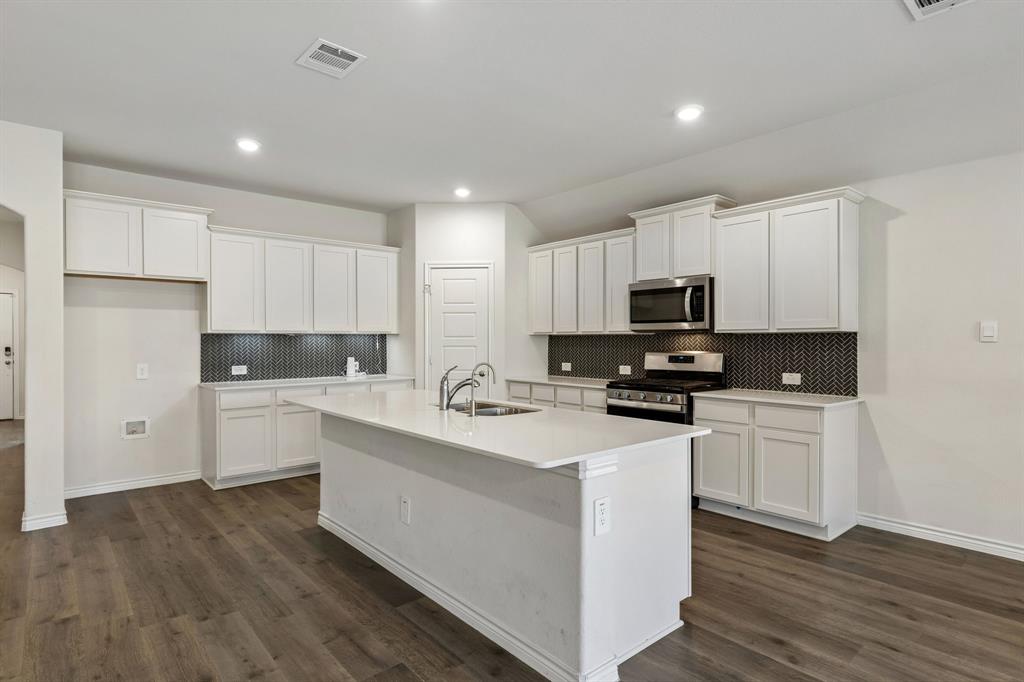
Incredible opportunity $$ in Silverado for the price and upgrades! USDA Eligible. Stunning single-story home in the award-winning master-planned community of Silverado! * Ready for Move-in. No construction delays. No upgrade surprises. * Low utility bills with high-efficiency HVAC, low-e vinyl windows, tankless water heater and radiant barrier. * Upgrades include quartz countertops, luxury vinyl plank flooring, gas cooktop, walk-in-pantry, and island kitchen. * Enjoy the incredible Silverado lifestyle with resort-style pools, splash parks, fitness center, clubhouse, pickleball & basketball courts, walking trails, playgrounds, dog park, fishing ponds, and community events throughout the year. * Perfectly located in the neighborhood on a quiet street and just a short walk to the exemplary elementary school, community pool, and playground. * Virtual tour available!
Save
Ask
Tour
Hide
Share
Listing Snapshot
Price
$334,900
Days On Site
0 Days
Bedrooms
4
Inside Area (SqFt)
2,033 sqft
Total Baths
2
Full Baths
2
Partial Baths
N/A
Lot Size
0.133 Acres
Year Built
2023
MLS Number
21411927
Status
Active
Property Tax
N/A
HOA/Condo/Coop Fees
$450 Semi-Annually
Sq Ft Source
N/A
Friends & Family
React
Invite
Recent Activity
9 hours ago
Listing updated with changes from the MLS
9 hours ago
Listing first seen on site
General Features
Acres
0.133
Attached Garage
Yes
Foundation
Slab
Garage
Yes
Garage Spaces
2
Levels
One
Parking
Garage Door OpenerGarage Faces FrontAttached
Property Sub Type
Single Family Residence
Security
Smoke Detector(s)
Special Circumstances
Standard
Style
Traditional
Utilities
Cable AvailableNatural Gas AvailableUnderground Utilities
Interior Features
Appliances
DishwasherDisposalDryerGas CooktopGas Water HeaterRefrigeratorWasher
Cooling
Ceiling Fan(s)Central AirElectric
Flooring
CarpetVinyl
Heating
CentralNatural Gas
Interior
Eat-in KitchenKitchen IslandOpen FloorplanWalk-In Closet(s)High Speed Internet
Laundry Features
Electric Dryer HookupWasher Hookup
Bath-Full
Dimensions - 0 x 0Level - First
Bedroom
Dimensions - 12 x 10Level - First
Breakfast Room
Dimensions - 12 x 9Level - FirstFeatures - Eat-in Kitchen
Kitchen
Dimensions - 19 x 14Level - FirstFeatures - Breakfast Bar, Kitchen Island
Living Room
Dimensions - 18 x 15Level - FirstFeatures - Ceiling Fan(s)
Master Bedroom
Dimensions - 14 x 13Level - FirstFeatures - Walk-In Closet(s)