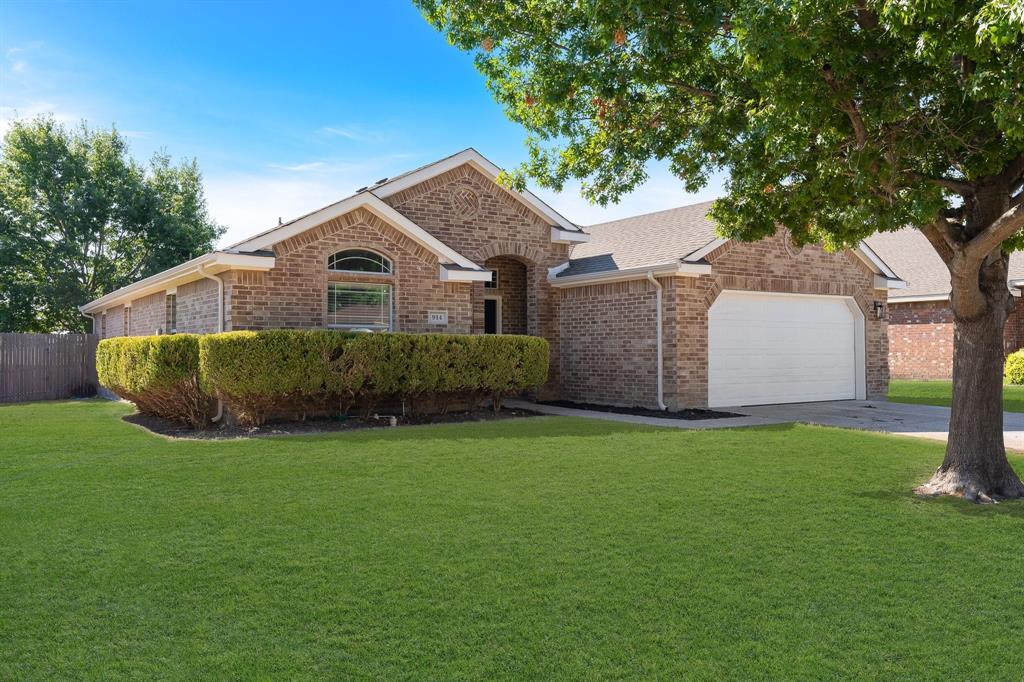
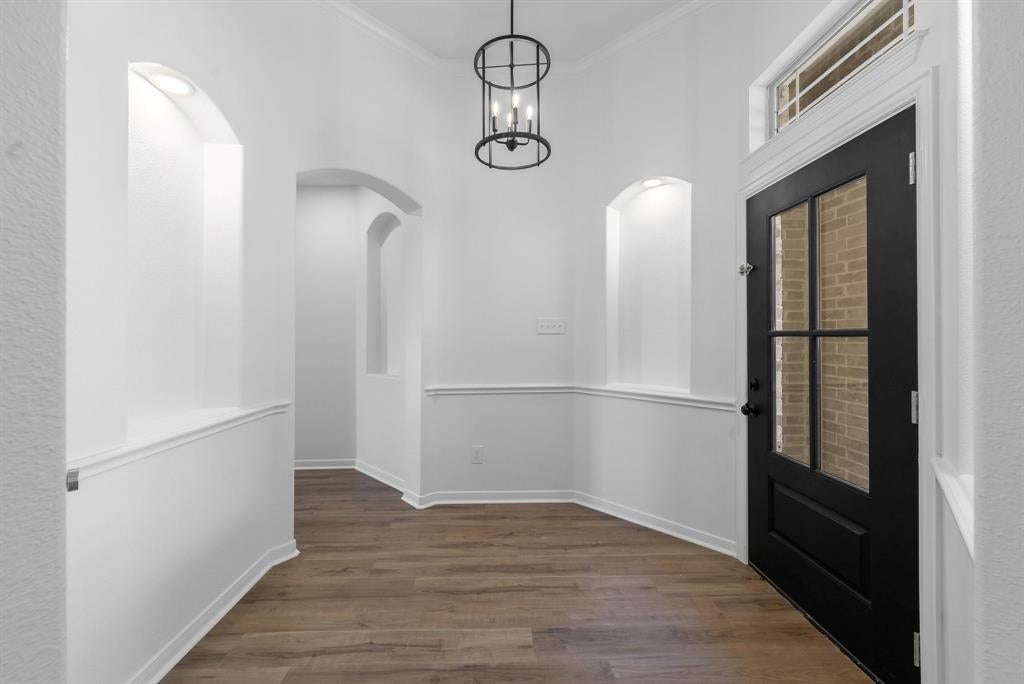
Welcome home to this beautifully renovated, single-story 4-bedroom, 2-bath home in Duncanville. The bright, open living area features abundant natural light, a cozy fireplace, recessed lighting, and new luxury vinyl plank flooring throughout the entire home. The updated kitchen offers quartz countertops, stainless-steel appliances, a subway tile backsplash, generous cabinet and counter space, and a breakfast bar that opens to the living area.
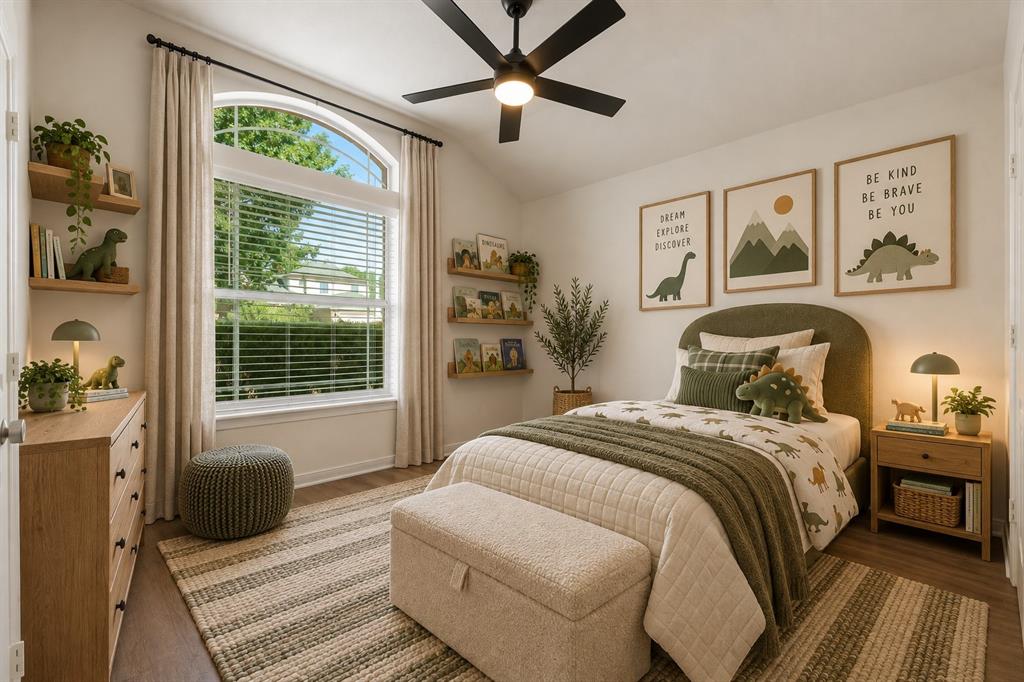
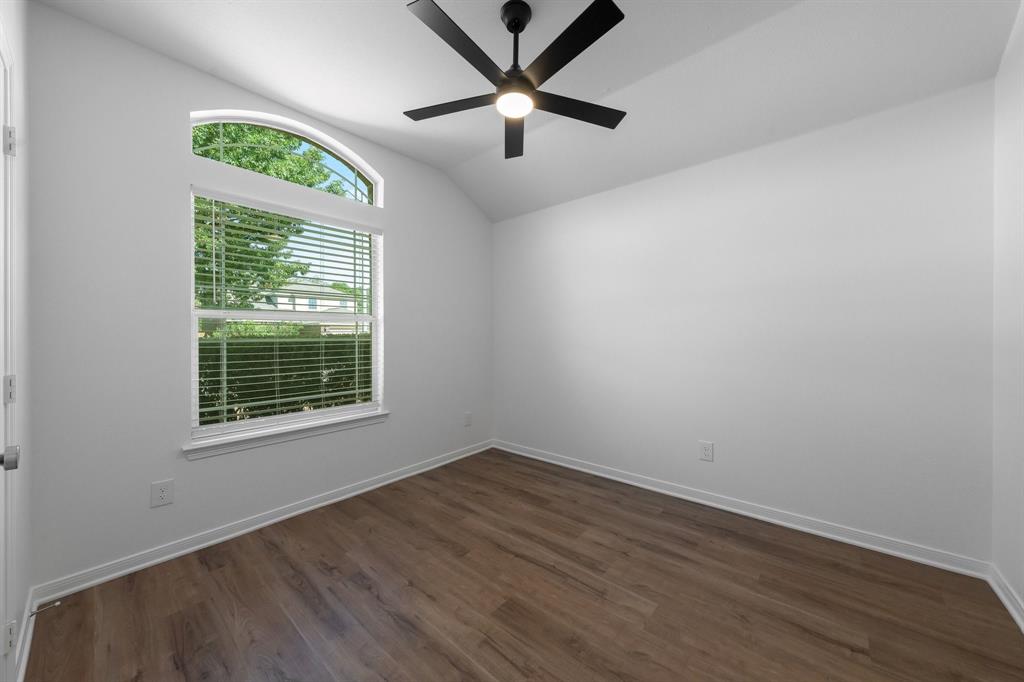
The spacious primary suite features a walk-in closet and an updated bath with dual sinks, quartz countertops, and a separate tub and shower. Three additional bedrooms provide flexible space for family, guests, or a home office.
Step outside to a large, covered deck overlooking the spacious fenced backyard, offering plenty of room for relaxing, entertaining, or play. Additional features include an updated secondary bath, two-car garage, new water heater, new gutters, updated HVAC ductwork, and thoughtful updates throughout. Conveniently located with easy access to US 67 and I-20. Move-in ready with the updates already done. Come see everything this home has to offer!
Save
Ask
Tour
Hide
Share
Listing Snapshot
Price
$289,900
Days On Site
0 Days
Bedrooms
4
Inside Area (SqFt)
1,830 sqft
Total Baths
2
Full Baths
2
Partial Baths
N/A
Lot Size
0.252 Acres
Year Built
2006
MLS® Number
21393430
Status
Active
Property Tax
$6,182
HOA/Condo/Coop Fees
N/A
Sq Ft Source
N/A
Friends & Family
React
Comment
Invite
No Comments Yet
Did you know? You can invite friends and family to your search. They can join your search, rate and discuss listings with you.
Recent Activity
7 hours ago
Listing updated with changes from the MLS®
23 hours ago
Listing first seen on site
General Features
Acres
0.252
Attached Garage
Yes
Foundation
Slab
Garage
Yes
Garage Spaces
2
Levels
One
Parking
DrivewayGarageGarage Faces FrontAttached
Property Sub Type
Single Family Residence
Security
Smoke Detector(s)
Sewer
Public Sewer
Special Circumstances
Standard
Style
Traditional
Utilities
Cable Available
Water Source
Public
Interior Features
Appliances
DishwasherDisposalElectric RangeRefrigerator
Cooling
Ceiling Fan(s)Central Air
Fireplace
Yes
Fireplace Features
DecorativeLiving Room
Fireplaces
1
Flooring
Ceramic TileGraniteHardwoodTile
Heating
Central
Interior
Double VanityEat-in KitchenKitchen IslandOpen FloorplanWalk-In Closet(s)High Speed Internet
Bedroom
Dimensions - 12 x 12Level - FirstFeatures - Ceiling Fan(s)
Dining Room
Dimensions - 10 x 13Level - First
Kitchen
Dimensions - 12 x 10Level - FirstFeatures - Breakfast Bar, Eat-in Kitchen, Kitchen Island
Living Room
Dimensions - 18 x 20Level - FirstFeatures - Ceiling Fan(s)


Did you know? You can invite friends and family to your search. They can join your search, rate and discuss listings with you.