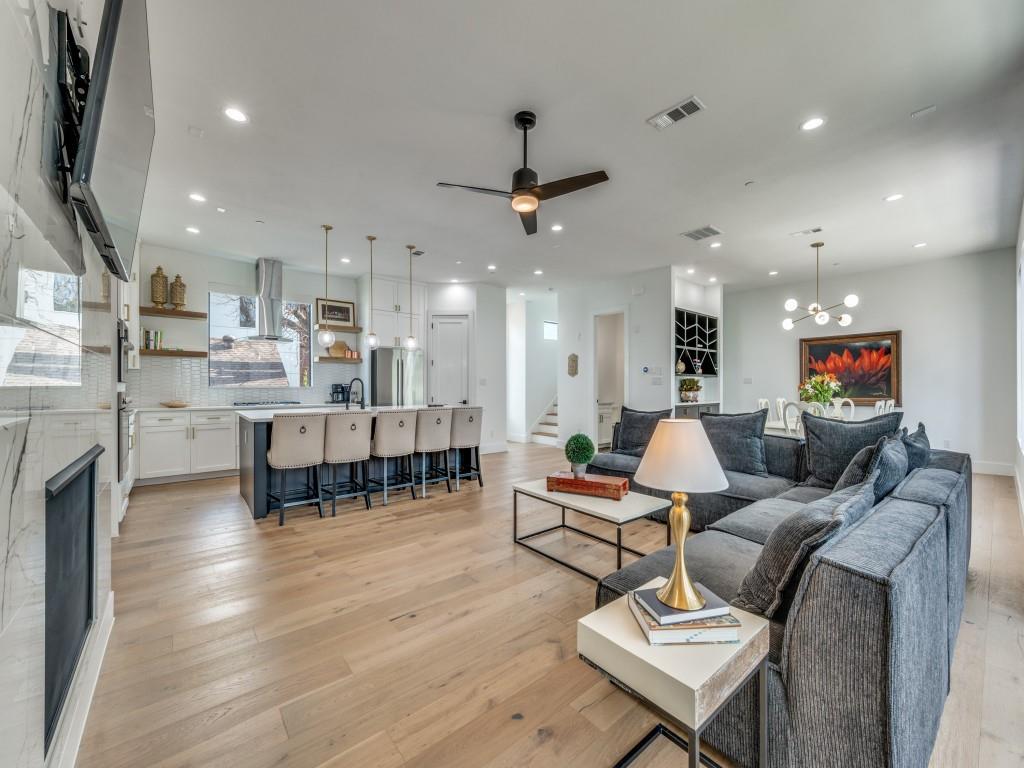
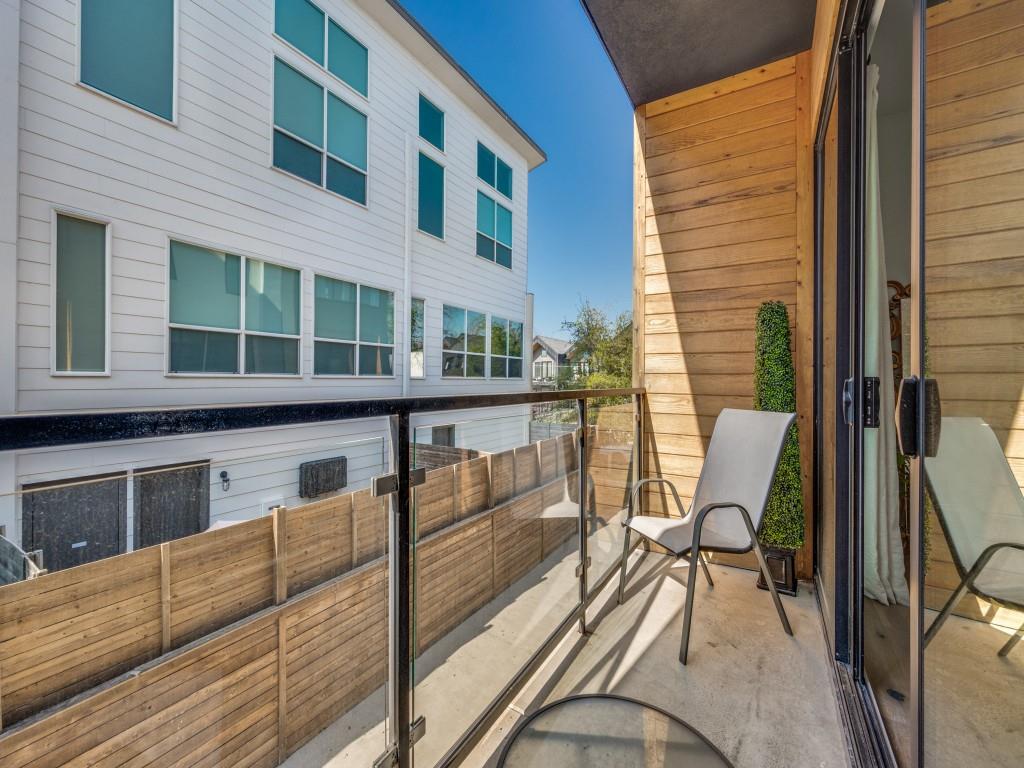
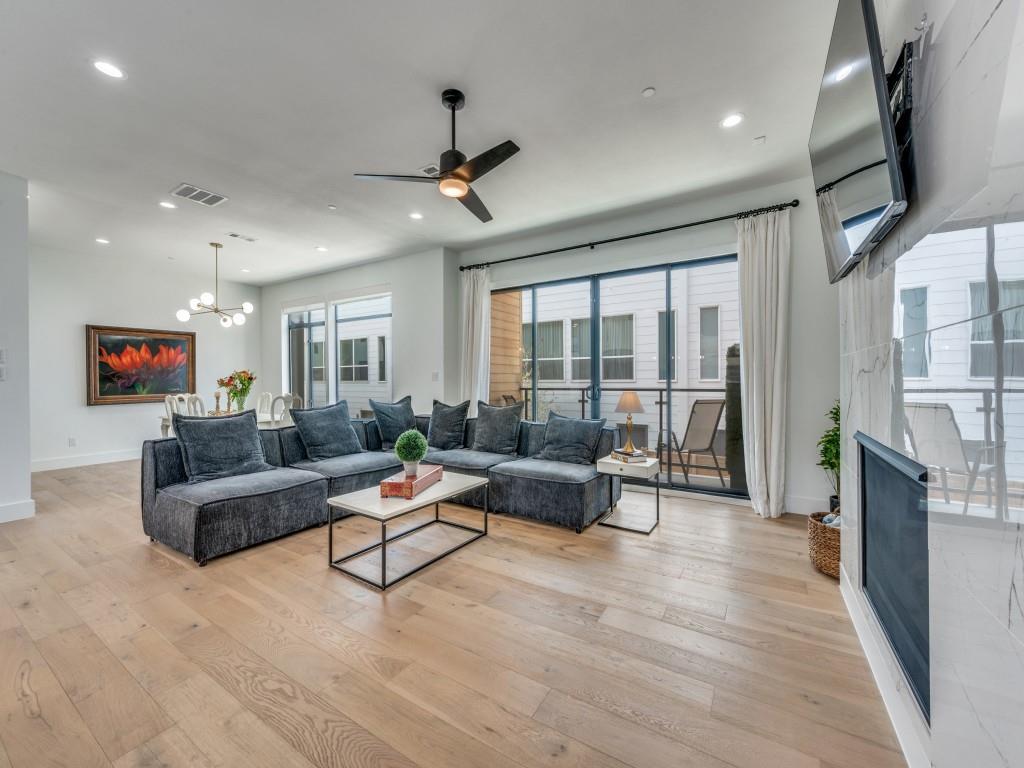
One of the most desirable floor plans in the neighborhood, this unique complex stands out for its spacious room sizes, abundant natural light, and exceptional outdoor living. Expansive windows brighten the home, while a custom pergola creates an inviting extension of the living space outdoors.
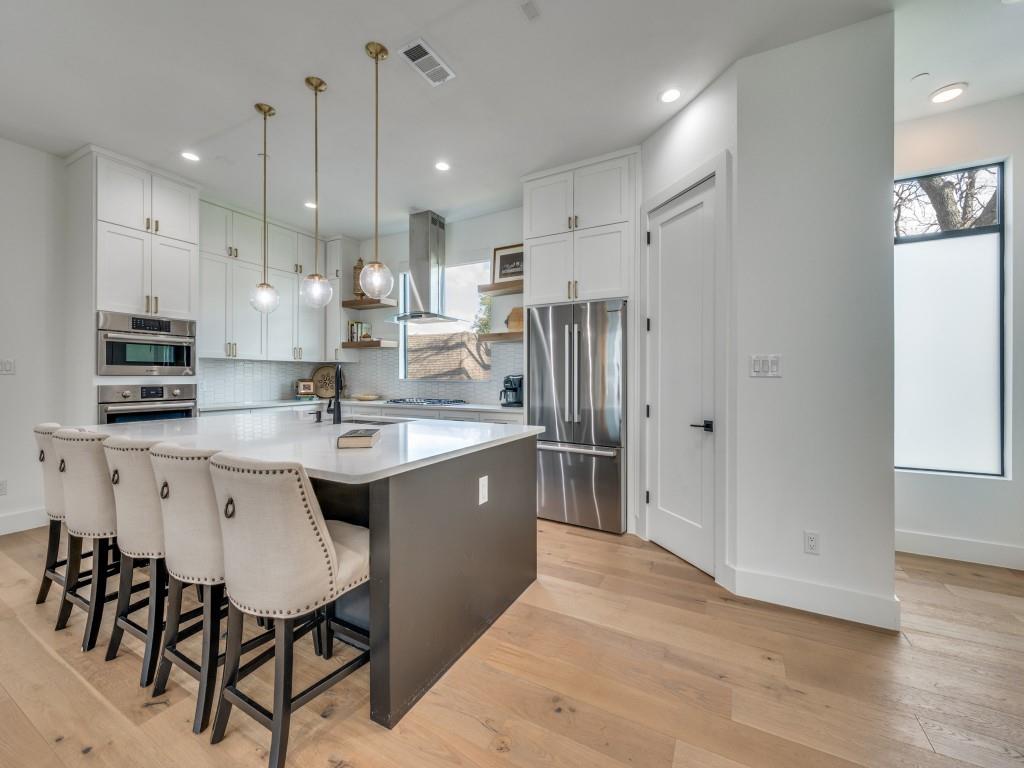
The second level features an open-concept design ideal for both everyday living and entertaining, complete with a fireplace, a dedicated dining area with built-ins, and a well-appointed kitchen. The primary suite offers a generous layout and a private ensuite bath. On the third floor, a secondary bedroom, built-in hallway shelving, and a full laundry room provide comfort and convenience. The first floor bedroom also provides an ensuite bath. The turfed backyard provides a low-maintenance setting perfect for relaxing or hosting guests. Ideally located with easy access to major freeways, SMU, Baylor, Uptown, and the popular restaurants and shops along Greenville Avenue, this home combines style, function, and an exceptional Dallas location.
Save
Ask
Tour
Hide
Share
Listing Snapshot
Price
$774,000
Days On Site
0 Days
Bedrooms
3
Inside Area (SqFt)
2,464 sqft
Total Baths
4
Full Baths
3
Partial Baths
1
Lot Size
0.225 Acres
Year Built
2021
MLS® Number
21393273
Status
Active
Property Tax
$16,394
HOA/Condo/Coop Fees
$150 monthly
Sq Ft Source
N/A
Friends & Family
React
Invite
Recent Activity
16 hours ago
Listing updated with changes from the MLS®
23 hours ago
Listing first seen on site
General Features
Acres
0.225
Attached Garage
Yes
Foundation
Slab
Garage
Yes
Garage Spaces
2
Levels
Three Or More
Parking
Garage Faces FrontAttached
Property Sub Type
Condominium
Sewer
Public Sewer
Special Circumstances
Standard
Utilities
Cable Available
Water Source
Public
Interior Features
Appliances
DishwasherDisposalRefrigeratorTankless Water Heater
Cooling
Central AirElectric
Fireplace
Yes
Fireplace Features
Gas Log
Fireplaces
1
Heating
CentralElectric
Interior
Kitchen IslandHigh Speed Internet
Bedroom
Dimensions - 11 x 15Level - Third
Dining Room
Dimensions - 13 x 13Level - Second
Kitchen
Dimensions - 20 x 13Level - SecondFeatures - Kitchen Island
Living Room
Dimensions - 20 x 14Level - Second
Master Bedroom
Dimensions - 17 x 17Level - Third
Save
Ask
Tour
Hide
Share
Community Features
Association Fee
$150.0
Association Fee Frequency
Monthly
School District
Dallas ISD
Financing Terms Available
CashConventional
Schools
School District
Dallas ISD
Elementary School
Chavez
Middle School
Spence
High School
North Dallas
Listing courtesy of Sue Krider of Allie Beth Allman & Assoc. SUE@SUEKRIDER.COM