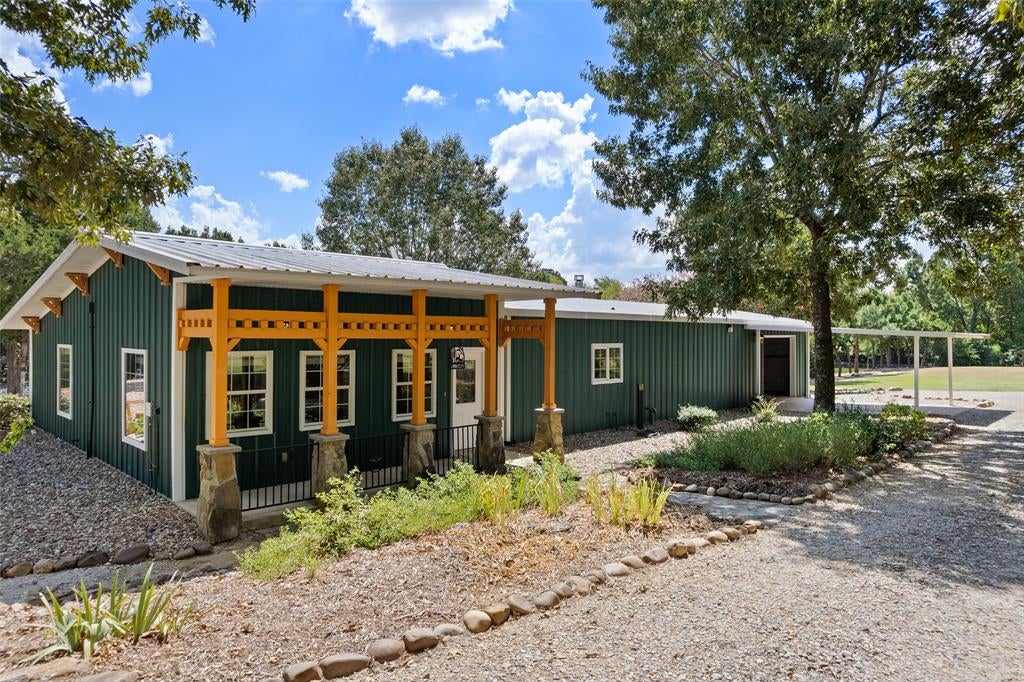
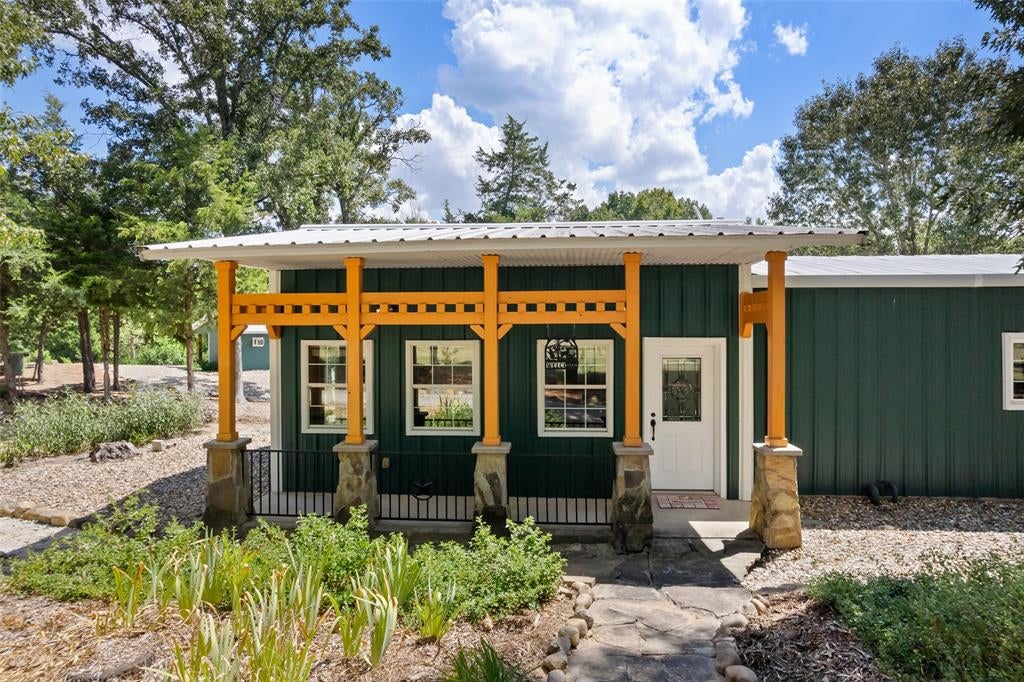
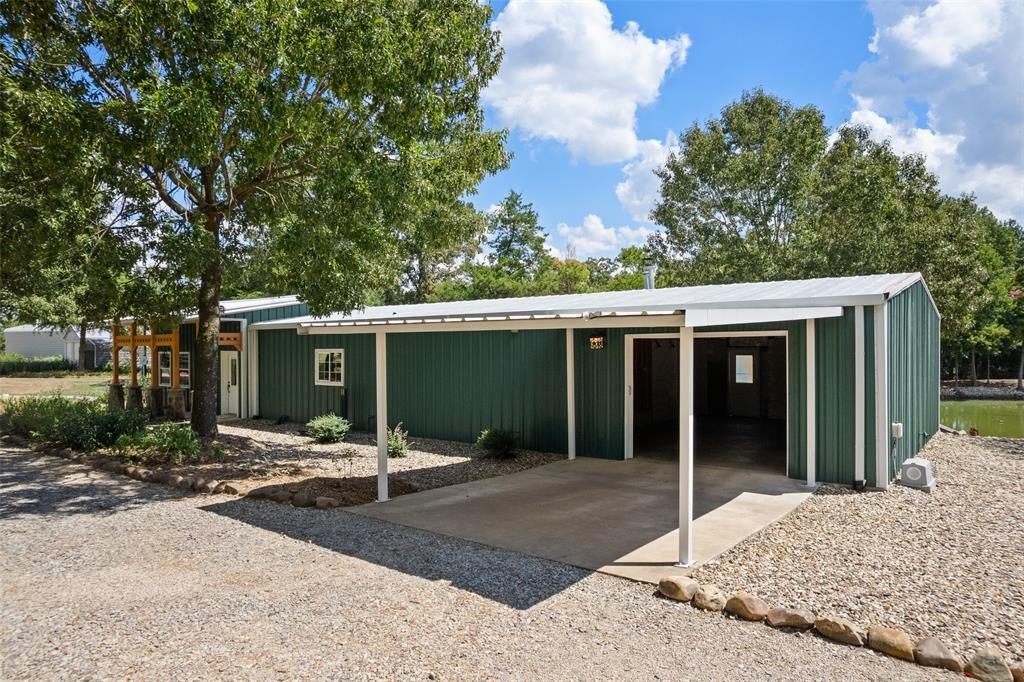
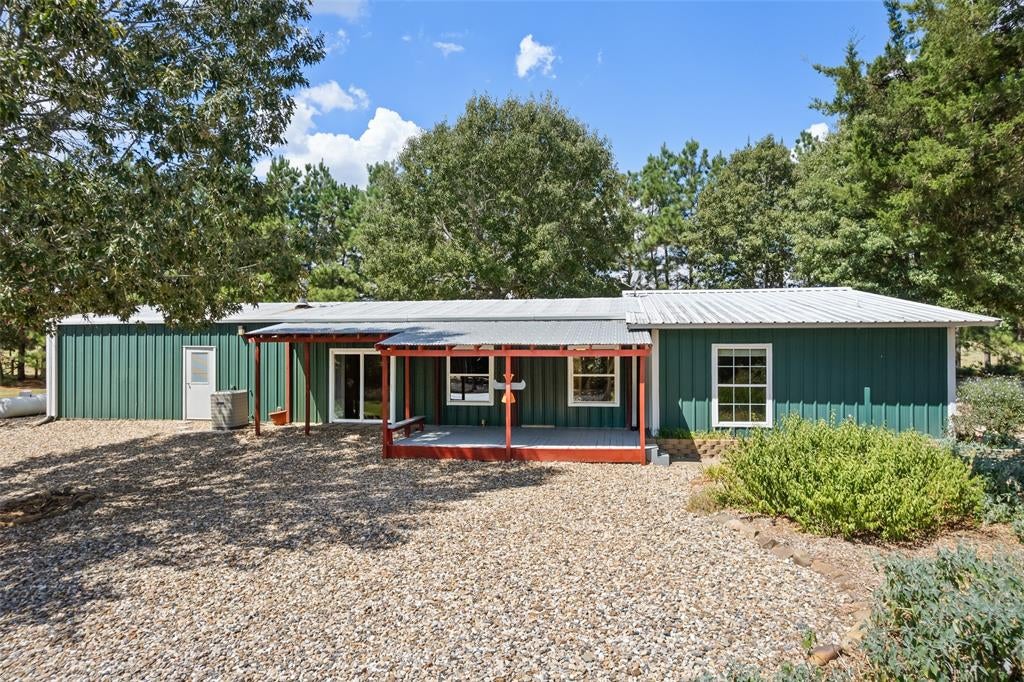
Cast a line right from your own backyard! Set on 6.25 acres just minutes from Lake Cypress Springs, this unique barndominium offers a stocked pond with a fishing pier and fountain—perfect for peaceful mornings on the porch or an afternoon of fishing. Inside, the home features 2 bedrooms, 2 baths, dedicated office space, 2 living areas and 2 fireplaces and all appliances convey. A tiny guest home provides additional space for visitors, hobbies or a private retreat. Outside, you’ll find an attached garage, RV carport, additional carport, 25x30 shop, fruit trees and established garden areas. A rare country property where recreation, versatility and everyday living come together—all just outside Mount Vernon.
Save
Ask
Tour
Hide
Share
Listing Snapshot
Price
$489,000
Days On Site
0 Days
Bedrooms
2
Inside Area (SqFt)
1,847 sqft
Total Baths
2
Full Baths
2
Partial Baths
N/A
Lot Size
6.256 Acres
Year Built
2006
MLS® Number
21393191
Status
Active
Property Tax
$2,971
HOA/Condo/Coop Fees
N/A
Sq Ft Source
N/A
Friends & Family
React
Comment
Invite
No Comments Yet
Did you know? You can invite friends and family to your search. They can join your search, rate and discuss listings with you.
Recent Activity
15 hours ago
Listing updated with changes from the MLS®
23 hours ago
Listing first seen on site
General Features
Acres
6.256
Attached Garage
Yes
Carport
2
Foundation
Slab
Garage
Yes
Garage Spaces
2
Levels
One
Parking
CarportGarage Door OpenerGarage Faces FrontRV CarportBoatRV Access/ParkingAttached
Property Sub Type
Single Family Residence
Sewer
Septic Tank
Special Circumstances
Standard
Utilities
Propane
Interior Features
Appliances
DishwasherElectric RangeElectric Water HeaterMicrowaveRefrigerator
Cooling
Central Air
Fireplace
Yes
Fireplace Features
Blower FanDenFamily RoomWood BurningGas Log
Fireplaces
2
Flooring
CarpetLaminateTile
Heating
Heat Pump
Interior
Granite CountersOpen FloorplanPantryHigh Speed Internet
Window Features
Window Coverings
Bedroom
Dimensions - 10 x 9Level - FirstFeatures - Ceiling Fan(s)
Family Room
Dimensions - 20 x 19Level - FirstFeatures - Ceiling Fan(s)


Did you know? You can invite friends and family to your search. They can join your search, rate and discuss listings with you.