
Due to the health concerns created by Coronavirus we are offering personal 1-1 online video walkthough tours where possible.
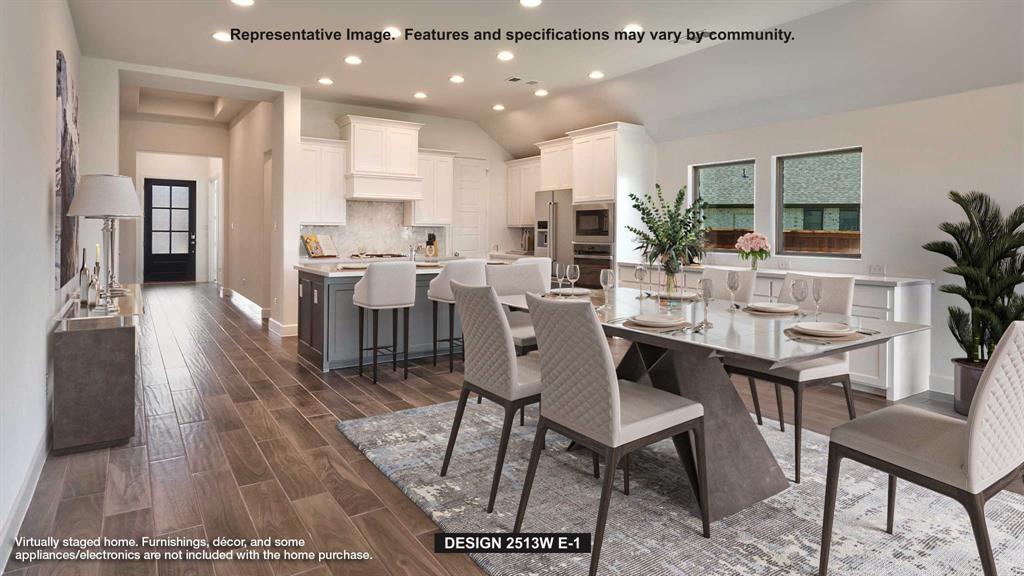
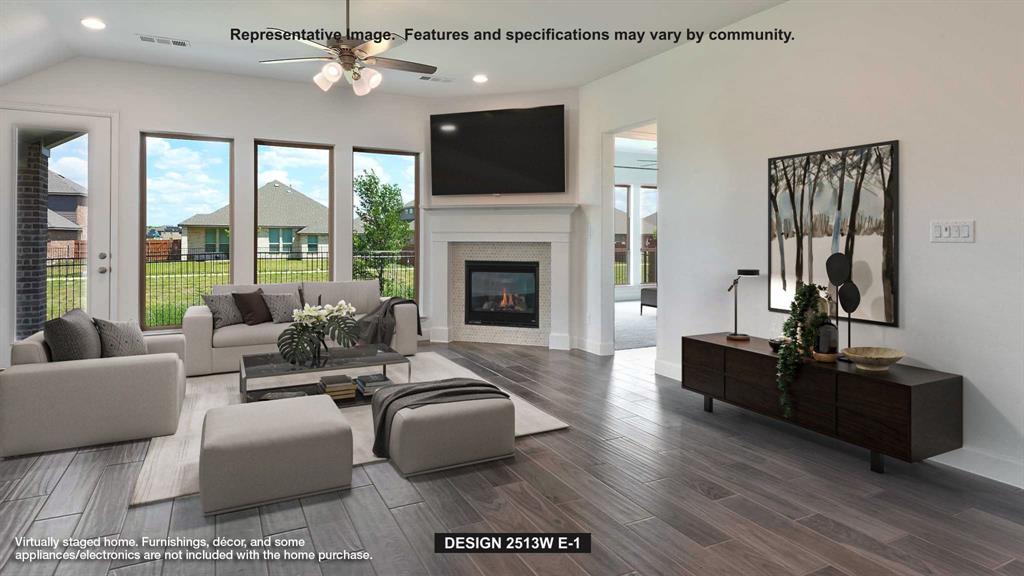
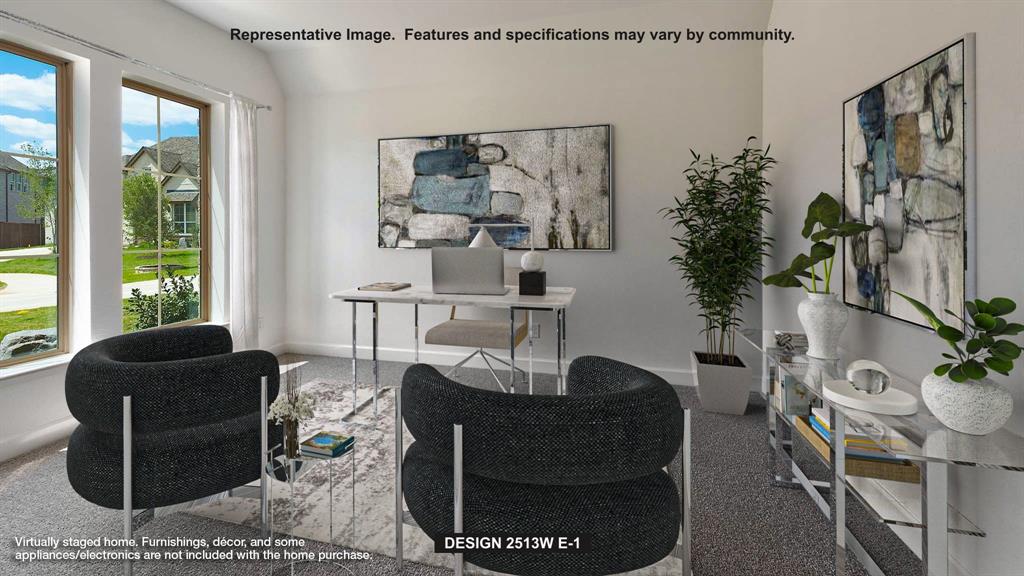
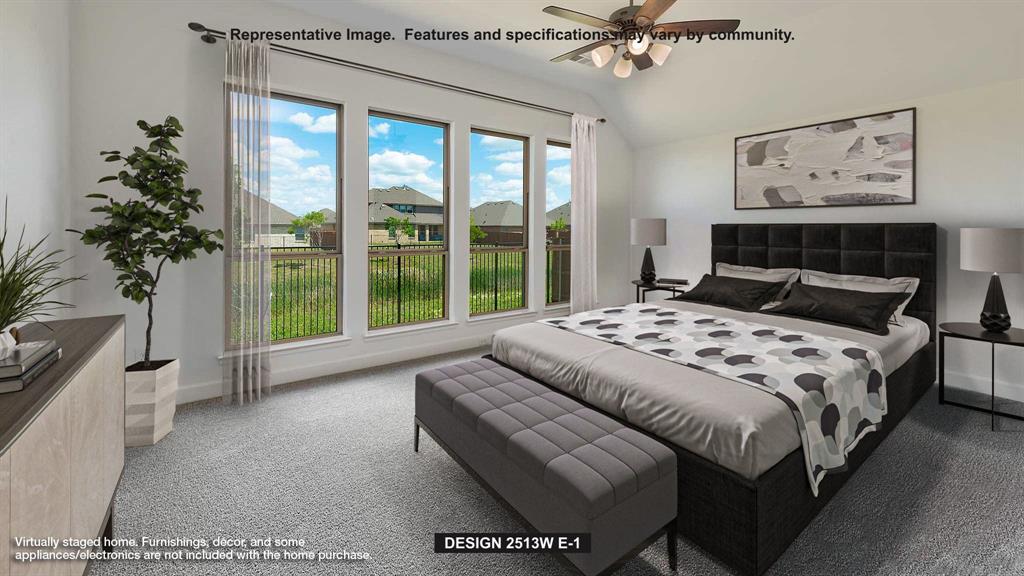
A game room with French doors is set at the entry, featuring 12-foot ceilings. The extended entryway leads past a guest suite with a private bath to the main living areas. The kitchen offers a 5-burner gas cooktop, an island with built-in seating space, and a corner walk-in pantry. The dining area flows between the kitchen and family room with a wall of windows and a wood mantel fireplace. The secluded primary suite highlights a wall of windows. Double doors lead to the primary bath with dual vanities, a garden tub, a separate glass-enclosed shower, two walk-in closets, and private access to the utility room. Two secondary bedrooms and a full bath complete downstairs. Covered backyard patio. A mud room is just off the two-car garage.
| 13 hours ago | Listing updated with changes from the MLS® | |
| 22 hours ago | Listing first seen on site |
