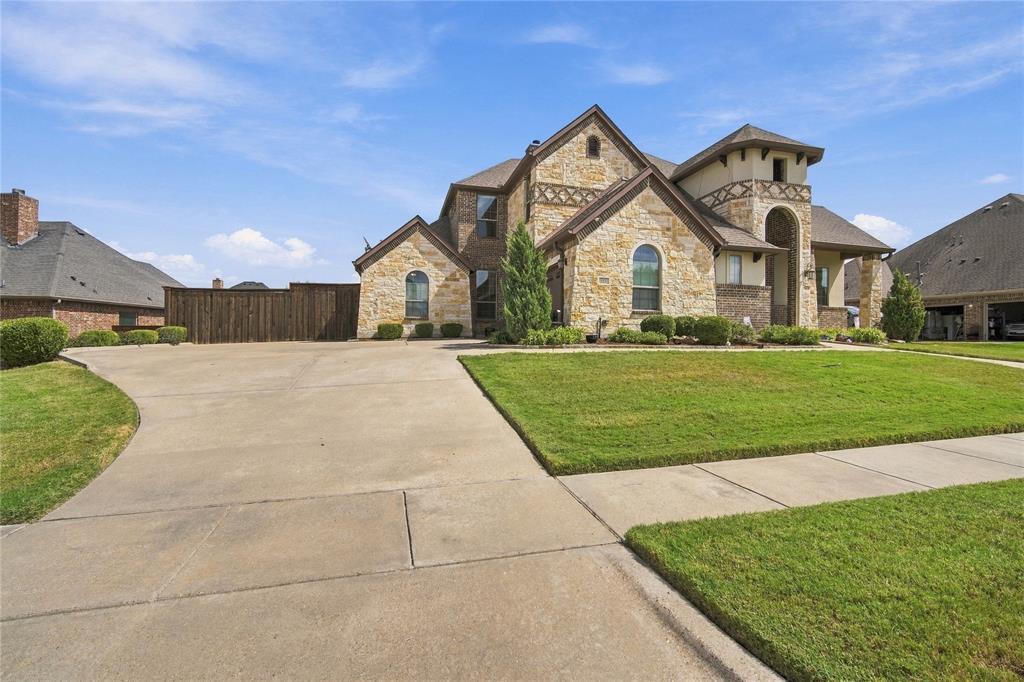
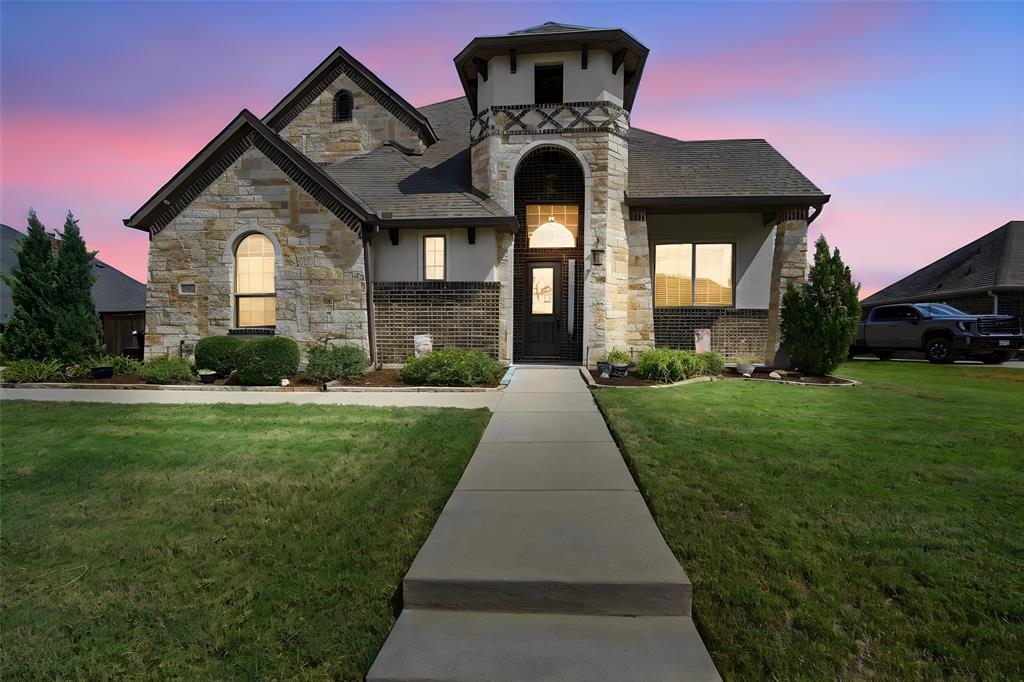
Welcome to this stunning custom home in the highly sought-after Midlothian ISD. Thoughtfully designed with modern style, spacious living areas, and exceptional outdoor entertaining, this 4-bedroom, 3.5-bath home offers the perfect blend of comfort and functionality.
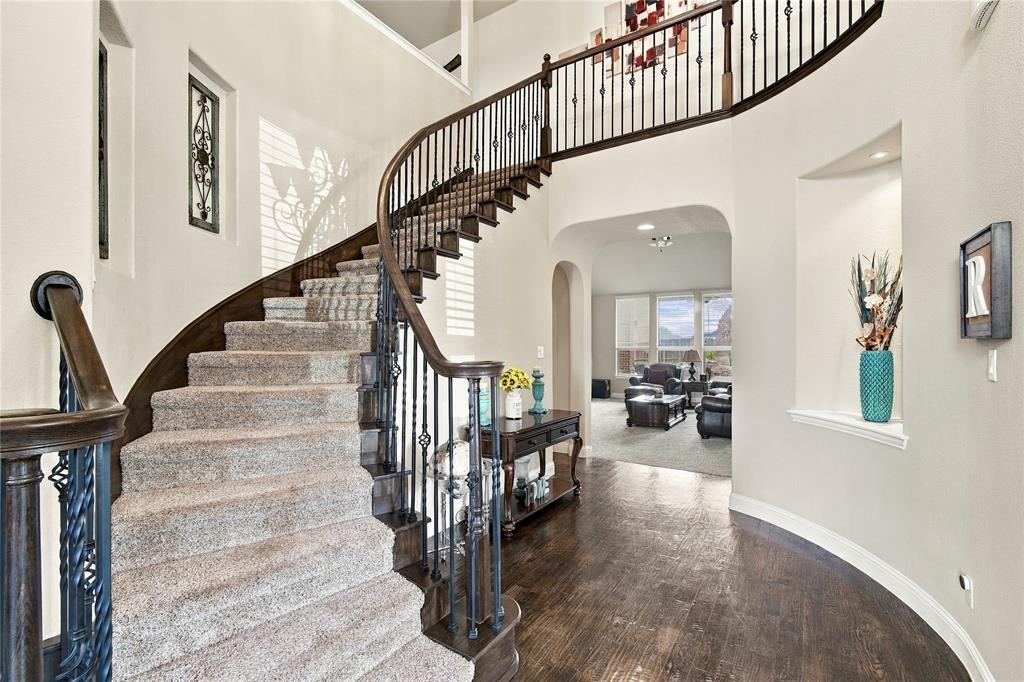
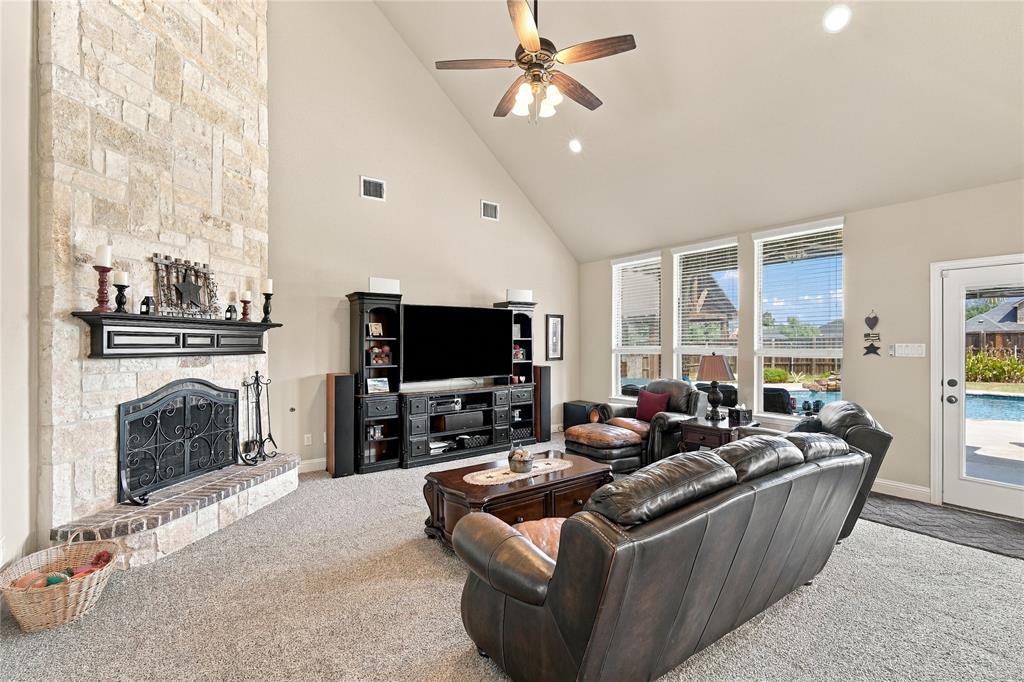
The main level features a beautifully appointed living space centered around an amazing kitchen with a seamless flow into the living room, creating the perfect setting for everyday living and entertaining. Two dedicated offices provide ideal flexibility for working from home, studying, or creating additional private spaces. Upstairs, you’ll find a large loft-style living area and a versatile bonus room, offering plenty of room for movie nights, a game room, play space, or a second living area.
Step outside and discover your own private backyard retreat. The impressive pool creates the perfect setting for relaxing or entertaining, while the covered outdoor kitchen makes al fresco dining and gatherings effortless. An 8-foot privacy fence surrounds the backyard, creating a secluded outdoor oasis for enjoying the pool and entertaining year-round.
With custom details, generous living spaces, incredible outdoor amenities, and access to highly regarded Midlothian ISD schools, this home is designed for the way you want to live.
Save
Ask
Tour
Hide
Share
Listing Snapshot
Price
$799,900
Days On Site
0 Days
Bedrooms
4
Inside Area (SqFt)
3,893 sqft
Total Baths
4
Full Baths
3
Partial Baths
1
Lot Size
0.416 Acres
Year Built
2015
MLS® Number
21393005
Status
Active
Property Tax
$13,733
HOA/Condo/Coop Fees
$29.17 monthly
Sq Ft Source
N/A
Friends & Family
React
Comment
Invite
No Comments Yet
Did you know? You can invite friends and family to your search. They can join your search, rate and discuss listings with you.
Recent Activity
12 hours ago
Listing updated with changes from the MLS®
22 hours ago
Listing first seen on site
General Features
Acres
0.416
Attached Garage
Yes
Carport
2
Garage
Yes
Garage Spaces
2
Levels
Two
Parking
DrivewayAttached
Property Sub Type
Single Family Residence
Sewer
Public Sewer
Special Circumstances
Standard
Utilities
Cable AvailableElectricity Available
Water Source
Public
Interior Features
Appliances
DishwasherGas Cooktop
Fireplace
Yes
Fireplace Features
Gas
Fireplaces
1
Interior
Eat-in KitchenKitchen IslandPantryWalk-In Closet(s)Wired for DataHigh Speed InternetWired for Sound
Bedroom
Dimensions - 13 x 16Level - Second
Bonus Room
Dimensions - 12 x 17Level - Second
Breakfast Room
Dimensions - 13 x 11Level - First
Dining Room
Dimensions - 12 x 14Level - First
Family Room
Dimensions - 22 x 18Level - Second
Kitchen
Dimensions - 13 x 16Level - FirstFeatures - Eat-in Kitchen, Kitchen Island
Laundry
Dimensions - 11 x 6Level - First
Living Room
Dimensions - 18 x 20Level - First
Master Bathroom
Dimensions - 12 x 12Level - First
Master Bedroom
Dimensions - 15 x 19Level - FirstFeatures - Ceiling Fan(s)
Office
Dimensions - 12 x 10Level - First
Save
Ask
Tour
Hide
Share
Exterior Features
Construction Details
BrickStone
Exterior
Outdoor GrillOutdoor KitchenPrivate Yard
Fencing
FencedWoodPrivacy
Pool Features
In GroundOutdoor PoolWaterfall
Community Features
Association Fee
$350.0
Association Fee Frequency
Annually
School District
Midlothian ISD
Schools
School District
Midlothian ISD
Elementary School
Dolores McClatchey
Middle School
Walnut Grove
High School
Heritage
Listing courtesy of Ben Christopherson of Dynamic Real Estate Group ben@drgtxrealestate.com


Did you know? You can invite friends and family to your search. They can join your search, rate and discuss listings with you.