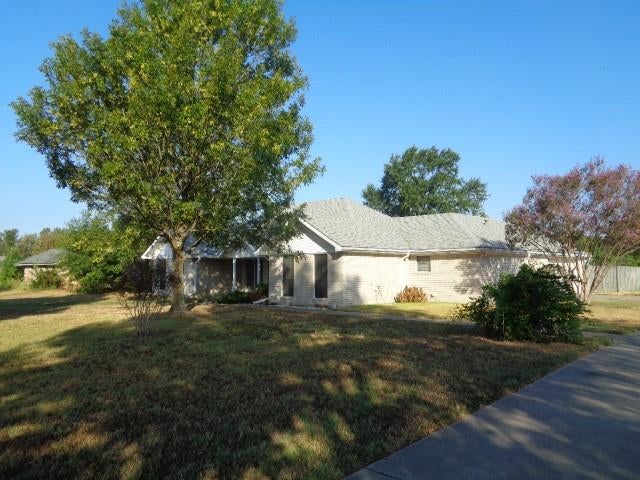
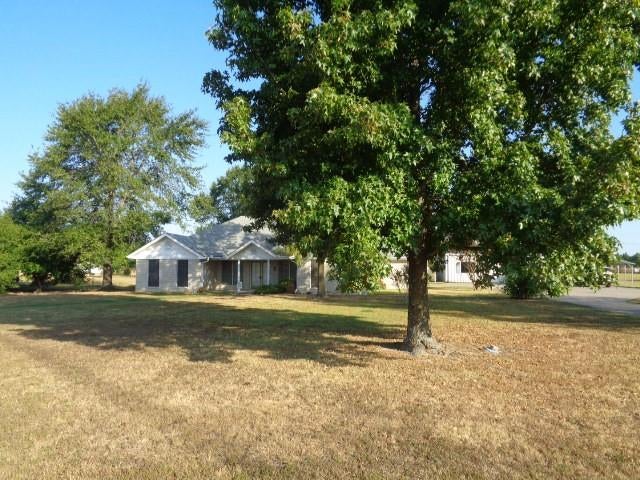
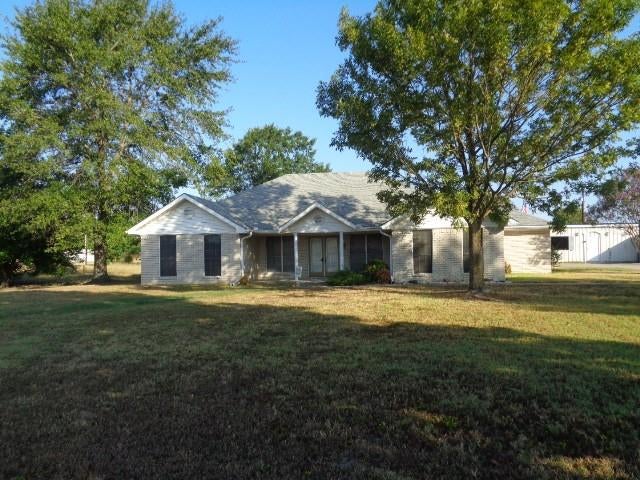
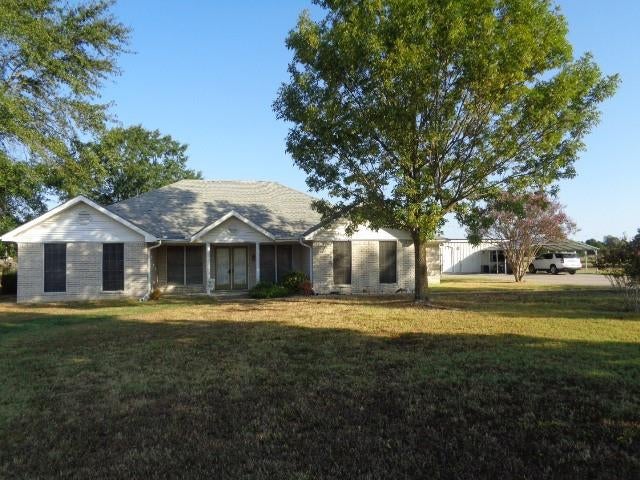
A MUST SEE HOME!! This 3-2-2G, 2 CP home with 2148 square feet on 1.41 acres has been well maintained. The roomyliving room comes complete with a mock fireplace, recessed ceilings, ceiling fan, french doors that open into the sunroomthat can be an office or game room. Dining area that flows into the kitchen that includes many cabinets, appliances and acoffee bar. Split master with a full bath that includes a walk in tub, separate shower, vanity, walk in closet plus a bidet thatconverts to a regular commode. Guest bedrooms with great size closets. The back bedroom opens into the back yard. The sunroom opens into the large privacy fenced back yard with the pool with a fountain. There is a separate shop has many shelves plus storage area and working areas. The home is located just outside the city limits.
Save
Ask
Tour
Hide
Share
Listing Snapshot
Price
$379,900
Days On Site
1 Day
Bedrooms
3
Inside Area (SqFt)
2,148 sqft
Total Baths
2
Full Baths
2
Partial Baths
N/A
Lot Size
1.41 Acres
Year Built
1995
MLS® Number
21392992
Status
Active
Property Tax
N/A
HOA/Condo/Coop Fees
N/A
Sq Ft Source
N/A
Friends & Family
React
Comment
Invite
No Comments Yet
Did you know? You can invite friends and family to your search. They can join your search, rate and discuss listings with you.
Recent Activity
yesterday
Listing updated with changes from the MLS®
yesterday
Listing first seen on site
General Features
Acres
1.41
Attached Garage
Yes
Carport
2
Foundation
Slab
Garage
Yes
Garage Spaces
2
Levels
One
Parking
Additional ParkingCarportConcreteDetached CarportDrivewayGarageGarage Door OpenerGarage Faces SideInside EntranceLightedAttached
Property Sub Type
Single Family Residence
Sewer
Septic Tank
Special Circumstances
Standard
Style
Traditional
Utilities
Electricity AvailablePhone Available
Interior Features
Appliances
DishwasherElectric RangeMicrowaveRefrigerator
Cooling
Ceiling Fan(s)Central AirElectricWall Unit(s)
Flooring
CarpetLaminate
Heating
CentralSpace Heater
Interior
Pantry
Laundry Features
Electric Dryer HookupWasher Hookup
Window Features
Window Coverings
Bedroom
Dimensions - 12 x 11Level - FirstFeatures - Ceiling Fan(s)
Dining Room
Dimensions - 14 x 10Level - First
Kitchen
Dimensions - 14 x 12Level - FirstFeatures - Pantry
Living Room
Dimensions - 26 x 21Level - FirstFeatures - Ceiling Fan(s)
Master Bedroom
Dimensions - 15 x 13Level - FirstFeatures - Walk-In Closet(s)
Solarium/Sunrm
Dimensions - 17 x 12Level - First
Utility Room
Dimensions - 9 x 7Level - First
Workshop
Dimensions - 48 x 20Level - First
Save
Ask
Tour
Hide
Share
Exterior Features
Exterior
Rain GuttersStorage
Fencing
Wood
Pool Features
Gunite
Roof
Composition
Windows/Doors
Window Coverings
Community Features
School District
Winnsboro ISD
Financing Terms Available
CashConventionalFHAVA Loan
Schools
School District
Winnsboro ISD
Elementary School
Winnsboro
Middle School
Memorial
High School
Winnsboro
Listing courtesy of Katie Thornton of Lone Star Realty Winnsboro katie@lonestarealty.com


Did you know? You can invite friends and family to your search. They can join your search, rate and discuss listings with you.