Save
Ask
Tour
Hide
Share
$560,000
New Listing

2181 Middlewood Circle
Granbury, TX 76049

For Sale|Single Family Residence|Active
4
Beds
4
Total Baths
4
Full Baths
2,856
SqFt
$196
/SqFt
2024
Built
Subdivision:
Orchard 15a
County:
Hood

Due to the health concerns created by Coronavirus we are offering personal 1-1 online video walkthough tours where possible.

Call Now: 214.682.4498
Is this the listing for you? We can help make it yours.
214.682.4498
2181 Middlewood Circle2181 Middlewood Circle2181 Middlewood Circle2181 Middlewood Circle
Save
Ask
Tour
Hide
Share

Mortgage Calculator

Monthly Payment (Est.)

Enter an interest rate to see your estimated monthly payment.
Calculator powered by Showcase IDX, a Constellation1 Company. Copyright ©2026 Information is deemed reliable but not guaranteed.

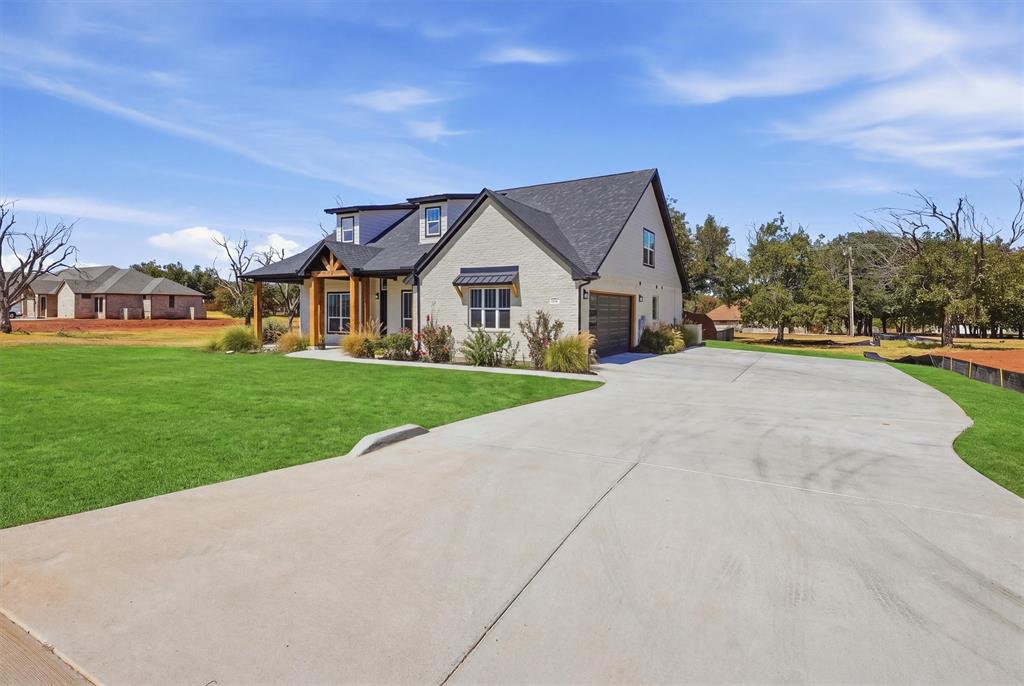
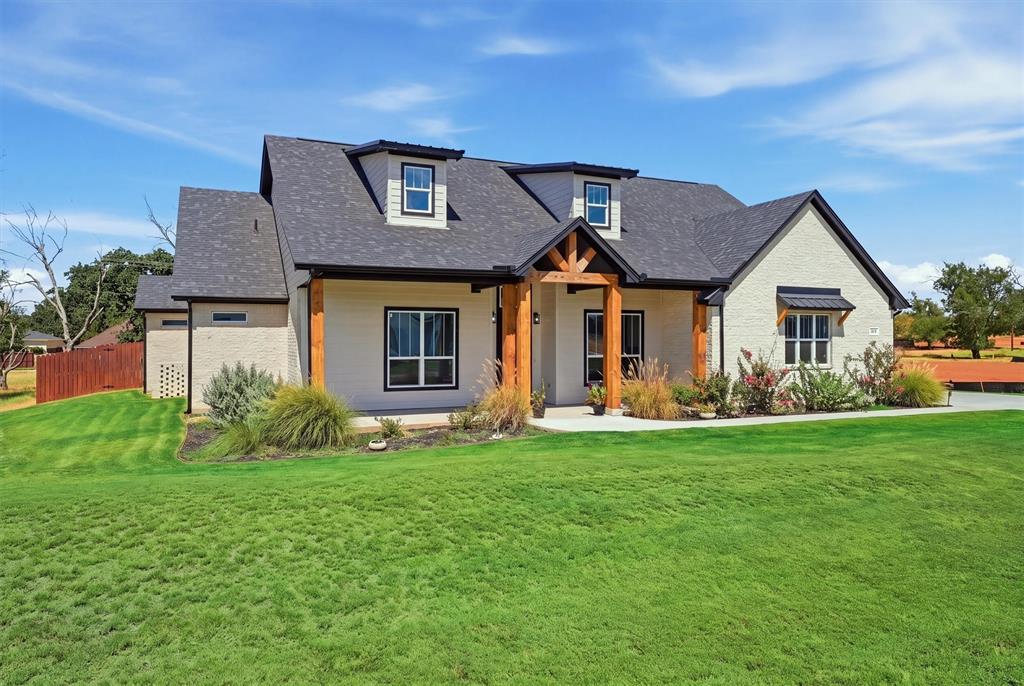
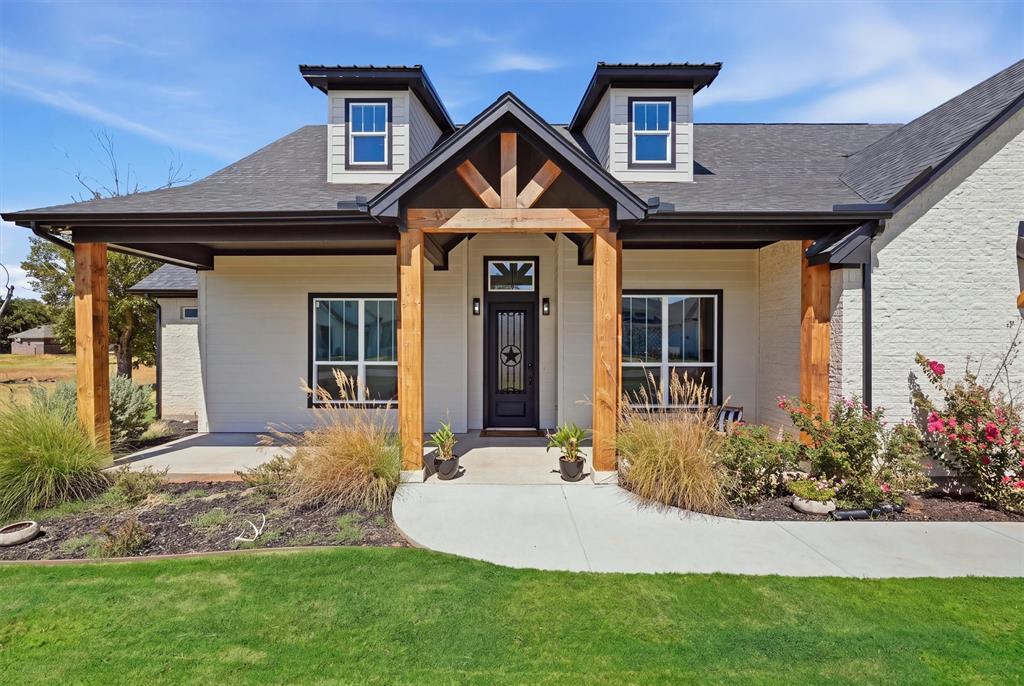
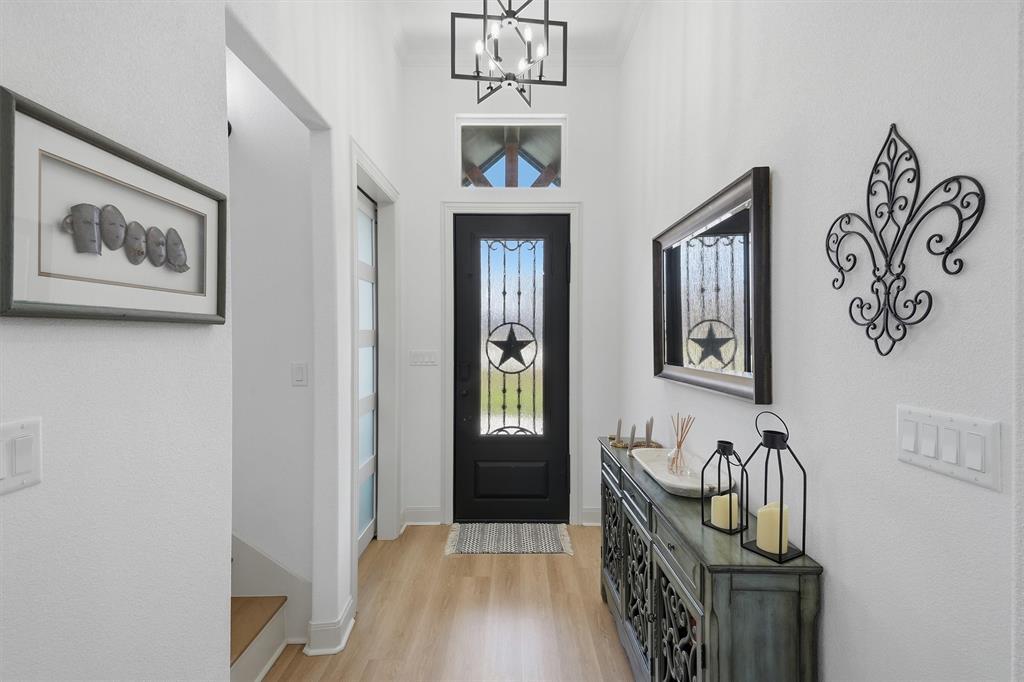
Built in 2024 by RL Custom Homes, this 2,864-square-foot residence pairs custom finishes with an exceptional setting on more than half an acre in Pecan Plantation. The main living area makes an immediate impression with its vaulted ceiling and warm wood beams. Accordion-style patio doors open completely to create a seamless connection between the interior and the outdoor entertaining area, complete with a built-in kitchen and outdoor fireplace. A convenient pass-through window from the dining area makes serving food and drinks outdoors a breeze. The versatile layout offers four bedrooms and four bathrooms, along with a dedicated office featuring a built-in desk and cabinetry. Designer tile adds a stylish touch to the laundry room. Upstairs, a spacious bonus room with its own bathroom and wet bar provides the perfect spot for movie nights, hobbies or overnight guests. Situated on 0.558 acres near Pecan Foods and community shopping, this home also offers access to the many amenities of Pecan Plantation, including golf, swimming pools, tennis, parks, recreation facilities, clubhouse dining, marina access and an airpark. Enjoy custom style, generous indoor and outdoor living spaces and the convenience of an amenity rich gated community.

Save
Ask
Tour
Hide
Share
Listing Snapshot
Price 
$560,000
Days On Site 
0 Days
Bedrooms 
4
Inside Area (SqFt) 
2,856 sqft
Total Baths 
4
Full Baths 
4
Partial Baths 
N/A
Lot Size 
0.55 Acres
Year Built 
2024
MLS® Number 
21392911
Status 
Active
Property Tax 
$7,502
HOA/Condo/Coop Fees 
$205 monthly
Sq Ft Source 
N/A
Friends & Family
Recent Activity
18 hours agoListing updated with changes from the MLS®
23 hours agoListing first seen on site
General Features
Acres 
0.55
Attached Garage 
Yes
Foundation 
Slab
Garage 
Yes
Garage Spaces 
2
Levels 
Two
Parking 
DrivewayGarageAttached
Property Sub Type 
Single Family Residence
Special Circumstances 
Standard
Interior Features
Appliances 
DishwasherDisposalGas CooktopMicrowaveDouble Oven
Cooling 
Ceiling Fan(s)Central AirElectric
Fireplace 
Yes
Fireplace Features 
Outside
Fireplaces 
1
Flooring 
TileVinyl
Heating 
CentralElectricFireplace(s)
Interior 
Built-in FeaturesCathedral Ceiling(s)ChandelierDouble VanityEat-in KitchenKitchen IslandOpen FloorplanPantryWalk-In Closet(s)
Bath-Full 
Dimensions - 1 x 1Level - First
Bedroom 
Dimensions - 1 x 1Level - FirstFeatures - Ceiling Fan(s), Walk-In Closet(s)
Bonus Room 
Dimensions - 1 x 1Level - SecondFeatures - Breakfast Bar
Dining Room 
Dimensions - 1 x 1Level - First
Kitchen 
Dimensions - 1 x 1Level - FirstFeatures - Eat-in Kitchen, Kitchen Island, Pantry
Laundry 
Dimensions - 1 x 1Level - First
Living Room 
Dimensions - 1 x 1Level - First
Master Bathroom 
Dimensions - 1 x 1Level - First
Master Bedroom 
Dimensions - 1 x 1Level - FirstFeatures - Ceiling Fan(s), Walk-In Closet(s)
Office 
Dimensions - 1 x 1Level - First
Save
Ask
Tour
Hide
Share
Exterior Features
Construction Details 
Brick
Exterior 
Built-in BarbecueRain GuttersLightingOutdoor Kitchen
Fencing 
FencedPrivacyWoodWrought Iron
Lot Features 
Few TreesInterior LotLandscapedSubdivided
Patio And Porch 
Covered
Roof 
Composition
Community Features
Association Fee 
$205.0
Association Fee Frequency 
Monthly
School District 
Granbury ISD
Financing Terms Available 
CashConventionalFHAVA Loan
Schools
School District
Granbury ISD
Elementary School
Acton
Middle School
Acton
High School
Granbury
Listing courtesy of Eric Wilkins of VYBE Realty eric@vybere.com


© 2020 North Texas Real Estate Information Systems. All rights reserved. Information is deemed reliable but is not guaranteed accurate by the MLS or NTREIS. The information being provided is for the consumer's personal, non-commercial use, and may not be reproduced, redistributed, or used for any purpose other than to identify prospective properties consumers may be interested in purchasing.
Last checked: 2026-09-23 04:05 PM CDT

Neighborhood & Commute
Source: Walkscore
Disclosure: Community information and market data powered by Constellation Data Labs. Information is deemed reliable but not guaranteed.
Save
Ask
Tour
Hide
Share
Let’s get in touch for detailed insight about real estate market.