Save
Ask
Tour
Hide
Share
$560,000
New Listing

11919 Brookmeadow Lane
Dallas, TX 75218

For Sale|Single Family Residence|Active
3
Beds
2
Total Baths
2
Full Baths
1,953
SqFt
$287
/SqFt
1965
Built
Subdivision:
Lochwood Meadows
County:
Dallas

Due to the health concerns created by Coronavirus we are offering personal 1-1 online video walkthough tours where possible.

Call Now: 214.682.4498
Is this the listing for you? We can help make it yours.
214.682.4498
11919 Brookmeadow Lane11919 Brookmeadow Lane11919 Brookmeadow Lane11919 Brookmeadow Lane
Save
Ask
Tour
Hide
Share

Mortgage Calculator

Monthly Payment (Est.)

Enter an interest rate to see your estimated monthly payment.
Calculator powered by Showcase IDX, a Constellation1 Company. Copyright ©2026 Information is deemed reliable but not guaranteed.

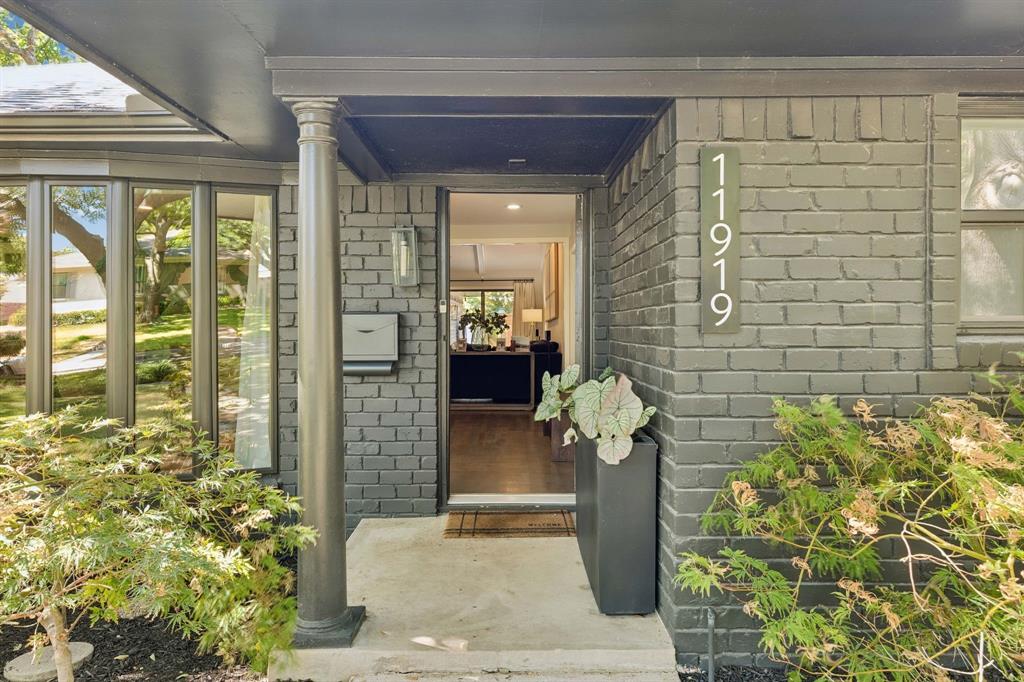
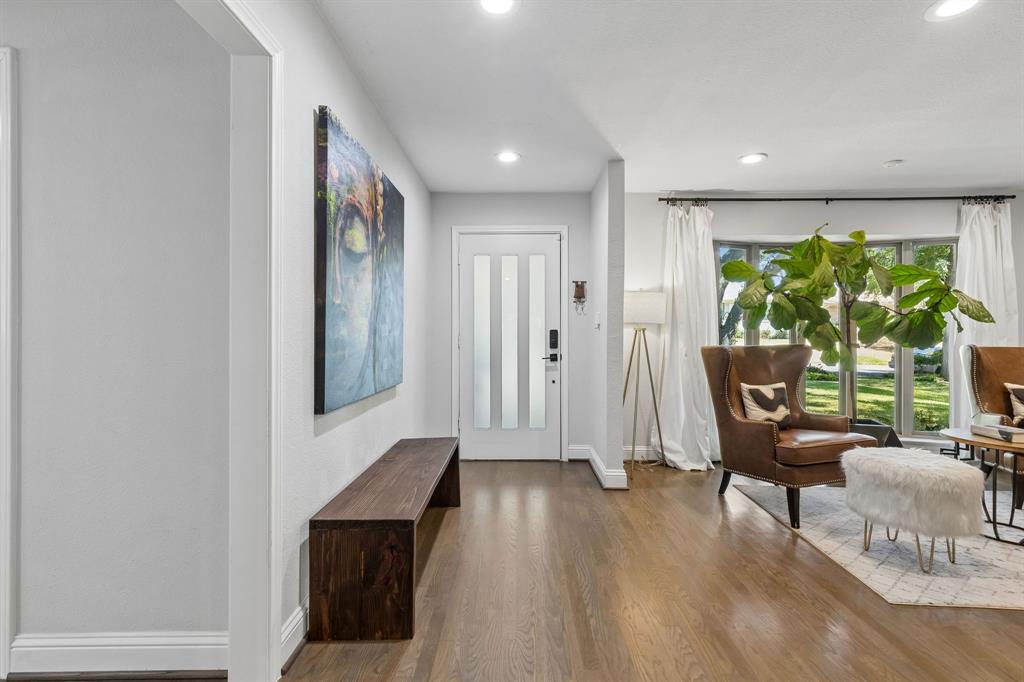
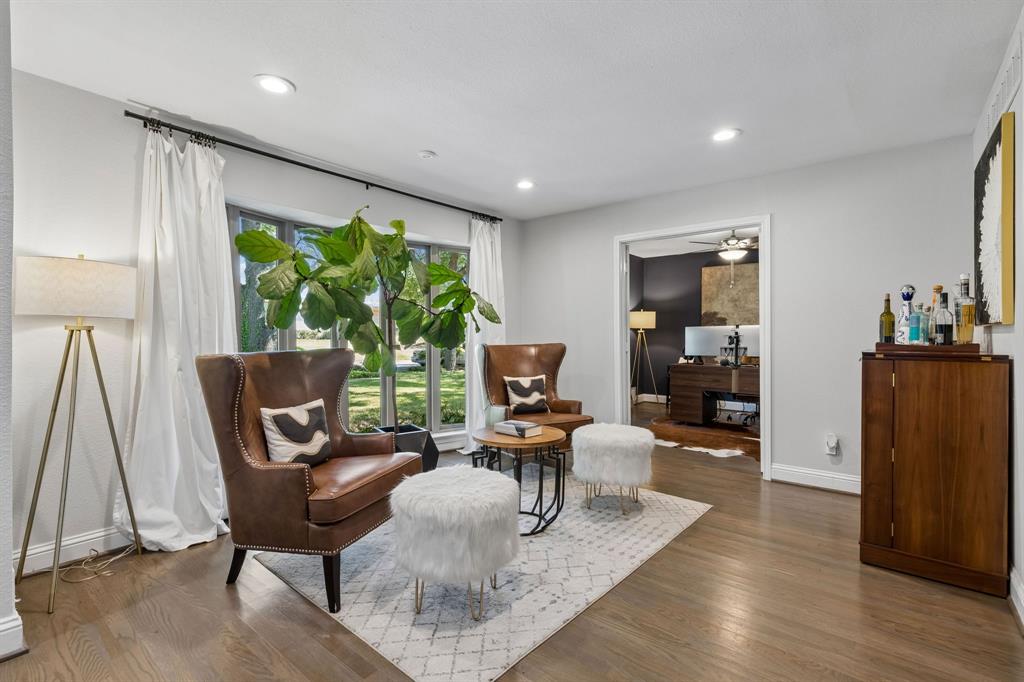
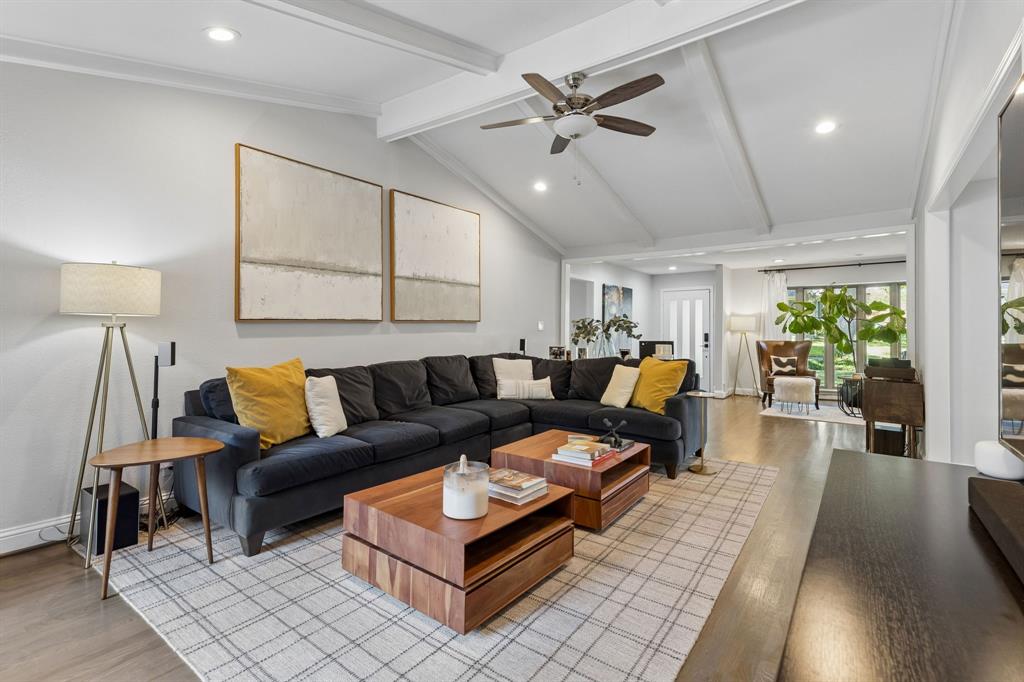
Showings begin Wednesday, September 23. Updated transitional ranch in the heart of Lochwood, minutes from White Rock Lake, on a beautiful tree-lined street in East Dallas. This 1,941 sq ft home offers an open floor plan with vaulted ceilings and hardwood floors. Island kitchen features shaker-style cabinets, stainless steel appliances, & solid surface countertops. Built-in banquette offers space for a large table, ideal for entertaining. 3 bedrooms, 2 well appointed baths, plus a separate study. Family room overlooks backyard with patio, deck and 8 ft privacy fence. 2 car attached garage. Smart features include: several outlets & switches; sprinkler system; thermostat; garage door opener & security system. Recent updates include: Roof '19, HVAC '23, water heater '26, & dishwasher '25, whole-home surge protection, fiber optic internet, & 220V EV outlet in garage. This home has been lovingly maintained & is move-in ready. Disclosures & suppliments are in the transaction desk.

Save
Ask
Tour
Hide
Share
Listing Snapshot
Price 
$560,000
Days On Site 
0 Days
Bedrooms 
3
Inside Area (SqFt) 
1,953 sqft
Total Baths 
2
Full Baths 
2
Partial Baths 
N/A
Lot Size 
0.173 Acres
Year Built 
1965
MLS® Number 
21392788
Status 
Active
Property Tax 
$11,468
HOA/Condo/Coop Fees 
N/A
Sq Ft Source 
N/A
Friends & Family
Recent Activity
10 hours agoListing updated with changes from the MLS®
20 hours agoListing first seen on site
General Features
Acres 
0.173
Attached Garage 
Yes
Foundation 
Pillar/Post/Pier
Garage 
Yes
Garage Spaces 
2
Levels 
One
Parking 
Alley AccessGarage Door OpenerAttached
Property Sub Type 
Single Family Residence
Sewer 
Public Sewer
Special Circumstances 
Standard
Style 
RanchTraditional
Utilities 
Cable AvailableElectricity ConnectedNatural Gas Available

Water Source 
Public
Interior Features
Appliances 
DishwasherDisposalElectric RangeMicrowaveRefrigerator
Cooling 
Ceiling Fan(s)Central AirElectric
Flooring 
CarpetCeramic TileHardwood
Heating 
CentralElectric
Interior 
Built-in FeaturesDouble VanityEat-in KitchenKitchen IslandOpen FloorplanPantryVaulted Ceiling(s)Walk-In Closet(s)High Speed InternetSmart Home
Laundry Features 
Electric Dryer HookupWasher Hookup
Window Features 
Window Coverings
Bedroom 
Dimensions - 11 x 11Level - FirstFeatures - Ceiling Fan(s)
Dining Room 
Dimensions - 12 x 9Level - First
Family Room 
Dimensions - 21 x 13Level - FirstFeatures - Ceiling Fan(s)
Kitchen 
Dimensions - 16 x 9Level - FirstFeatures - Eat-in Kitchen, Kitchen Island, Pantry
Living Room 
Dimensions - 12 x 18Level - First
Master Bedroom 
Dimensions - 15 x 13Level - FirstFeatures - Ceiling Fan(s), Walk-In Closet(s)
Office 
Dimensions - 12 x 10Level - First
Utility Room 
Dimensions - 4 x 6Level - First
Save
Ask
Tour
Hide
Share
Exterior Features
Construction Details 
Brick
Exterior 
Rain Gutters
Fencing 
Wood
Lot Features 
Interior LotLandscaped
Patio And Porch 
DeckPatio
Roof 
Composition
Windows/Doors 
Window Coverings
Community Features
School District 
Dallas ISD
Financing Terms Available 
CashConventional
Schools
School District
Dallas ISD
Elementary School
Reilly
Middle School
Robert Hill
High School
Adams
Listing courtesy of Jenny Gamble of Russell Trenary, Realtors jennytgamble@sbcglobal.net


© 2020 North Texas Real Estate Information Systems. All rights reserved. Information is deemed reliable but is not guaranteed accurate by the MLS or NTREIS. The information being provided is for the consumer's personal, non-commercial use, and may not be reproduced, redistributed, or used for any purpose other than to identify prospective properties consumers may be interested in purchasing.
Last checked: 2026-09-23 07:39 AM CDT

Neighborhood & Commute
Source: Walkscore
Disclosure: Community information and market data powered by Constellation Data Labs. Information is deemed reliable but not guaranteed.
Save
Ask
Tour
Hide
Share
Let’s get in touch for detailed insight about real estate market.