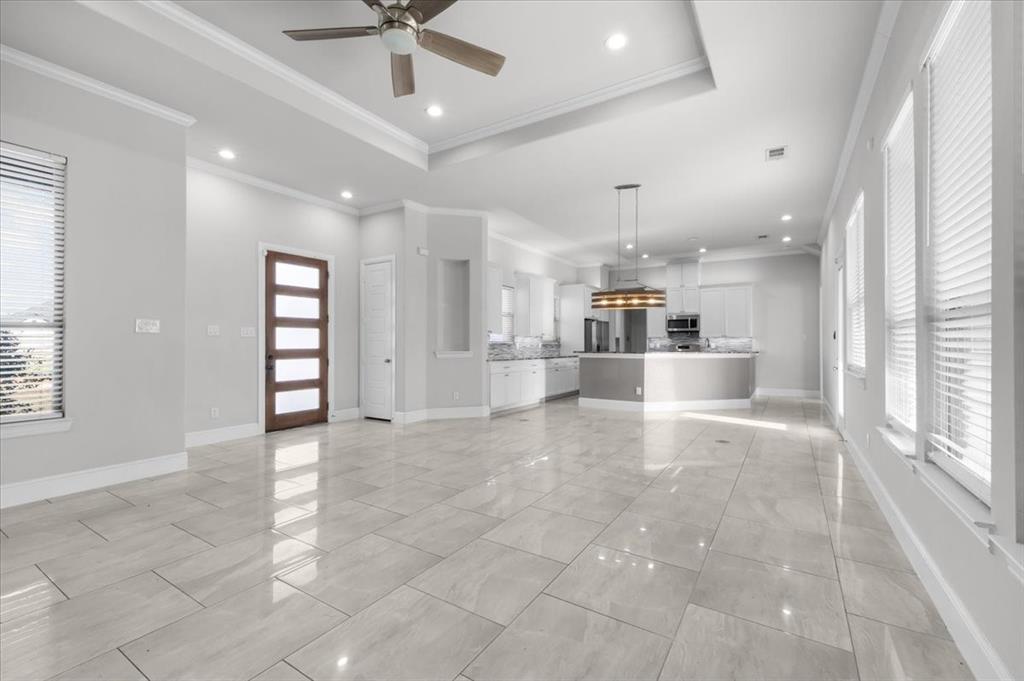
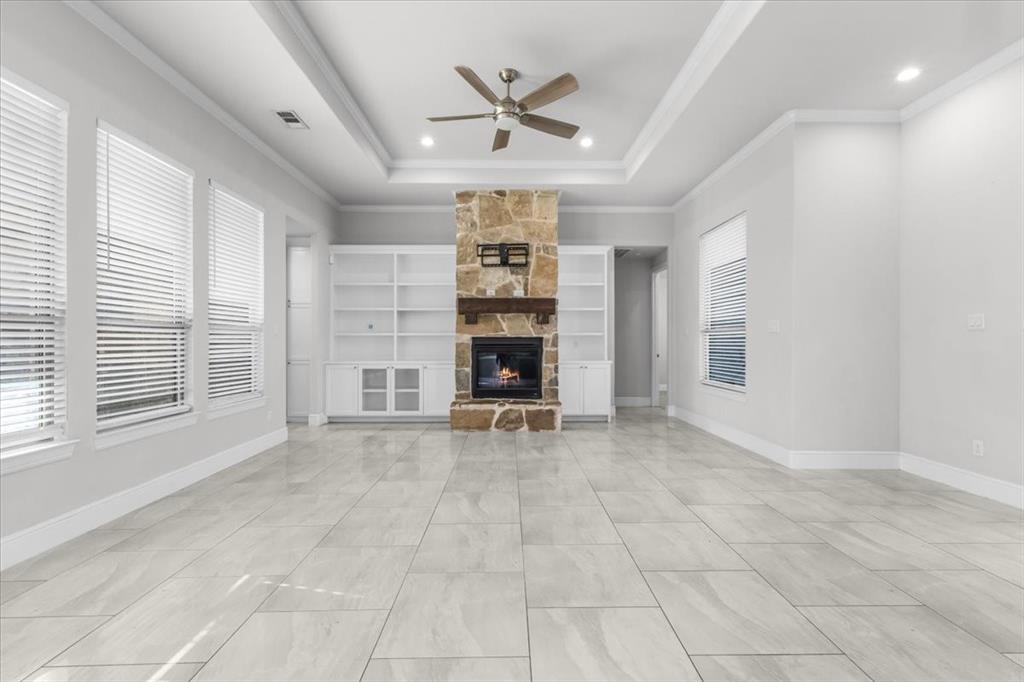
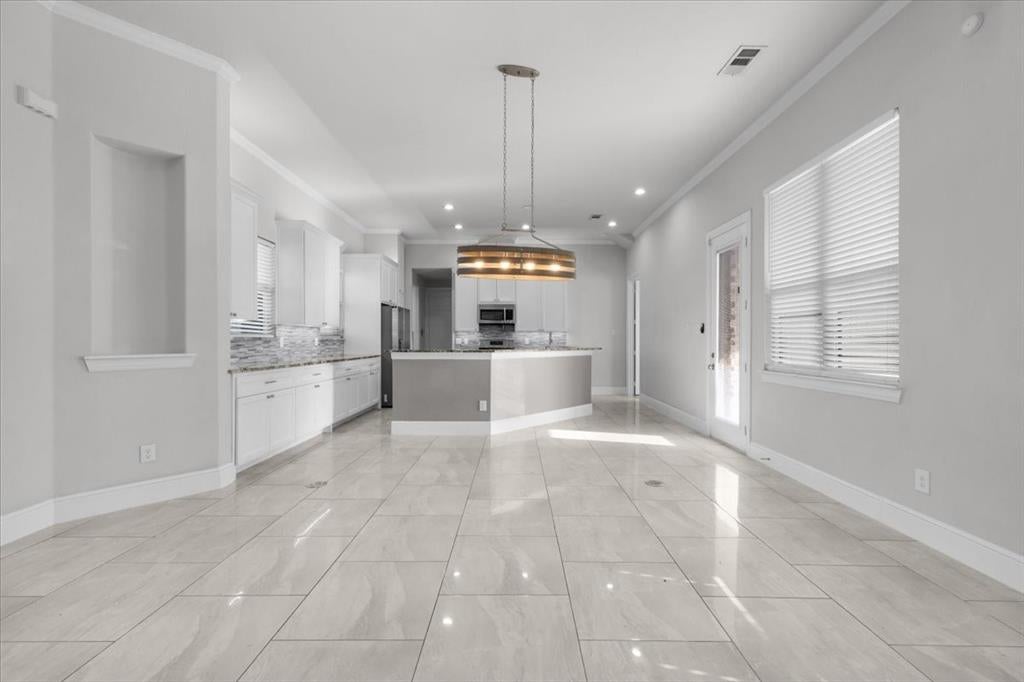
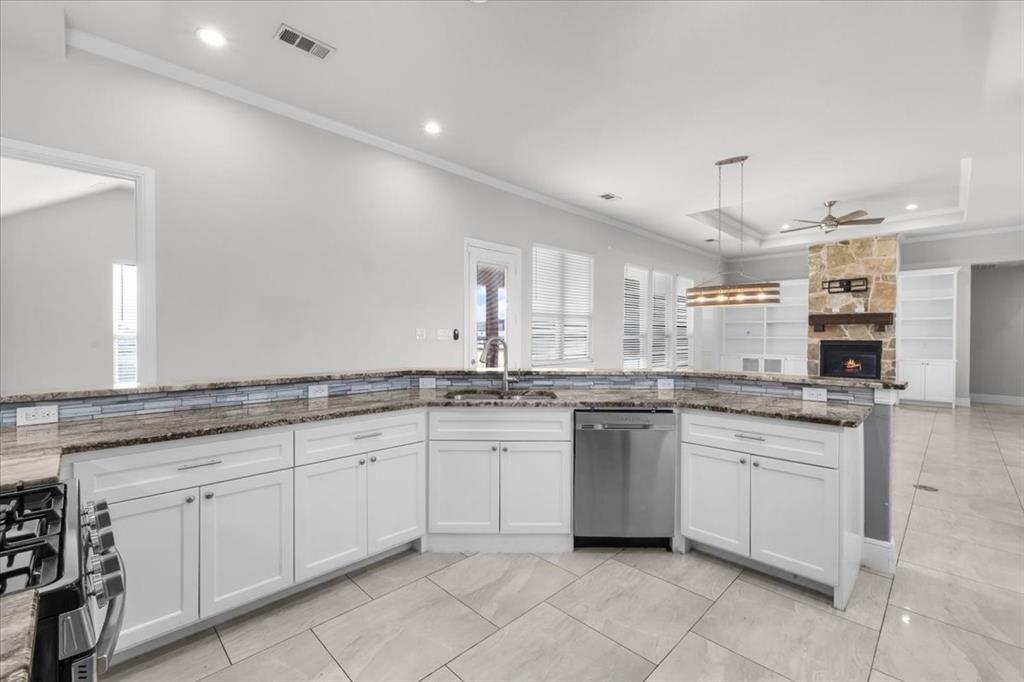
Built in 2021, this beautifully appointed home blends modern design with thoughtful details throughout. The open-concept living area features oversized polished tile, soaring ceilings, decorative ceiling insets, and recessed lighting. A striking stone fireplace with custom built-ins creates a stunning focal point, while the spacious kitchen offers abundant cabinetry and counter space, a gas range, and convenient pot filler.
The inviting outdoor space features a covered patio and fireplace, with a generous backyard offering endless possibilities for a pool, garden, or private retreat. Modern, spacious, and designed for both everyday living and effortless entertaining. Solar panels to be paid off at closing.
Save
Ask
Tour
Hide
Share
Listing Snapshot
Price
$450,000
Days On Site
0 Days
Bedrooms
4
Inside Area (SqFt)
2,086 sqft
Total Baths
2
Full Baths
2
Partial Baths
N/A
Lot Size
1.011 Acres
Year Built
2021
MLS® Number
21392787
Status
Active
Property Tax
$8,313
HOA/Condo/Coop Fees
N/A
Sq Ft Source
N/A
Friends & Family
React
Comment
Invite
No Comments Yet
Did you know? You can invite friends and family to your search. They can join your search, rate and discuss listings with you.
Recent Activity
14 hours ago
Listing updated with changes from the MLS®
23 hours ago
Listing first seen on site
General Features
Acres
1.011
Attached Garage
Yes
Garage
Yes
Garage Spaces
2
Levels
One
Parking
GarageAttached
Property Sub Type
Single Family Residence
Sewer
Septic Tank
Special Circumstances
Standard
Interior Features
Appliances
DishwasherGas RangeMicrowave
Cooling
Ceiling Fan(s)Central Air
Fireplace
Yes
Fireplace Features
Wood Burning
Fireplaces
1
Heating
Central
Interior
Kitchen Island
Bedroom
Dimensions - 0 x 0Level - First
Dining Room
Dimensions - 0 x 0Level - First
Living Room
Dimensions - 0 x 0Level - First
Master Bedroom
Dimensions - 0 x 0Level - First
Save
Ask
Tour
Hide
Share
Community Features
School District
Godley ISD
Financing Terms Available
CashConventionalFHAUSDA Loan
Schools
School District
Godley ISD
Elementary School
Godley
Middle School
Godley
High School
Godley
Listing courtesy of Leroy Huerta of Su Kaza Realty, LLC leroy@sukazarealty.com


Did you know? You can invite friends and family to your search. They can join your search, rate and discuss listings with you.