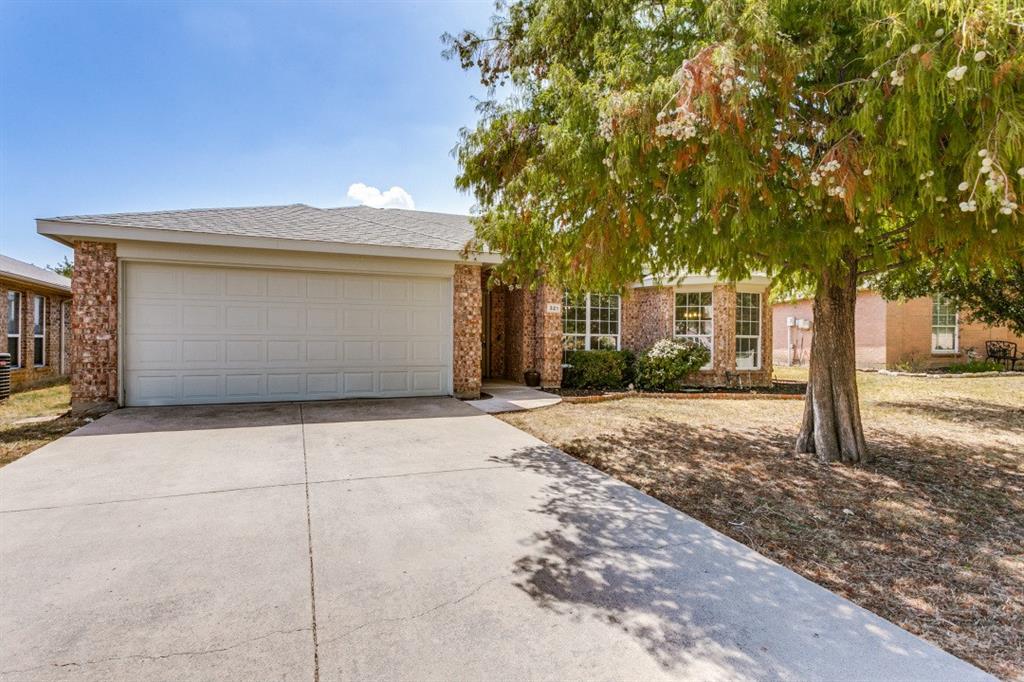
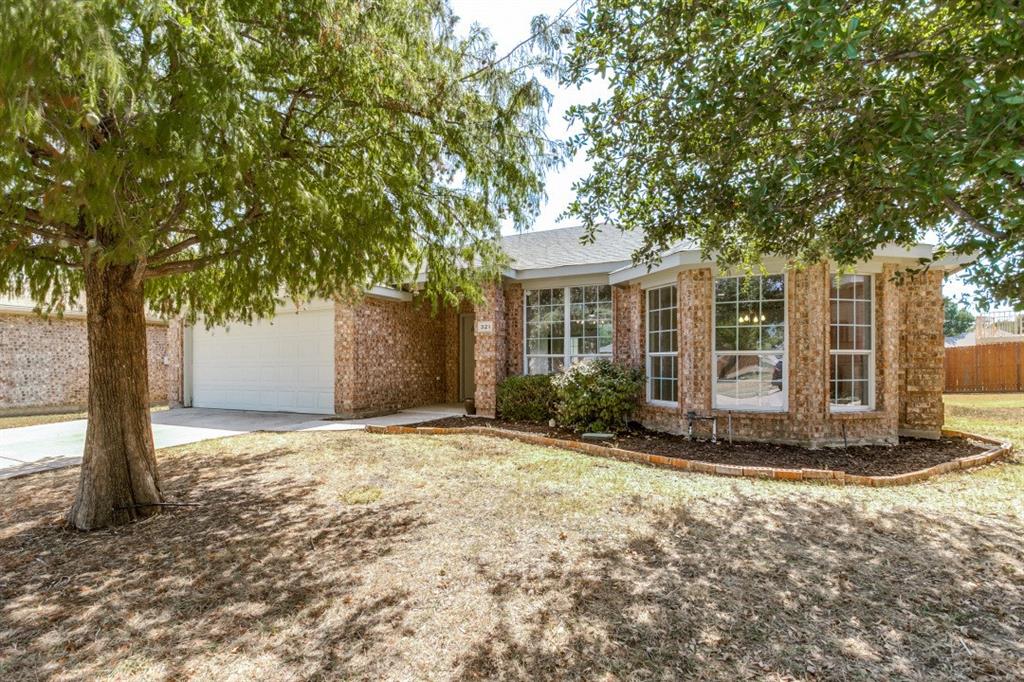
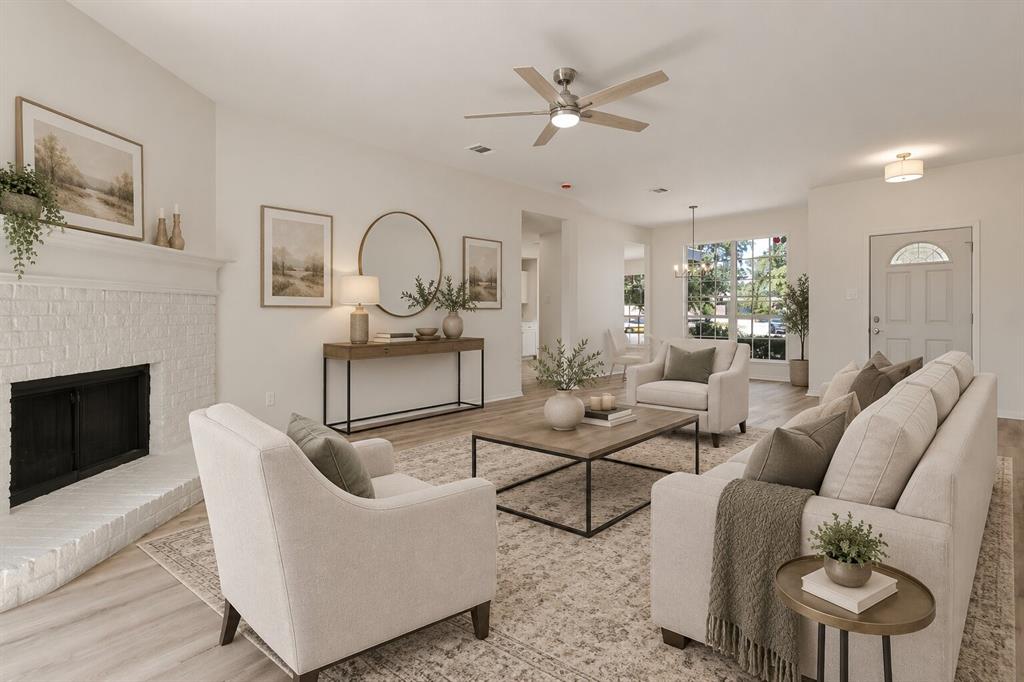
Fall in love with this beautifully renovated Denton home, ideally located near Texas Woman’s University! From the stunning curb appeal to the spacious backyard, 321 Tripp Trail is fresh, stylish, and truly move-in ready. Step inside to a bright, welcoming interior filled with natural light and thoughtful updates throughout, including new luxury vinyl plank flooring, fresh paint, and brand-new carpet.
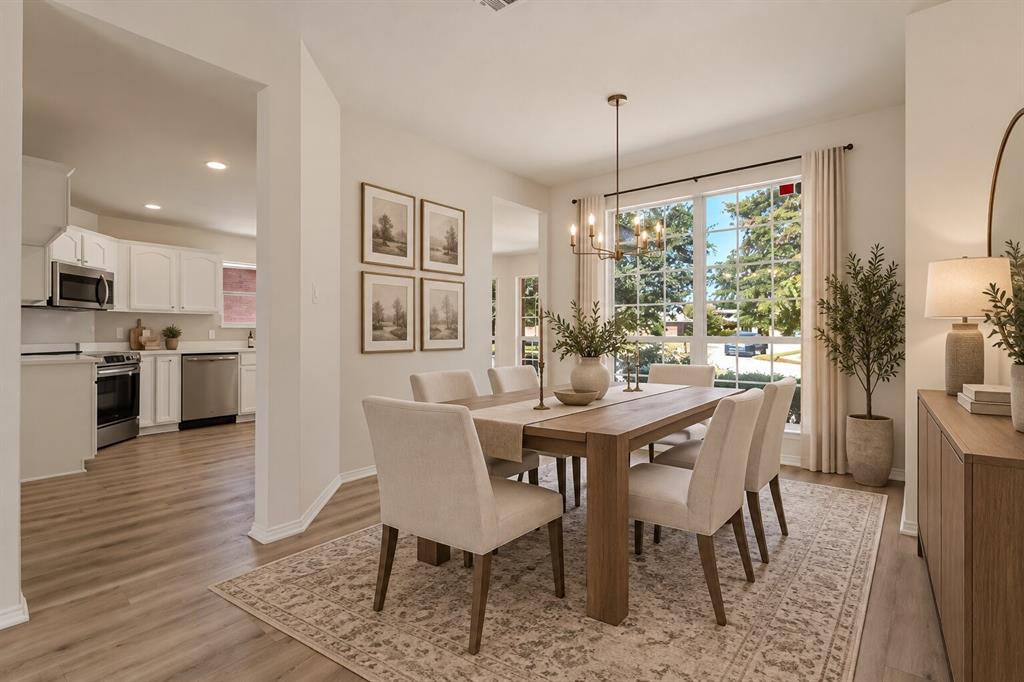
The beautifully updated kitchen features quartz countertops, gorgeous cabinetry, and plenty of space to gather, while quartz countertops in the bathrooms add a polished, modern touch. A desirable split floor plan provides added privacy, and two dining areas give you the flexibility to entertain, create a home office, or design a space that fits your lifestyle.
Outside, the large backyard offers room to play, entertain, garden, or simply unwind at the end of the day. With a convenient location near TWU, major freeways, shopping, dining, and everything Denton has to offer, this is the kind of home that makes moving easy. Beautifully updated, wonderfully located, and ready to welcome you home!
Save
Ask
Tour
Hide
Share
Listing Snapshot
Price
$325,000
Days On Site
0 Days
Bedrooms
3
Inside Area (SqFt)
1,660 sqft
Total Baths
2
Full Baths
2
Partial Baths
N/A
Lot Size
0.191 Acres
Year Built
2004
MLS® Number
21392784
Status
Active
Property Tax
$6,424
HOA/Condo/Coop Fees
$16.67 monthly
Sq Ft Source
N/A
Friends & Family
React
Comment
Invite
No Comments Yet
Did you know? You can invite friends and family to your search. They can join your search, rate and discuss listings with you.
Recent Activity
3 hours ago
Listing updated with changes from the MLS®
23 hours ago
Listing first seen on site
General Features
Acres
0.191
Attached Garage
Yes
Foundation
Slab
Garage
Yes
Garage Spaces
2
Levels
One
Parking
GarageGarage Door OpenerGarage Faces FrontAttached
Property Sub Type
Single Family Residence
Sewer
Public Sewer
Special Circumstances
Standard
Style
Traditional
Utilities
Cable AvailableUnderground Utilities
Water Source
Public
Interior Features
Appliances
DishwasherDisposalElectric CooktopElectric Oven
Cooling
Central AirElectric
Fireplace
Yes
Fireplace Features
Wood Burning
Fireplaces
1
Flooring
CarpetCeramic TileLaminate
Heating
CentralElectric
Bedroom
Dimensions - 12 x 11Level - First
Dining Room
Dimensions - 9 x 7Level - First
Kitchen
Dimensions - 11 x 8Level - First
Living Room
Dimensions - 17 x 14Level - First
Master Bedroom
Dimensions - 15 x 13Level - FirstFeatures - Walk-In Closet(s)
Save
Ask
Tour
Hide
Share
Exterior Features
Construction Details
Brick
Fencing
Wood
Lot Features
Few TreesSubdivided
Patio And Porch
Patio
Roof
Composition
Community Features
Association Fee
$200.0
Association Fee Frequency
Annually
School District
Denton ISD
Financing Terms Available
CashConventionalFHAVA Loan
Schools
School District
Denton ISD
Elementary School
Evers Park
Middle School
Calhoun
High School
Denton
Listing courtesy of Cerissa Lauren of Keller Williams Realty DPR cerissa@place.com


Did you know? You can invite friends and family to your search. They can join your search, rate and discuss listings with you.