Save
Ask
Tour
Hide
Share
$333,000
New Listing

529 Loch n green Trail
Arlington, TX 76012

For Sale|Single Family Residence|Active
2
Beds
3
Total Baths
2
Full Baths
1
Partial Bath
1,919
SqFt
$174
/SqFt
1994
Built
Subdivision:
Lochngreen Village Add
County:
Tarrant

Due to the health concerns created by Coronavirus we are offering personal 1-1 online video walkthough tours where possible.
Call Now: 214.682.4498
Is this the listing for you? We can help make it yours.
214.682.4498
Upcoming Open Houses
Due to COVID-19, we recommend you verify Open Houses before attending.
Sat, Sep 26, 11:00 AM - 1:00 PM
529 Loch n green Trail529 Loch n green Trail529 Loch n green Trail529 Loch n green Trail
Save
Ask
Tour
Hide
Share

Mortgage Calculator

Monthly Payment (Est.)

Enter an interest rate to see your estimated monthly payment.
Calculator powered by Showcase IDX, a Constellation1 Company. Copyright ©2026 Information is deemed reliable but not guaranteed.

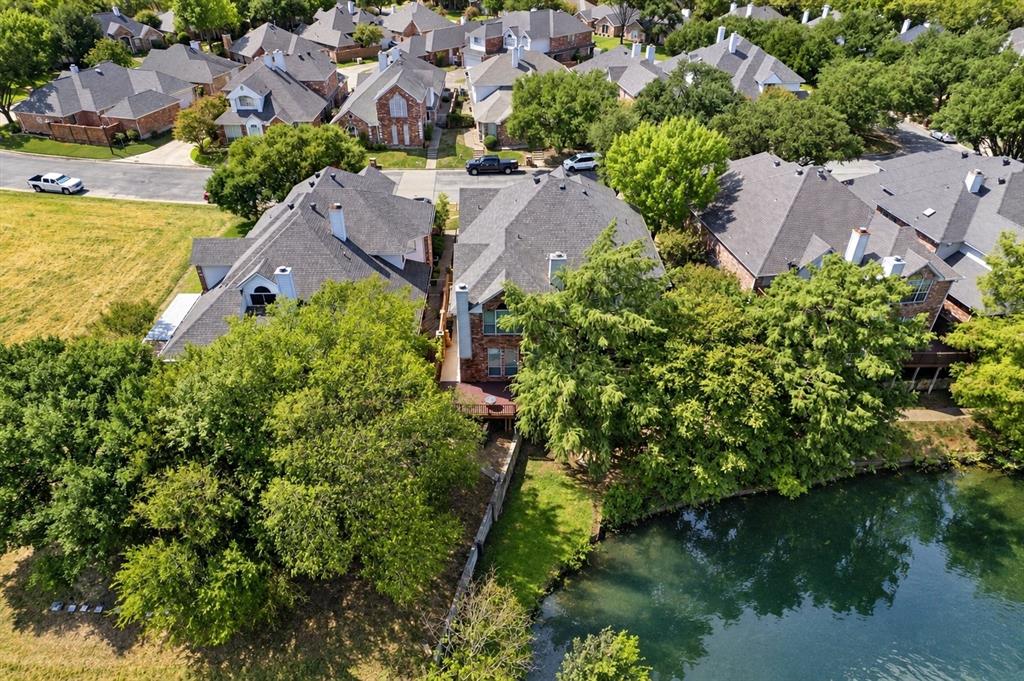
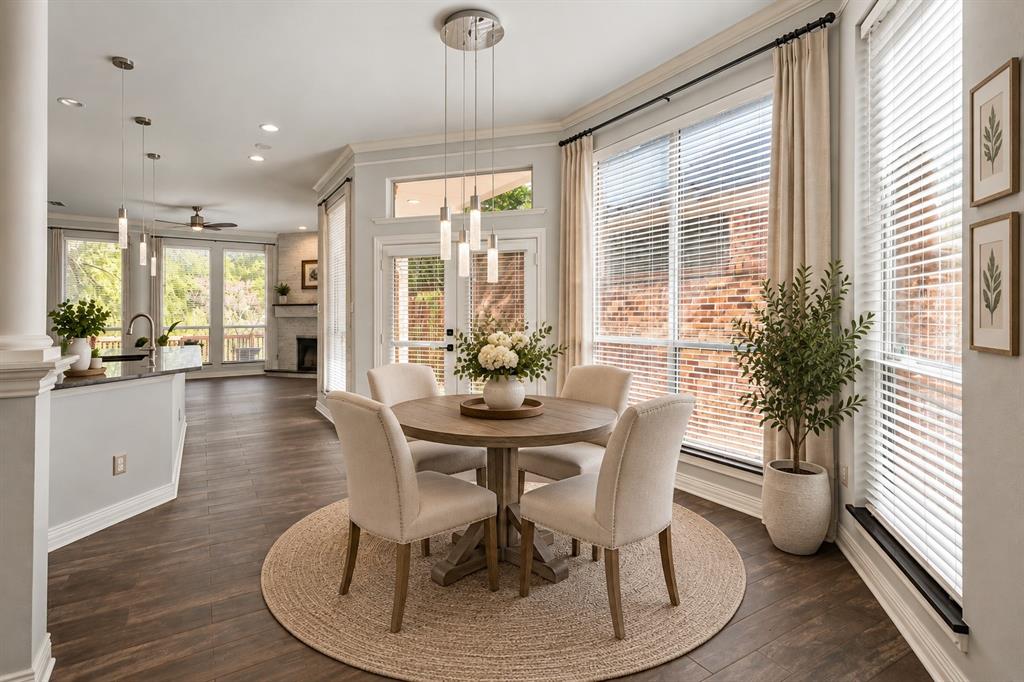
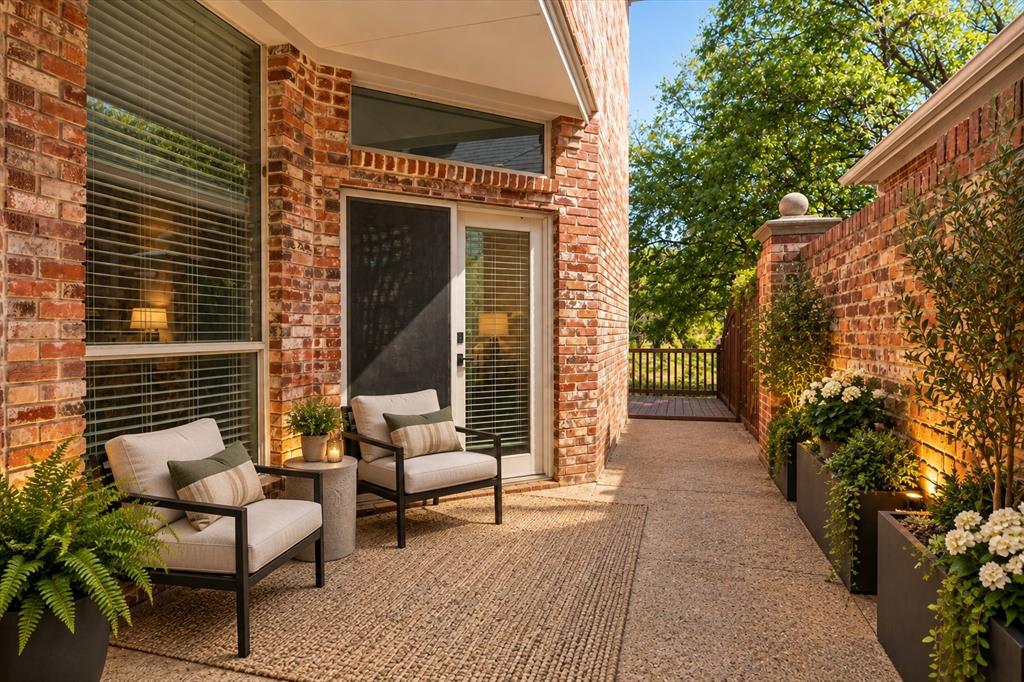
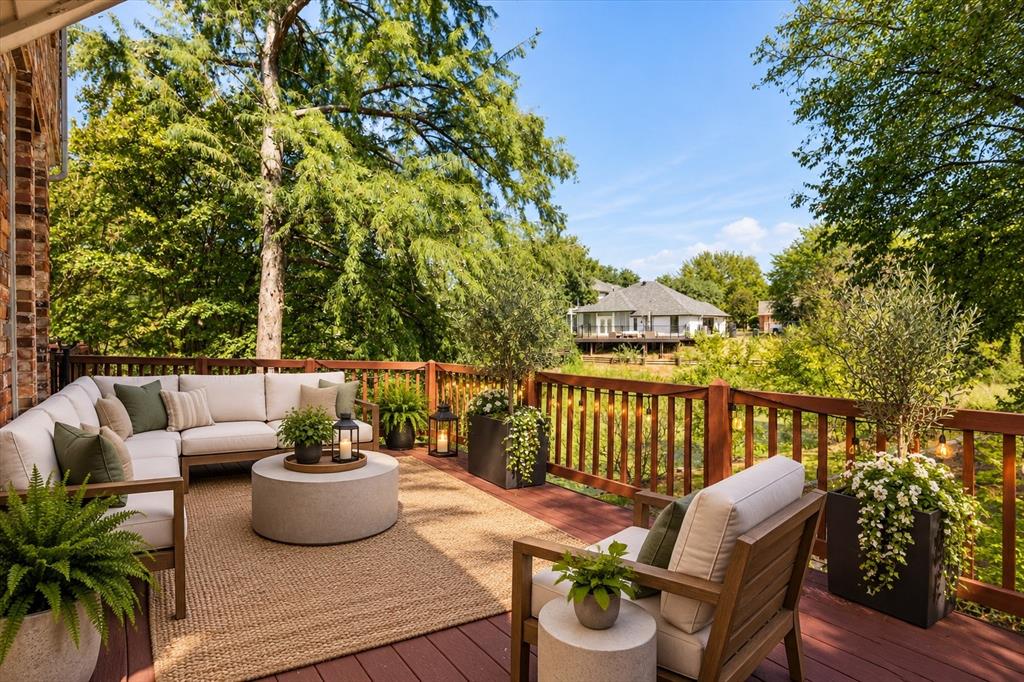
Welcome to 529 Loch N Green Trail, a beautifully updated 2-bedroom, 3-bath home with a 2-car garage, nestled within a gated community and offering a peaceful setting overlooking the canal. Step outside onto the spacious deck and enjoy the beautiful water views, mature trees, and tranquility—an ideal place to enjoy your morning coffee or unwind at the end of the day. Inside, you’ll find a bright, open layout with thoughtful updates completed throughout the past five years. The kitchen has been opened up to create a more inviting flow and features granite countertops, tile backsplash, pendant lighting, updated GE Profile appliances, and a built-in wine refrigerator—perfect for everyday living and entertaining. Marble window sills, LED lighting throughout, updated blinds, and an updated front door add to the home’s polished feel. The primary ensuite has been completely remodeled to create a true spa-like retreat, featuring a luxury soaking tub, frameless glass shower with dual shower heads, beautiful finishes, and generous storage. All three bathrooms have updated toilets, and the upstairs features updated carpet. Major improvements include replacement of both the upstairs and downstairs HVAC systems, additional upstairs air balancing and insulation, a replaced water heater, reglazed windows with glass replaced where needed, an extended patio, and an updated deck. Storage is truly exceptional throughout this home. The bedrooms feature custom closets with built-in dressers and cubbies, while the laundry room offers a utility sink and an impressive amount of additional storage. There are also two attic spaces, providing even more room to keep everything organized. With extensive updates, incredible storage, multiple outdoor living areas, the added privacy of a gated community, and a deck overlooking the canal, 529 Loch N Green Trail offers a wonderful combination of comfort, convenience, and peaceful waterfront surroundings.

Save
Ask
Tour
Hide
Share
Listing Snapshot
Price 
$333,000
Days On Site 
0 Days
Bedrooms 
2
Inside Area (SqFt) 
1,919 sqft
Total Baths 
3
Full Baths 
2
Partial Baths 
1
Lot Size 
0.069 Acres
Year Built 
1994
MLS® Number 
21392558
Status 
Active
Property Tax 
$7,263
HOA/Condo/Coop Fees 
$133.33 monthly
Sq Ft Source 
N/A
Friends & Family
Recent Activity
19 hours agoListing updated with changes from the MLS®
23 hours agoListing first seen on site
General Features
Acres 
0.069
Attached Garage 
Yes
Carport 
2
Foundation 
Slab
Garage 
Yes
Garage Spaces 
2
Levels 
Two
Parking 
ConcreteDrivewayGarageGarage Door OpenerGarage Faces FrontAttached
Property Sub Type 
Single Family Residence
Sewer 
Public Sewer
Special Circumstances 
Standard
Style 
Traditional
Utilities 
Cable Available
Water Source 
Public
Interior Features
Appliances 
DishwasherDisposalElectric CooktopElectric RangeElectric Water HeaterMicrowaveWine Cooler
Cooling 
Ceiling Fan(s)Central AirElectric
Fireplace 
Yes
Fireplace Features 
DecorativeLiving RoomWood Burning
Fireplaces 
1
Heating 
CentralElectricFireplace(s)
Interior 
Built-in FeaturesChandelierDouble VanityDry BarEat-in KitchenGranite CountersOpen FloorplanPantryWalk-In Closet(s)High Speed Internet
Window Features 
Bay Window(s)Window Coverings
Bedroom-2nd Primary 
Dimensions - 15 x 14Level - SecondFeatures - Ceiling Fan(s), Walk-In Closet(s)
Dining Room 
Dimensions - 17 x 11Level - First
Kitchen 
Dimensions - 12 x 9Level - FirstFeatures - Breakfast Bar, Eat-in Kitchen, Pantry
Living Room 
Dimensions - 18 x 15Level - FirstFeatures - Ceiling Fan(s)
Master Bedroom 
Dimensions - 18 x 17Level - SecondFeatures - Ceiling Fan(s), Walk-In Closet(s)
Save
Ask
Tour
Hide
Share
Exterior Features
Construction Details 
Brick
Exterior 
BalconyLighting
Fencing 
Wrought Iron
Lot Features 
Interior LotLandscapedMany TreesWaterfront
Patio And Porch 
Deck
Roof 
Composition
Waterfront 
Yes
Waterfront Features 
Lake FrontCanal Front
Windows/Doors 
Bay Window(s)Window Coverings
Community Features
Association Fee 
$1600.0
Association Fee Frequency 
Annually
School District 
Arlington ISD
Financing Terms Available 
CashConventionalFHAVA Loan
Schools
School District
Arlington ISD
Elementary School
Pope
Middle School
Shackelford
High School
Lamar
Listing courtesy of Sherry Willig of NextHome on Main sherry.willig@outlook.com


© 2020 North Texas Real Estate Information Systems. All rights reserved. Information is deemed reliable but is not guaranteed accurate by the MLS or NTREIS. The information being provided is for the consumer's personal, non-commercial use, and may not be reproduced, redistributed, or used for any purpose other than to identify prospective properties consumers may be interested in purchasing.
Last checked: 2026-09-23 04:54 PM CDT

Neighborhood & Commute
Source: Walkscore
Disclosure: Community information and market data powered by Constellation Data Labs. Information is deemed reliable but not guaranteed.
Save
Ask
Tour
Hide
Share
Let’s get in touch for detailed insight about real estate market.