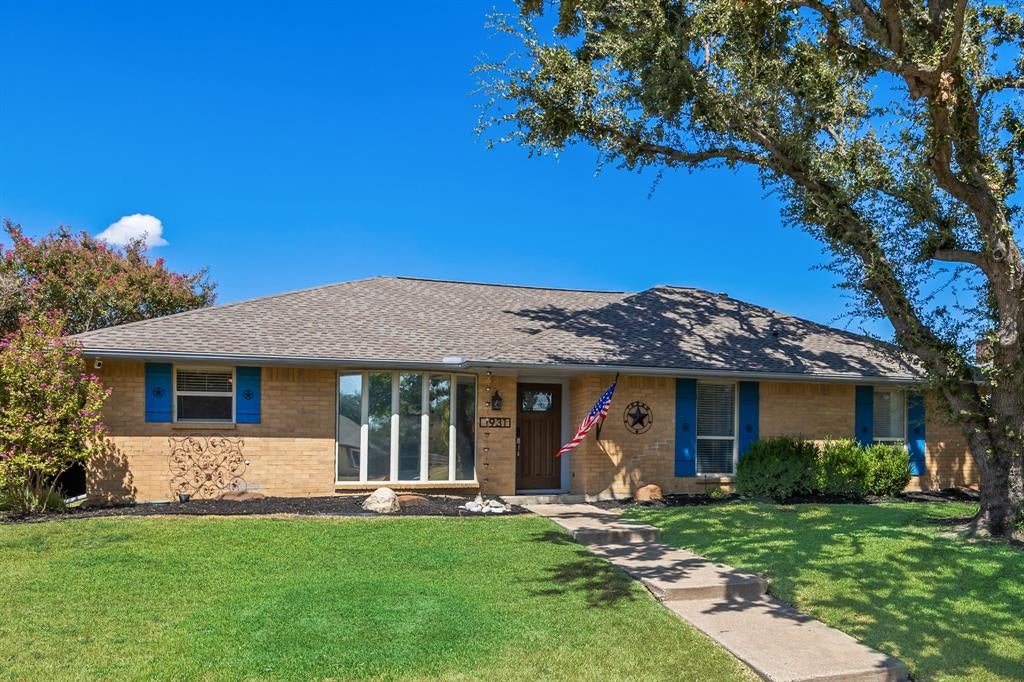
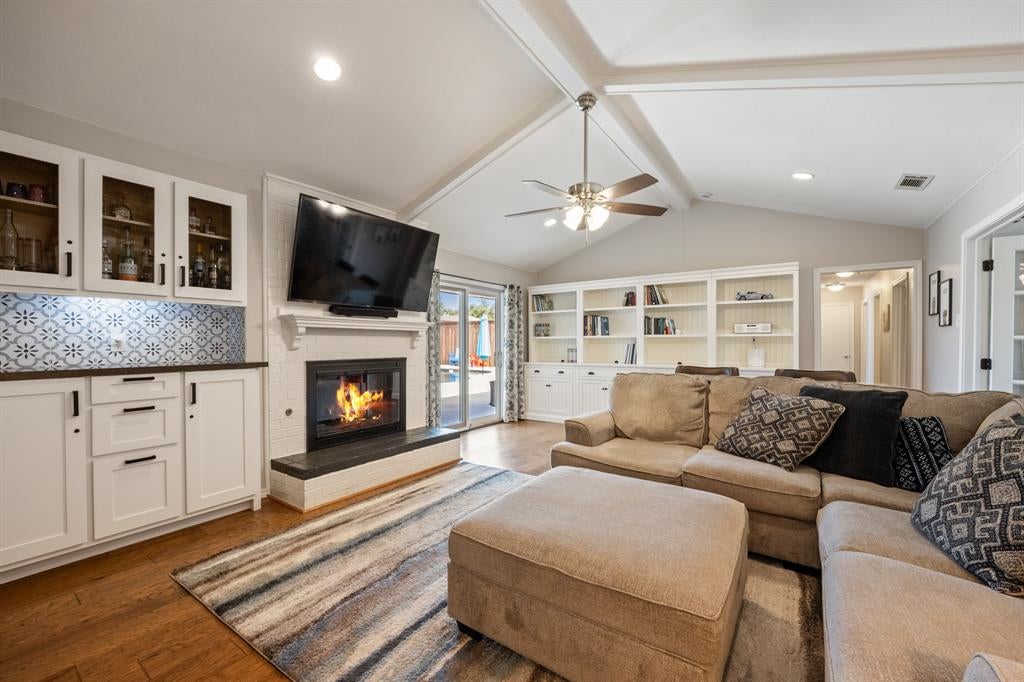
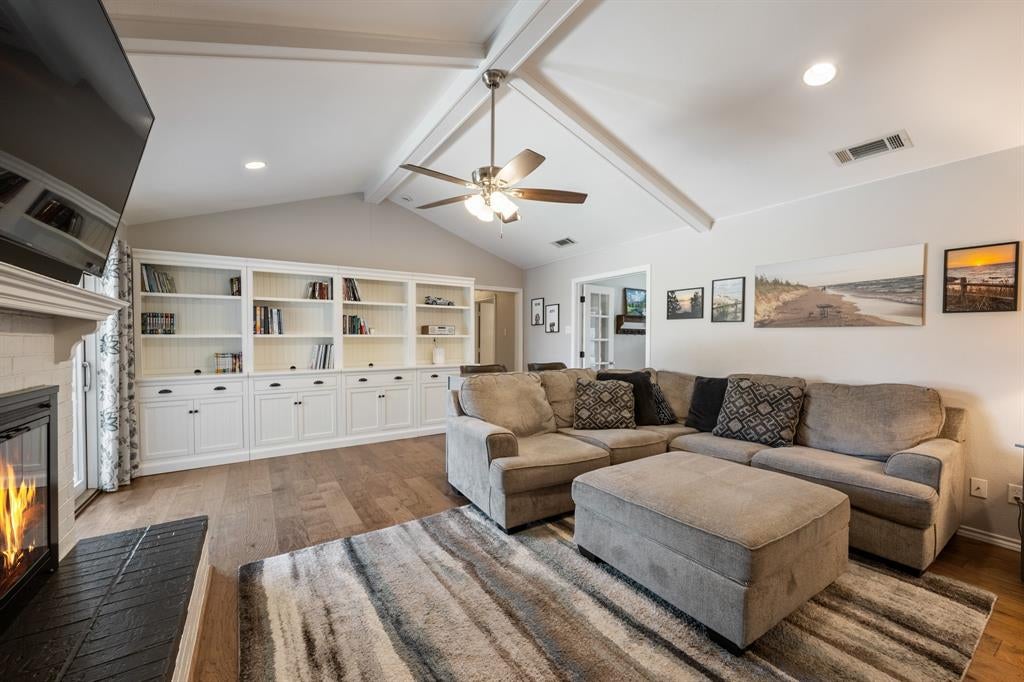
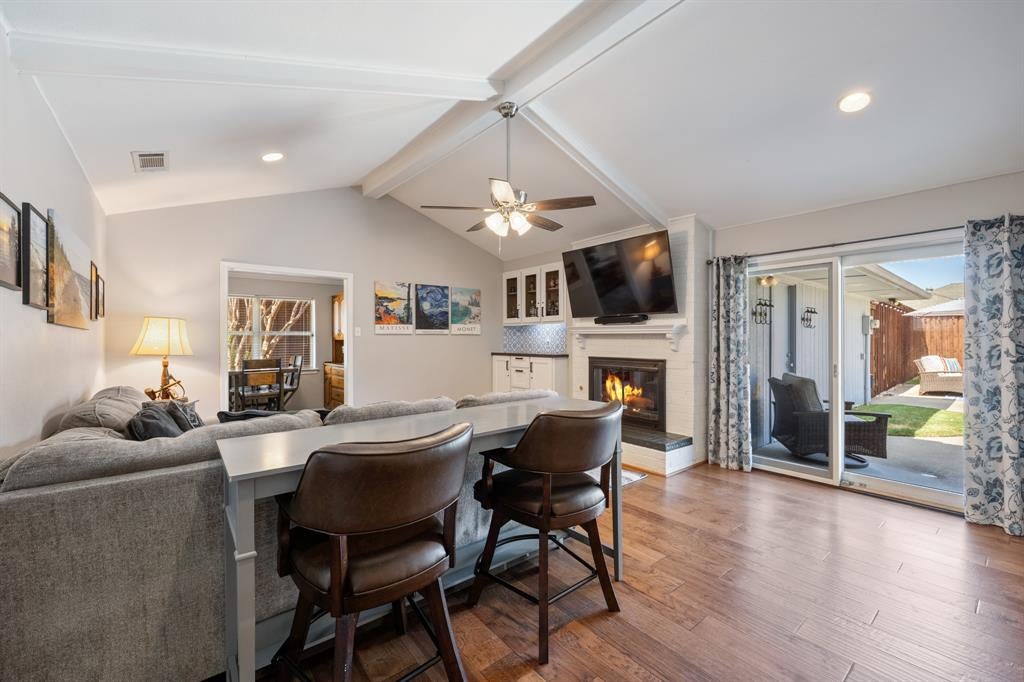
Welcome to this beautiful 3-bedroom, 2-bath home with a 2-car garage, sparkling pool and spacious backyard in Lewisville ISD! The absolutely stunning remodeled primary bathroom features a gorgeous walk-in shower and convenient direct access to the backyard and pool; perfect for everyday living and entertaining! All flooring throughout the home has been replaced within the past few years, creating a fresh and cohesive feel. The living room features new built-in cabinetry beside the fireplace, offering the perfect space for a bar, coffee station, or stylish storage. Additional improvements include PVC plumbing under the home, a new Wi-Fi-enabled sprinkler system control, and a new concrete driveway. The extra-long, spacious driveway provides plenty of parking for family and guests. Located in the highly sought-after Homestead Elementary attendance area, this home combines thoughtful updates, functional living spaces, and a fantastic backyard retreat!
Save
Ask
Tour
Hide
Share
Listing Snapshot
Price
$390,000
Days On Site
0 Days
Bedrooms
3
Inside Area (SqFt)
1,672 sqft
Total Baths
2
Full Baths
2
Partial Baths
N/A
Lot Size
0.193 Acres
Year Built
1983
MLS® Number
21392498
Status
Active
Property Tax
$7,243
HOA/Condo/Coop Fees
N/A
Sq Ft Source
N/A
Friends & Family
React
Invite
Recent Activity
14 hours ago
Listing updated with changes from the MLS®
23 hours ago
Listing first seen on site
General Features
Acres
0.193
Attached Garage
Yes
Foundation
Slab
Garage
Yes
Garage Spaces
2
Levels
One
Parking
Garage Faces RearAttached
Property Sub Type
Single Family Residence
Sewer
Public Sewer
Special Circumstances
Standard
Style
Traditional
Utilities
Cable Available
Water Source
Public
Interior Features
Appliances
DishwasherElectric OvenElectric RangeMicrowave
Cooling
Ceiling Fan(s)Central AirElectric
Fireplace
Yes
Fireplace Features
Wood Burning
Fireplaces
1
Flooring
CarpetCeramic TileHardwoodVinyl
Heating
CentralFireplace(s)Natural Gas
Interior
Built-in FeaturesEat-in KitchenPantryVaulted Ceiling(s)Walk-In Closet(s)High Speed Internet
Laundry Features
Washer Hookup
Bedroom
Dimensions - 10 x 12Level - FirstFeatures - Ceiling Fan(s)
Breakfast Room
Dimensions - 9 x 10Level - FirstFeatures - Eat-in Kitchen
Dining Room
Dimensions - 11 x 10Level - FirstFeatures - Ceiling Fan(s)