Save
Ask
Tour
Hide
Share
$310,000
New Listing

6101 Magnolia Lane
Rowlett, TX 75089

For Sale|Single Family Residence|Active
3
Beds
2
Total Baths
2
Full Baths
1,404
SqFt
$221
/SqFt
1975
Built
Subdivision:
Kenwood Heights 03
County:
Dallas

Due to the health concerns created by Coronavirus we are offering personal 1-1 online video walkthough tours where possible.
Call Now: 214.682.4498
Is this the listing for you? We can help make it yours.
214.682.4498
6101 Magnolia Lane6101 Magnolia Lane6101 Magnolia Lane6101 Magnolia Lane
Save
Ask
Tour
Hide
Share

Mortgage Calculator

Monthly Payment (Est.)

Enter an interest rate to see your estimated monthly payment.
Calculator powered by Showcase IDX, a Constellation1 Company. Copyright ©2026 Information is deemed reliable but not guaranteed.

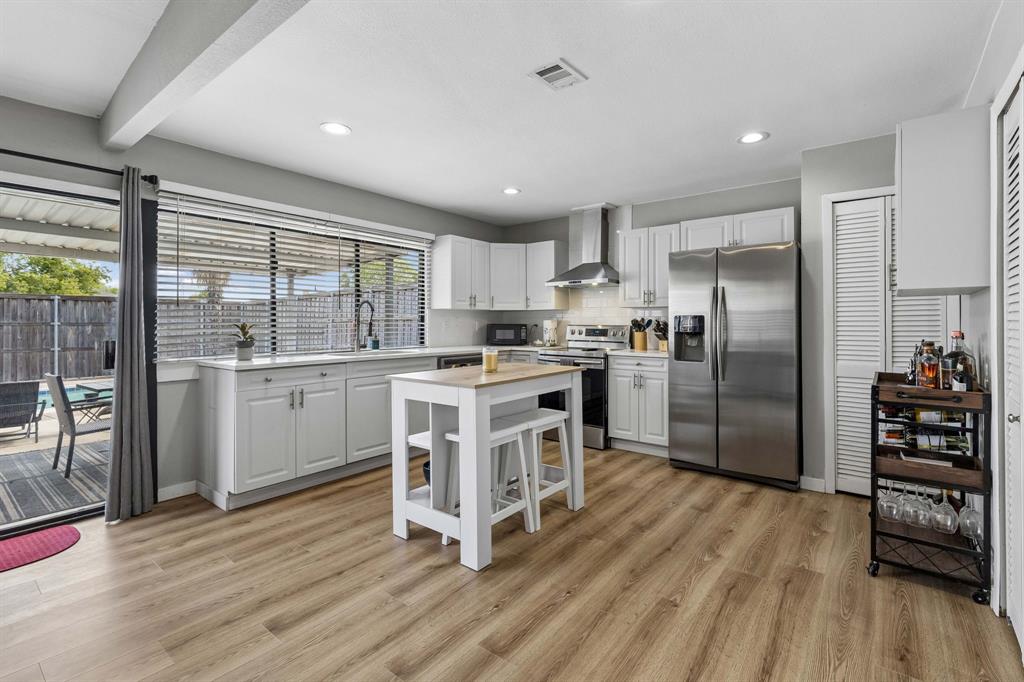
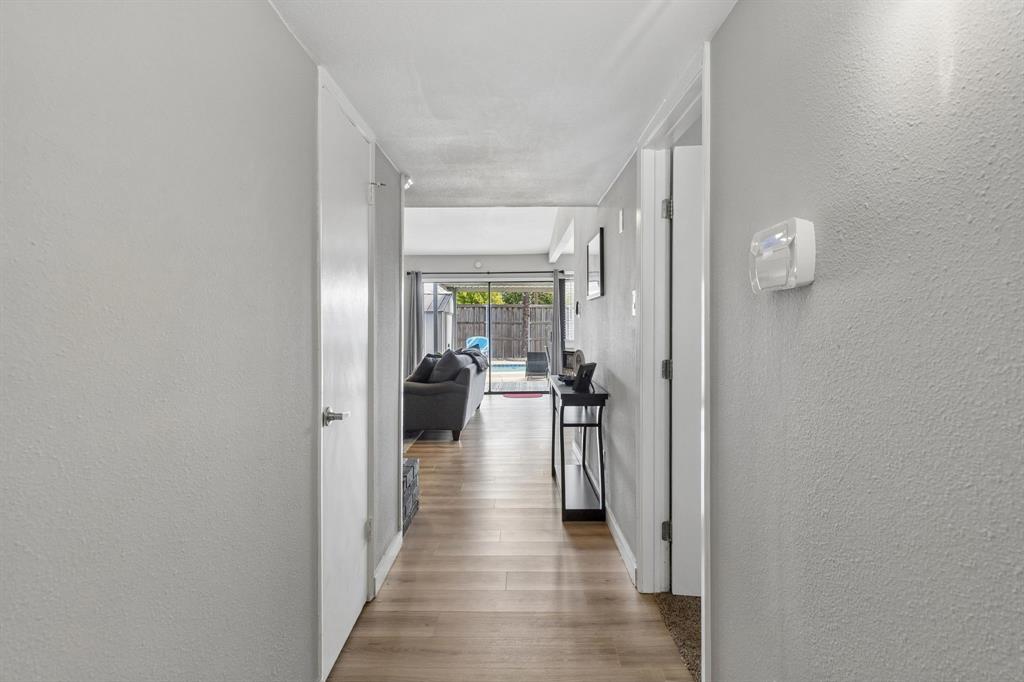
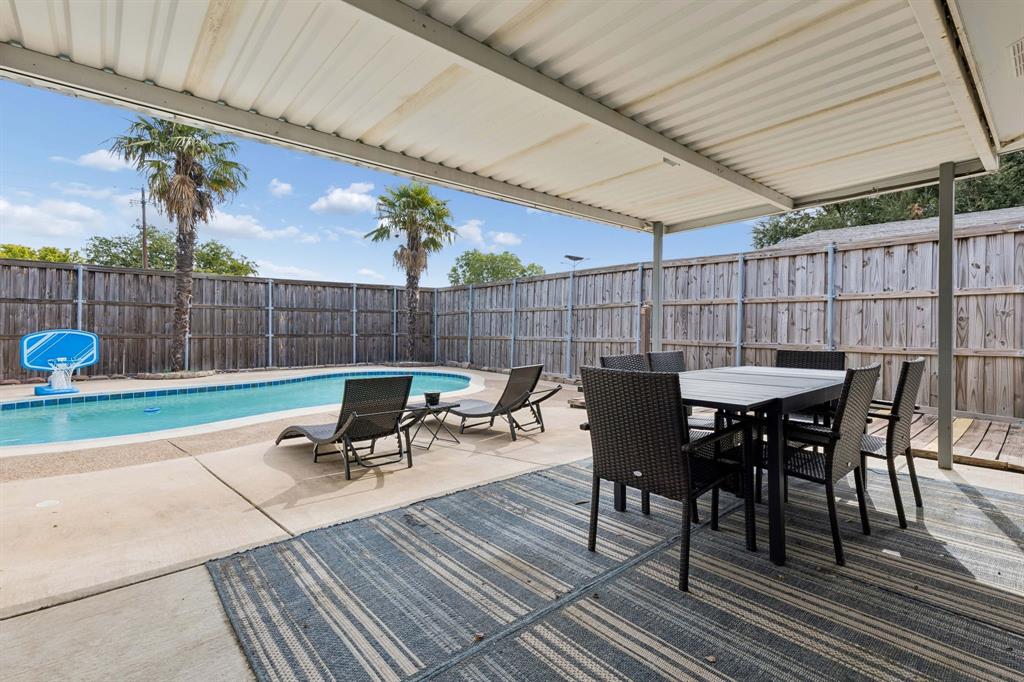
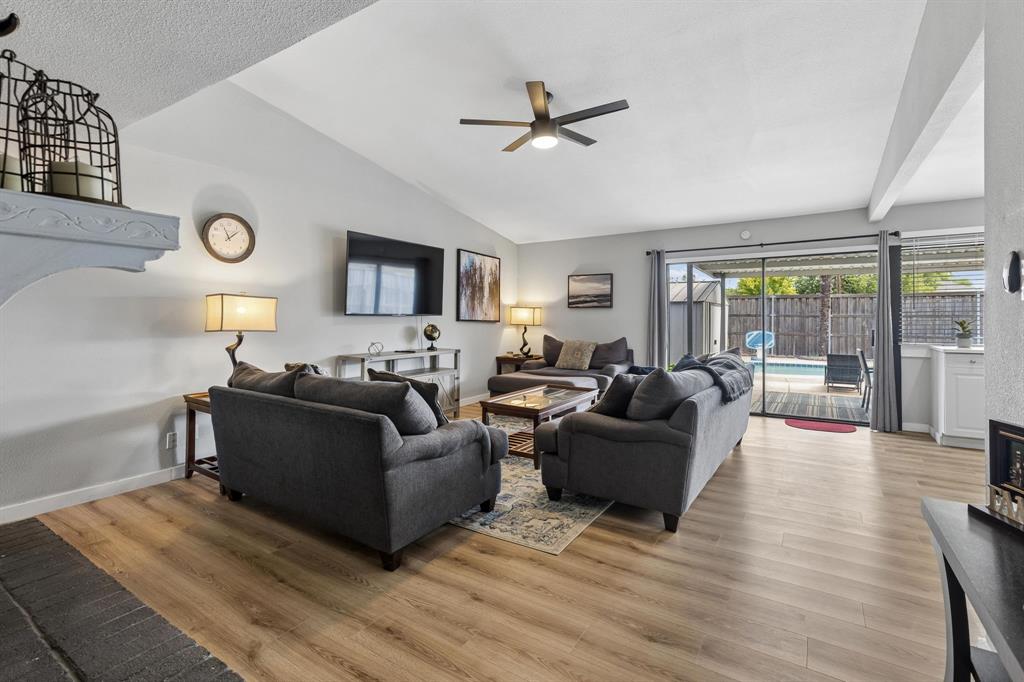
Poolside Living, Thoughtfully Updated in Rowlett. Make 6101 Magnolia Lane the backdrop for relaxed days, easy entertaining, and everyday comfort. This single-story Rowlett home stands out with a painted brick exterior, mature shade trees, distinctive arched windows, and a layout that keeps the main living spaces open, bright, and connected. Inside, laminate flooring runs from the entry through the heart of the home, drawing you toward a spacious family room with a vaulted ceiling and brick-surround wood-burning fireplace. Sliding glass doors fill the space with natural light and create a direct connection to the backyard and pool, making indoor-outdoor living feel effortless. The kitchen is designed to work as beautifully as it looks, featuring quartz countertops, white cabinetry, brushed nickel hardware, LED lighting, a smooth-top stainless range, stainless vent hood, and stainless dishwasher. Its open connection to the family room keeps conversation flowing while generous storage and work surfaces support everything from quick breakfasts to weekend entertaining. Updated doors and fixtures add a fresh, cohesive feel throughout. The primary suite offers a comfortable retreat with soft carpeting and a refreshed bath featuring an updated vanity, framed mirror, updated fixtures, and walk-in shower surround. The secondary bath is equally polished with an updated vanity, framed mirror, tile flooring, and refreshed tub-and-shower surround. Outside is the showstopper: a newly resurfaced pool with new water-level tile, a covered patio for shaded dining and lounging, and an 8-foot board-on-board cedar privacy fence. The low-maintenance backyard also includes two storage buildings, while the rear 2-car carport provides convenient covered parking. If a home with inviting spaces, thoughtful updates, and a backyard built for enjoying Texas sunshine is on your list, 6101 Magnolia Lane deserves a closer look. Schedule your private showing today.

Save
Ask
Tour
Hide
Share
Listing Snapshot
Price 
$310,000
Days On Site 
0 Days
Bedrooms 
3
Inside Area (SqFt) 
1,404 sqft
Total Baths 
2
Full Baths 
2
Partial Baths 
N/A
Lot Size 
0.157 Acres
Year Built 
1975
MLS® Number 
21392209
Status 
Active
Property Tax 
$7,778
HOA/Condo/Coop Fees 
N/A
Sq Ft Source 
N/A
Friends & Family
Recent Activity
18 hours agoListing updated with changes from the MLS®
23 hours agoListing first seen on site
General Features
Acres 
0.157
Attached Garage 
Yes
Carport 
2
Foundation 
Slab
Garage 
Yes
Garage Spaces 
2
Levels 
One
Parking 
Alley AccessGarageGarage Door OpenerGarage Faces RearAttached
Property Sub Type 
Single Family Residence
Security 
Smoke Detector(s)
Sewer 
Public Sewer
Special Circumstances 
Standard
Style 
Mid-Century ModernRanch
Utilities 
Cable Available
Water Source 
Public
Interior Features
Appliances 
DishwasherDisposalElectric Range
Cooling 
Ceiling Fan(s)Central AirElectric
Fireplace 
Yes
Fireplace Features 
Wood Burning
Fireplaces 
1
Flooring 
CarpetLaminate
Heating 
CentralElectric
Interior 
Eat-in KitchenKitchen IslandOpen FloorplanVaulted Ceiling(s)Walk-In Closet(s)High Speed Internet
Laundry Features 
Electric Dryer HookupIn KitchenWasher Hookup
Window Features 
Window Coverings
Master Bathroom 
Dimensions - 5 x 9Level - First
Save
Ask
Tour
Hide
Share
Exterior Features
Construction Details 
Brick
Exterior 
Rain GuttersStorage
Fencing 
Wood
Lot Features 
Few TreesLandscaped
Patio And Porch 
Covered
Pool Features 
GuniteIn GroundOutdoor PoolPool Sweep
Roof 
Composition
Windows/Doors 
Window Coverings
Community Features
School District 
Garland ISD
Financing Terms Available 
CashConventionalFHAVA Loan
Schools
School District
Garland ISD
Elementary School
Choice Of School
Middle School
Choice Of School
High School
Choice Of School
Listing courtesy of Cindy Dunnican of Coldwell Banker Apex, REALTORS cindy@thedunnicanteam.com


© 2020 North Texas Real Estate Information Systems. All rights reserved. Information is deemed reliable but is not guaranteed accurate by the MLS or NTREIS. The information being provided is for the consumer's personal, non-commercial use, and may not be reproduced, redistributed, or used for any purpose other than to identify prospective properties consumers may be interested in purchasing.
Last checked: 2026-09-23 04:05 PM CDT

Neighborhood & Commute
Source: Walkscore
Disclosure: Community information and market data powered by Constellation Data Labs. Information is deemed reliable but not guaranteed.
Save
Ask
Tour
Hide
Share
Let’s get in touch for detailed insight about real estate market.