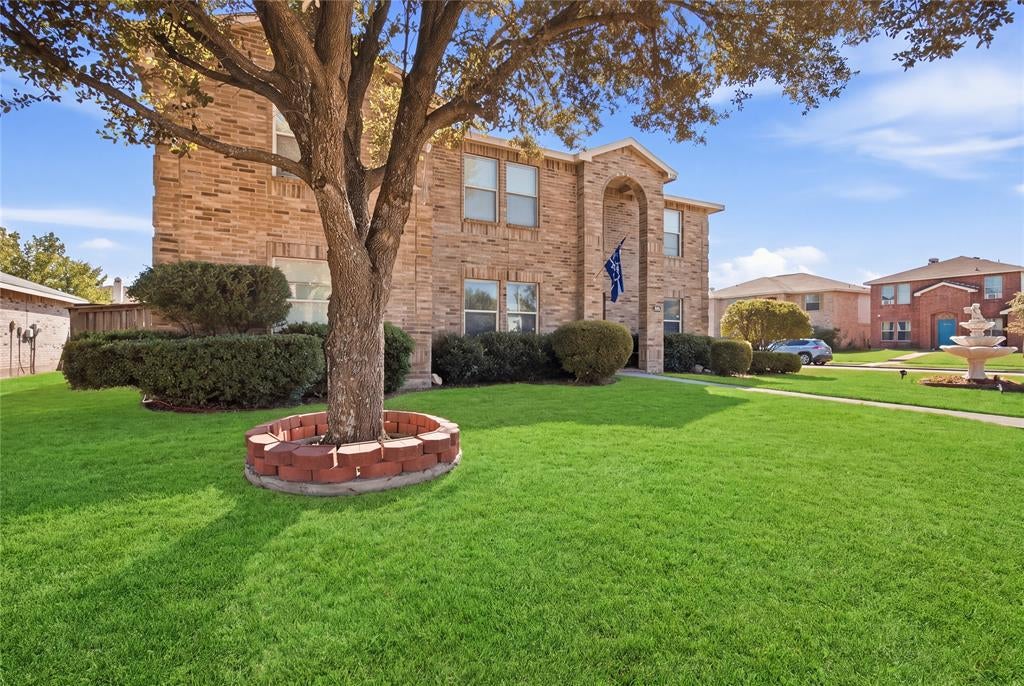
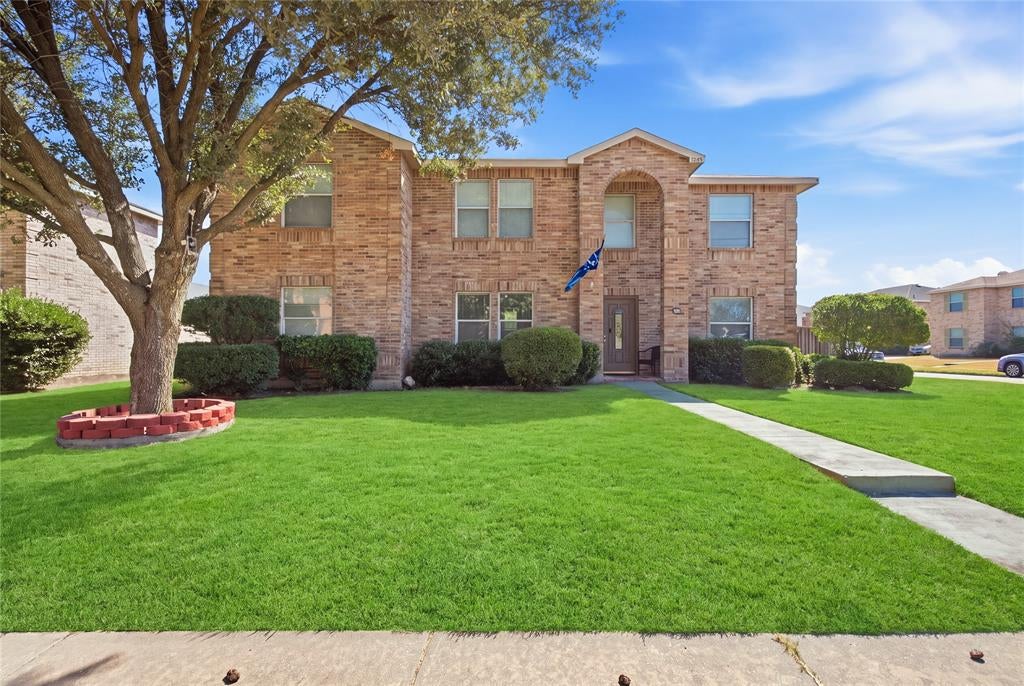
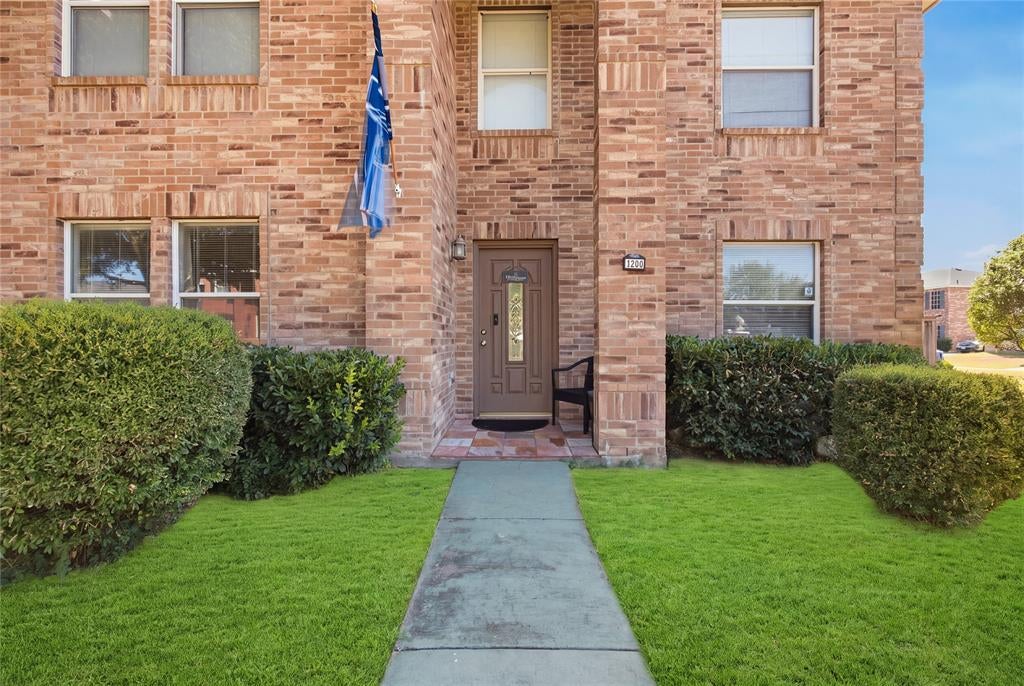
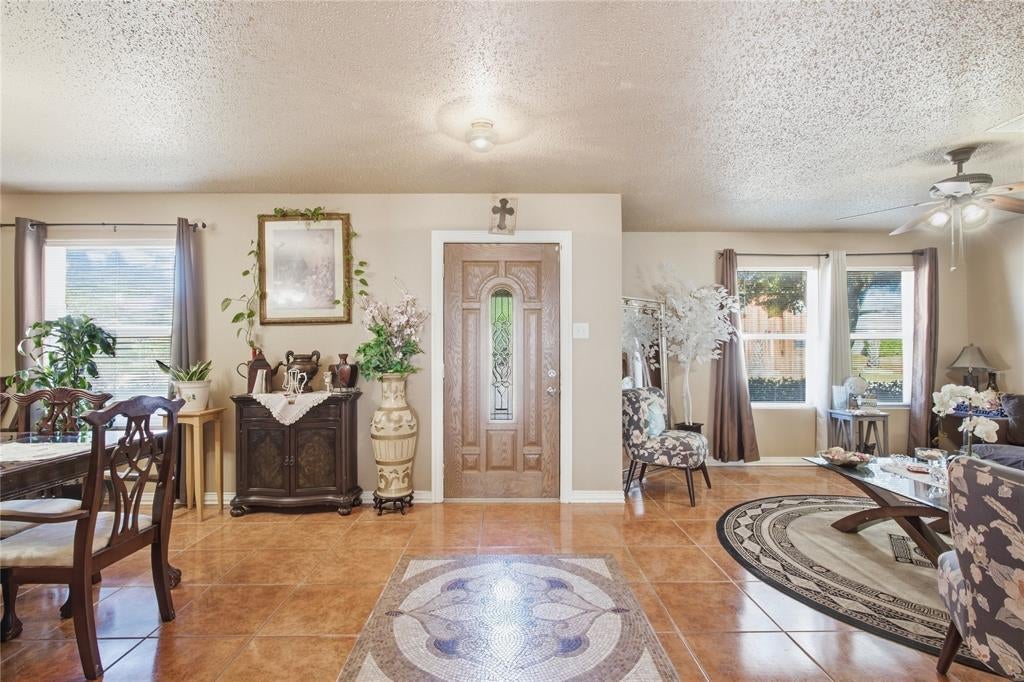
Welcome to 1220 Highwiew Drive in Cedar Hill! This spacious 3,648-square-foot home offers five bedrooms, three full bathrooms, and plenty of room for comfortable living and entertaining. Just off the primary bedroom is a versatile bonus room—perfect for a private office, nursery, reading area, or fitness space. The primary bathroom features new flooring, and new toilets have been installed in both the primary and downstairs bathrooms. Outside, enjoy the newly extended patio, ideal for relaxing, grilling, and hosting gatherings. A newly installed front fountain adds a welcoming touch to the home’s curb appeal. For additional peace of mind, the air-conditioning system is under warranty through 2030. With generous living space and thoughtful recent updates, this Cedar Hill home is ready for its next owner!
Save
Ask
Tour
Hide
Share
Listing Snapshot
Price
$385,000
Days On Site
0 Days
Bedrooms
5
Inside Area (SqFt)
3,648 sqft
Total Baths
3
Full Baths
3
Partial Baths
N/A
Lot Size
0.232 Acres
Year Built
2002
MLS® Number
21391980
Status
Active
Property Tax
$8,375
HOA/Condo/Coop Fees
N/A
Sq Ft Source
N/A
Friends & Family
React
Invite
Recent Activity
3 hours ago
Listing updated with changes from the MLS®
4 hours ago
Listing first seen on site
General Features
Acres
0.232
Attached Garage
Yes
Carport
2
Garage
Yes
Garage Spaces
2
Levels
Two
Parking
GarageAttached
Property Sub Type
Single Family Residence
Sewer
Public Sewer
Special Circumstances
Standard
Water Source
Public
Interior Features
Appliances
DishwasherRefrigerator
Fireplace
Yes
Fireplace Features
StoneWood Burning
Fireplaces
1
Interior
Kitchen IslandOpen Floorplan
Bedroom
Dimensions - 14 x 14Level - Second
Breakfast Room
Dimensions - 12 x 11Level - First
Dining Room
Dimensions - 12 x 14Level - First
Kitchen
Dimensions - 14 x 12Level - First
Living Room
Dimensions - 20 x 15Level - Second
Master Bedroom
Dimensions - 14 x 12Level - Second
Utility Room
Dimensions - 10 x 7Level - First
Save
Ask
Tour
Hide
Share
Community Features
School District
Cedar Hill ISD
Schools
School District
Cedar Hill ISD
Elementary School
Highlands
Middle School
Besse Coleman
High School
Cedar Hill
Listing courtesy of Desirae Cruz of Su Kaza Realty, LLC Desirae@sukazarealty.com