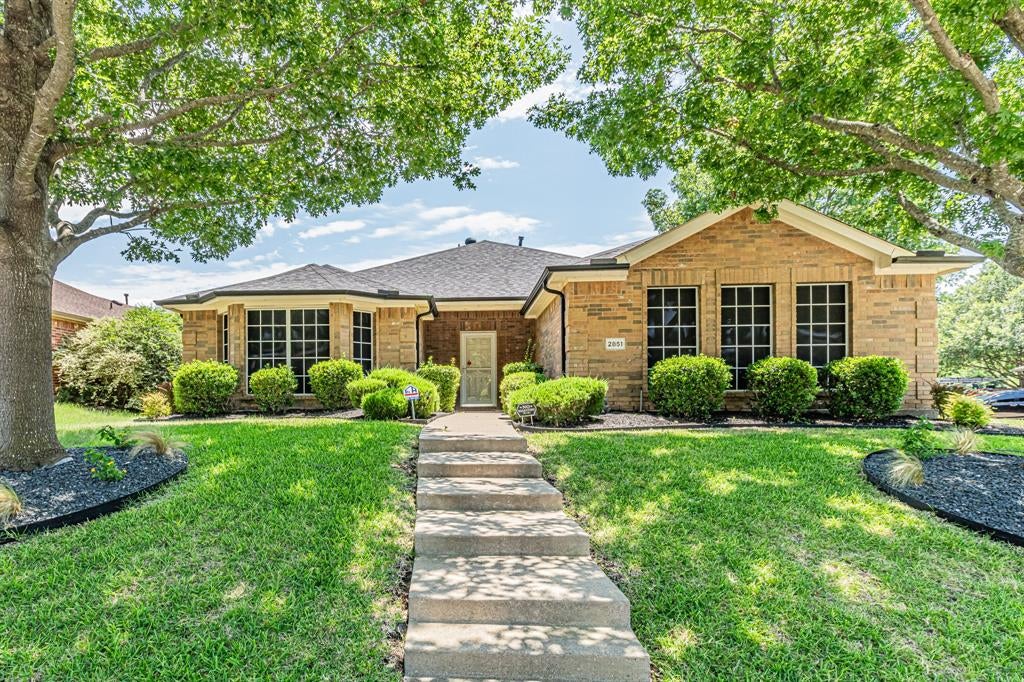
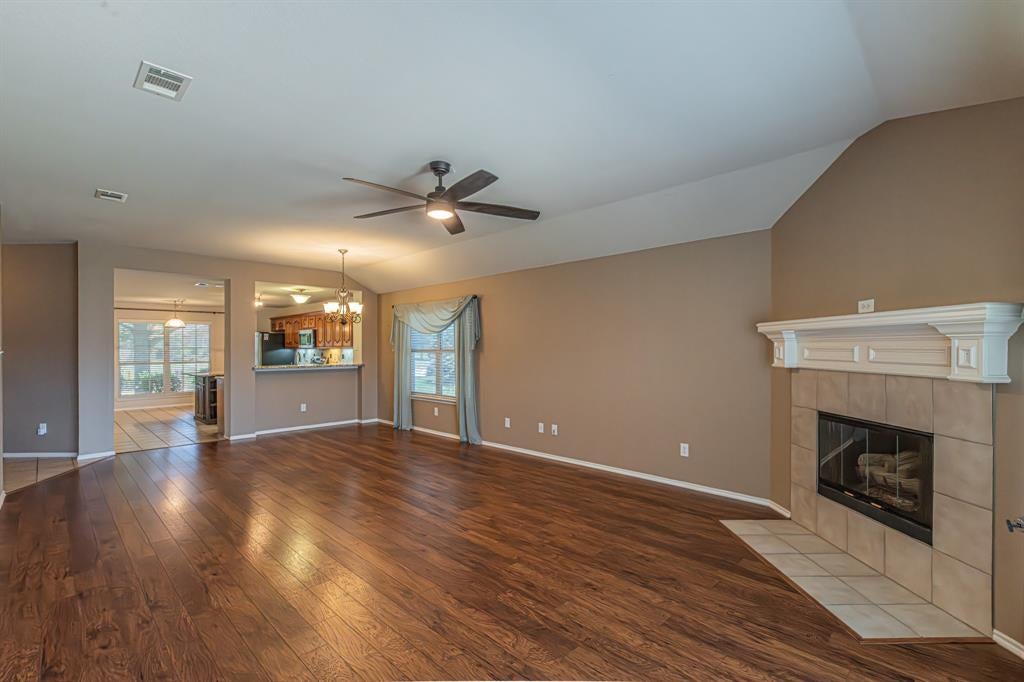
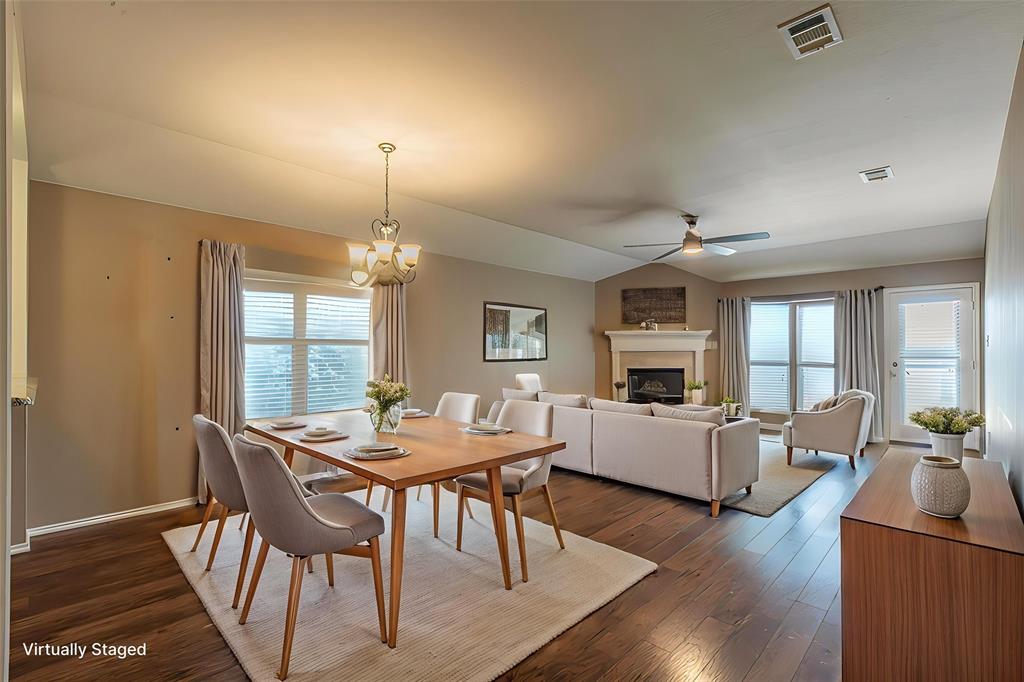
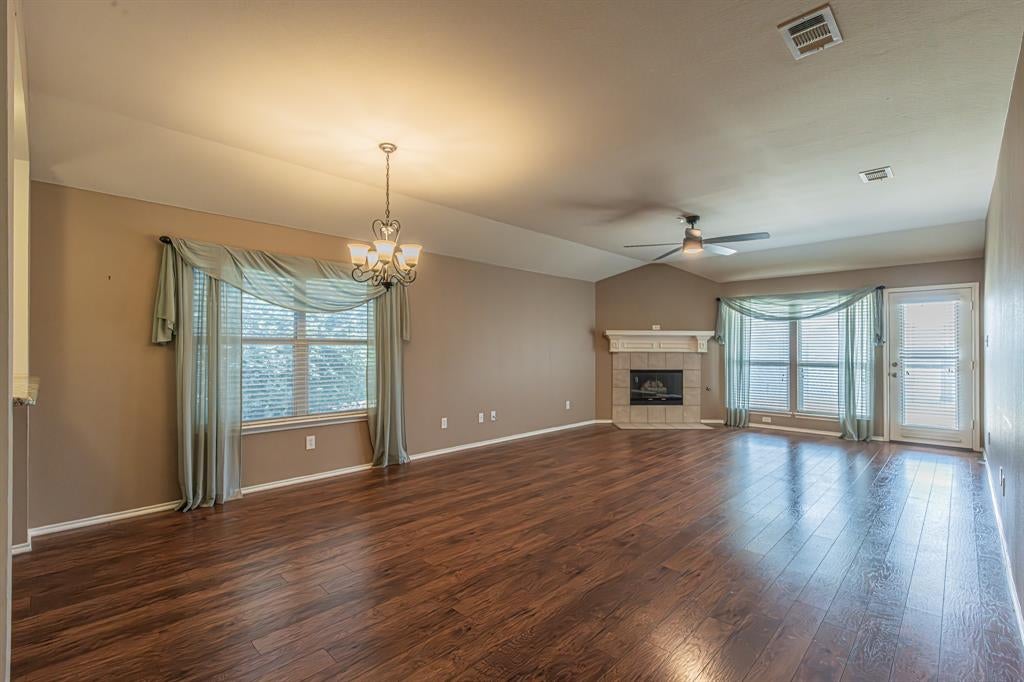
Meticulously maintained home in Rockwall ISD. This three-bedroom, 2-bathroom home showcases an open floor plan, epoxy flooring in the two-car garage, and a covered flagstone patio in the back. The eat in kitchen includes bay windows, granite countertops and island, with 2026 GE appliances. The kitchen looks into the dining room and living room with a built-in stone fireplace. The spacious primary suite features high ceilings, double sinks, a garden tub, standalone shower, and large walk-in closet. Secondary bedrooms could double as an office space, hobby rooms, or rent them out for extra cashflow. Tuff Shed in the backyard adds extra storage. Additional insulation blown in attic and garage plus solar window screens add energy efficiency to the home. HOA includes access to community pool plus common area maintenance. Minutes from IKEA, HEB, The Harbor, Lake Ray Hubbard, and other desirable shopping, entertainment, and restaurants.
Save
Ask
Tour
Hide
Share
Listing Snapshot
Price
$329,500
Days On Site
0 Days
Bedrooms
3
Inside Area (SqFt)
1,872 sqft
Total Baths
2
Full Baths
2
Partial Baths
N/A
Lot Size
0.221 Acres
Year Built
2006
MLS® Number
21391938
Status
Active
Property Tax
$5,784
HOA/Condo/Coop Fees
$330 Semi-Annually
Sq Ft Source
N/A
Friends & Family
React
Comment
Invite
No Comments Yet
Did you know? You can invite friends and family to your search. They can join your search, rate and discuss listings with you.
Recent Activity
2 hours ago
Listing updated with changes from the MLS®
15 hours ago
Listing first seen on site
General Features
Acres
0.221
Attached Garage
Yes
Foundation
Slab
Garage
Yes
Garage Spaces
2
Levels
One
Parking
Alley AccessConcreteGarage Faces RearAttached
Property Sub Type
Single Family Residence
Sewer
Public Sewer
Special Circumstances
Standard
Utilities
Cable AvailableElectricity ConnectedPhone AvailableSewer Available
Water Source
Public
Interior Features
Appliances
DishwasherDisposalDryerElectric CooktopElectric OvenElectric RangeGas Water HeaterMicrowaveRefrigeratorWasher
Cooling
Central AirElectric
Fireplace
Yes
Fireplace Features
Gas
Fireplaces
1
Flooring
CarpetCeramic TileHardwood
Heating
CentralElectricFireplace(s)
Interior
Eat-in KitchenKitchen IslandOpen FloorplanHigh Speed Internet
Bath-Full
Dimensions - 11 x 10Level - First
Bedroom
Dimensions - 10 x 16Level - First
Breakfast Room
Dimensions - 15 x 10Level - First
Dining Room
Dimensions - 15 x 11Level - First
Kitchen
Dimensions - 14 x 8Level - First
Laundry
Dimensions - 10 x 7Level - First
Living Room
Dimensions - 15 x 18Level - First
Master Bathroom
Dimensions - 13 x 11Level - First
Master Bedroom
Dimensions - 18 x 18Level - First
Save
Ask
Tour
Hide
Share
Exterior Features
Construction Details
Wood SidingBrickConcrete
Patio And Porch
CoveredRear Porch
Roof
CompositionShingle
Community Features
Association Fee
$330.0
Association Fee Frequency
Semi-Annually
Community Features
Pool
School District
Rockwall ISD
Financing Terms Available
CashConventionalFHAVA Loan
Schools
School District
Rockwall ISD
Elementary School
Dorris Jones
Middle School
Herman E Utley
High School
Rockwall-Heath
Listing courtesy of Kimber Fox of HomeSmart Stars kimberfoxrealestate@gmail.com


Did you know? You can invite friends and family to your search. They can join your search, rate and discuss listings with you.