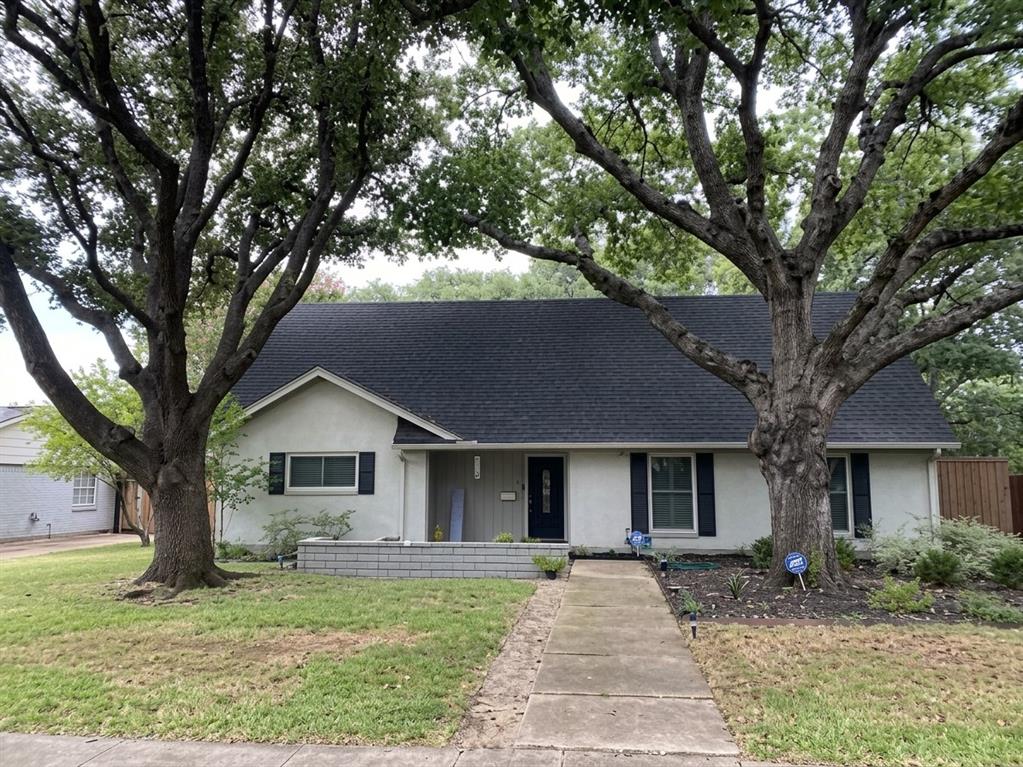
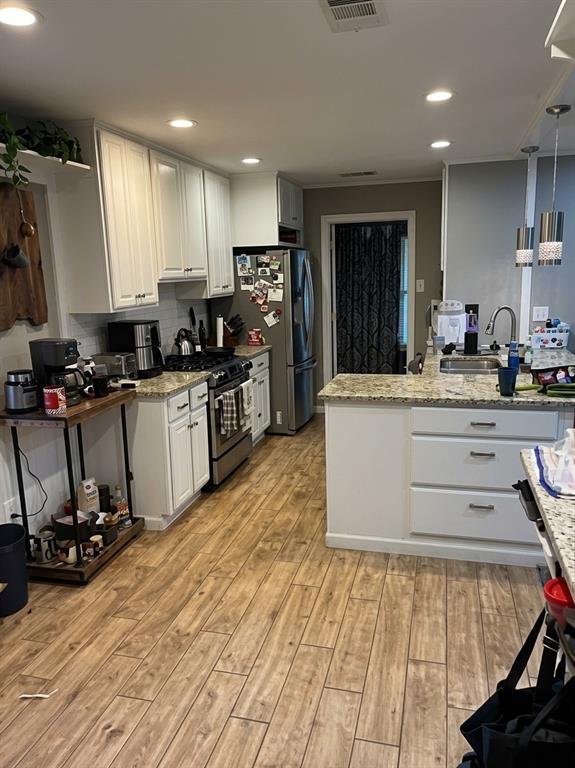
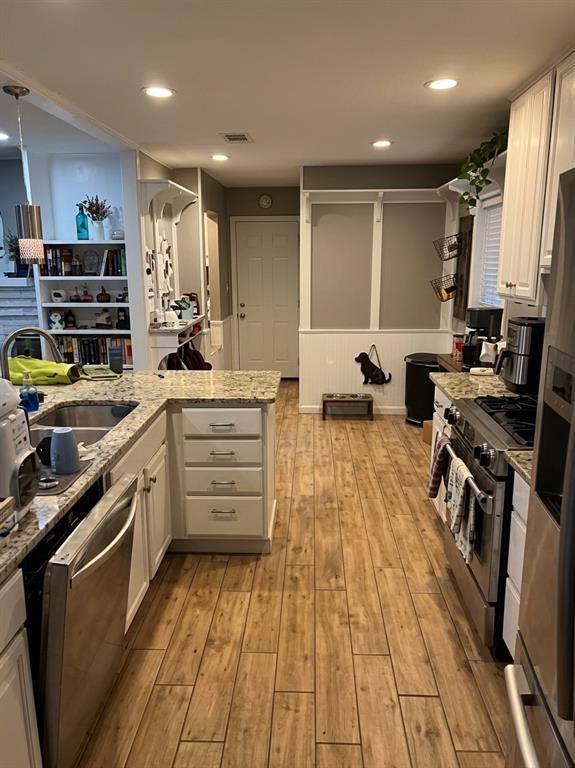
Welcome to 10829 Damon Ln, a beautifully updated 4-bedroom, 2.5-bathroom home offering a spacious and functional layout. Built in 1963, this property has been thoughtfully refreshed with a remodeled kitchen featuring stone countertops, updated finishes, and a new dishwasher. The bathrooms have also been redone, adding to the home's move-in-ready appeal.
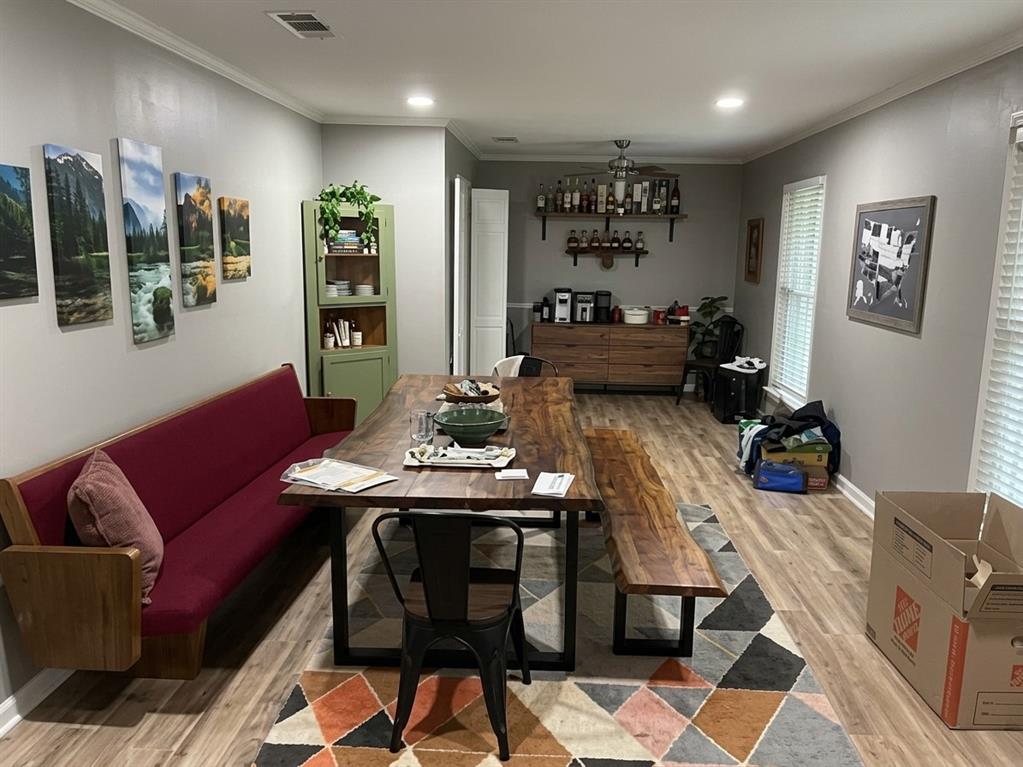
The interior offers a combination of carpeted areas and attractive tile and wood-look flooring throughout. Outside, the backyard has been professionally landscaped, creating a welcoming space for relaxing or entertaining. With its updated kitchen and bathrooms, refreshed interior, and inviting outdoor space, this Dallas home is a great opportunity for homeowners and investors alike.
Save
Ask
Tour
Hide
Share
Listing Snapshot
Price
$550,000
Days On Site
0 Days
Bedrooms
4
Inside Area (SqFt)
2,213 sqft
Total Baths
3
Full Baths
2
Partial Baths
1
Lot Size
0.28 Acres
Year Built
1963
MLS® Number
21391916
Status
Active
Property Tax
$10,215
HOA/Condo/Coop Fees
N/A
Sq Ft Source
N/A
Friends & Family
React
Comment
Invite
No Comments Yet
Did you know? You can invite friends and family to your search. They can join your search, rate and discuss listings with you.
Recent Activity
2 hours ago
Listing updated with changes from the MLS®
15 hours ago
Listing first seen on site
General Features
Acres
0.28
Attached Garage
Yes
Foundation
Slab
Garage
Yes
Garage Spaces
1
Levels
One
Parking
GarageAttached
Property Sub Type
Single Family Residence
Sewer
Public Sewer
Special Circumstances
Standard
Style
Ranch
Water Source
Public
Interior Features
Appliances
DishwasherMicrowave
Cooling
Central Air
Fireplace
Yes
Fireplace Features
Other
Fireplaces
1
Heating
Central
Interior
Other
Bedroom
Dimensions - 0 x 0Level - First
Bedroom-2nd Primary
Dimensions - 0 x 0Level - First
Dining Room
Dimensions - 0 x 0Level - First
Living Room
Dimensions - 0 x 0Level - First
Master Bedroom
Dimensions - 0 x 0Level - First
Save
Ask
Tour
Hide
Share
Exterior Features
Construction Details
Brick
Roof
Composition
Community Features
School District
Dallas ISD
Schools
School District
Dallas ISD
Elementary School
Pershing
Middle School
Walker
High School
Jefferson
Listing courtesy of Anthony Giglio of Top Brokerage LLC offers@topbrokerage.org


Did you know? You can invite friends and family to your search. They can join your search, rate and discuss listings with you.