Save
Ask
Tour
Hide
Share
$275,000
New Listing

8101 Southern Pine Way
Fort Worth, TX 76123

For Sale|Single Family Residence|Active
4
Beds
3
Total Baths
2
Full Baths
1
Partial Bath
2,219
SqFt
$124
/SqFt
2007
Built
Subdivision:
Windsor Park Sub
County:
Tarrant

Due to the health concerns created by Coronavirus we are offering personal 1-1 online video walkthough tours where possible.
Call Now: 214.682.4498
Is this the listing for you? We can help make it yours.
214.682.4498
8101 Southern Pine Way8101 Southern Pine Way8101 Southern Pine Way8101 Southern Pine Way
Save
Ask
Tour
Hide
Share

Mortgage Calculator

Monthly Payment (Est.)

Enter an interest rate to see your estimated monthly payment.
Calculator powered by Showcase IDX, a Constellation1 Company. Copyright ©2026 Information is deemed reliable but not guaranteed.

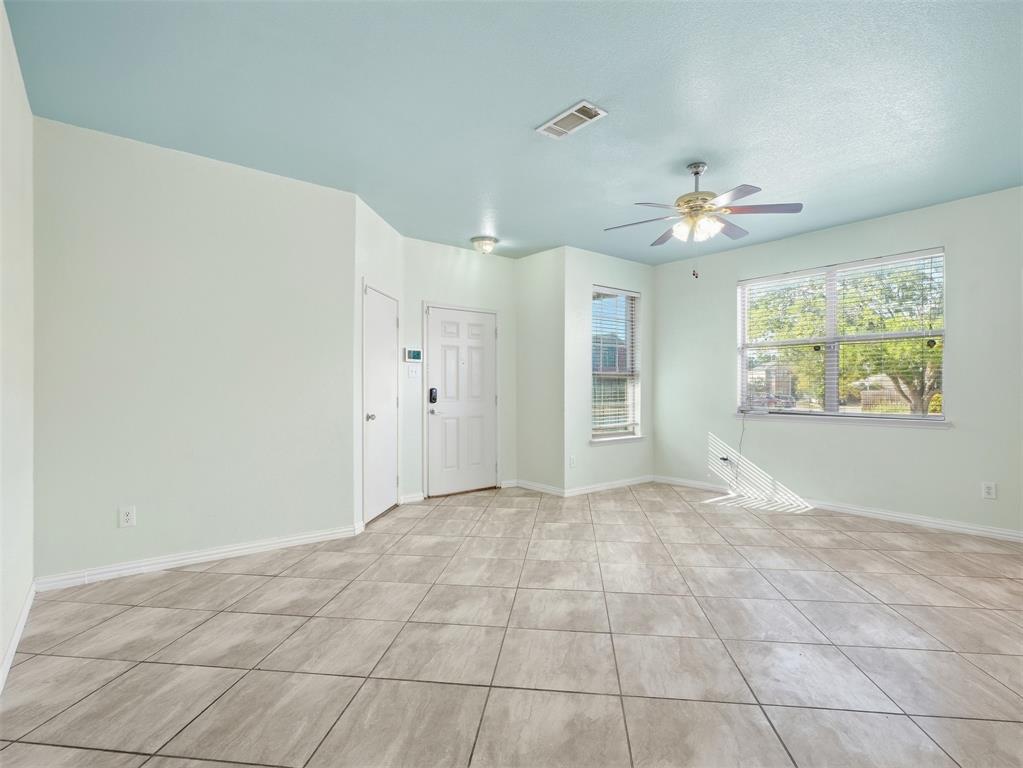
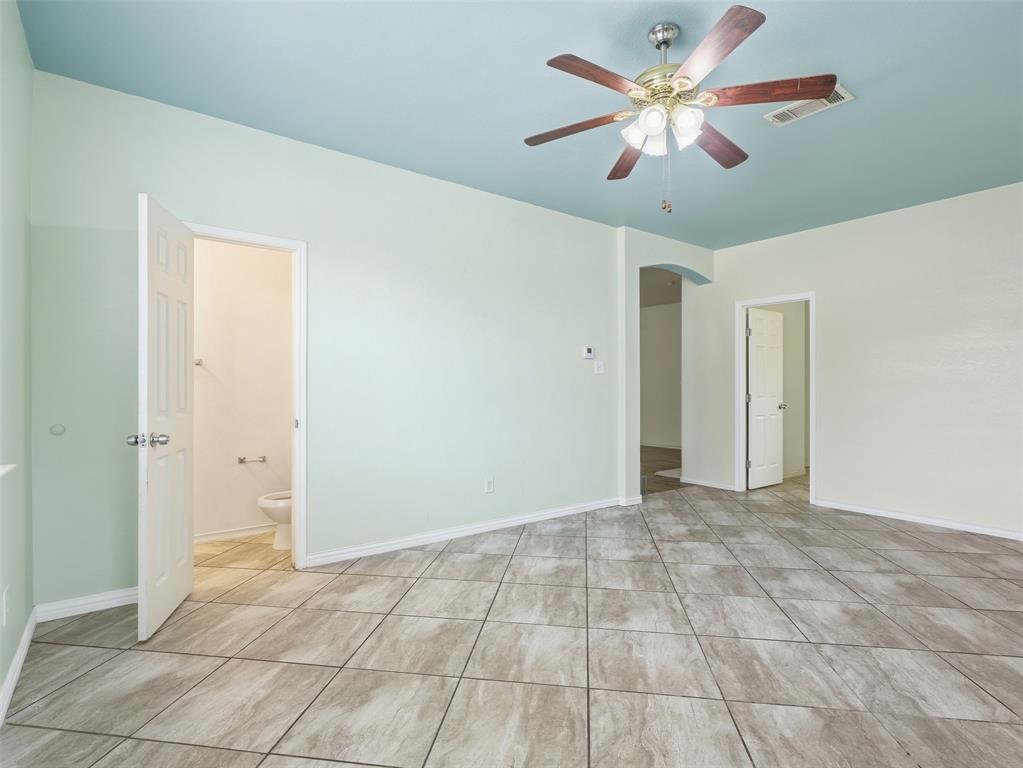
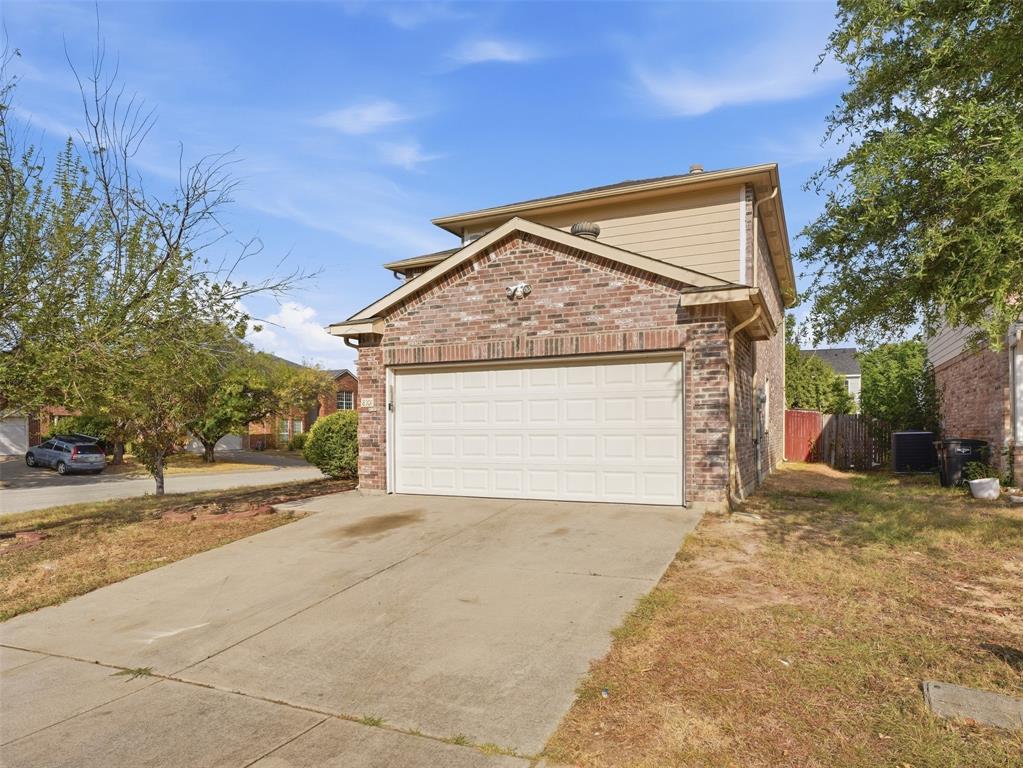
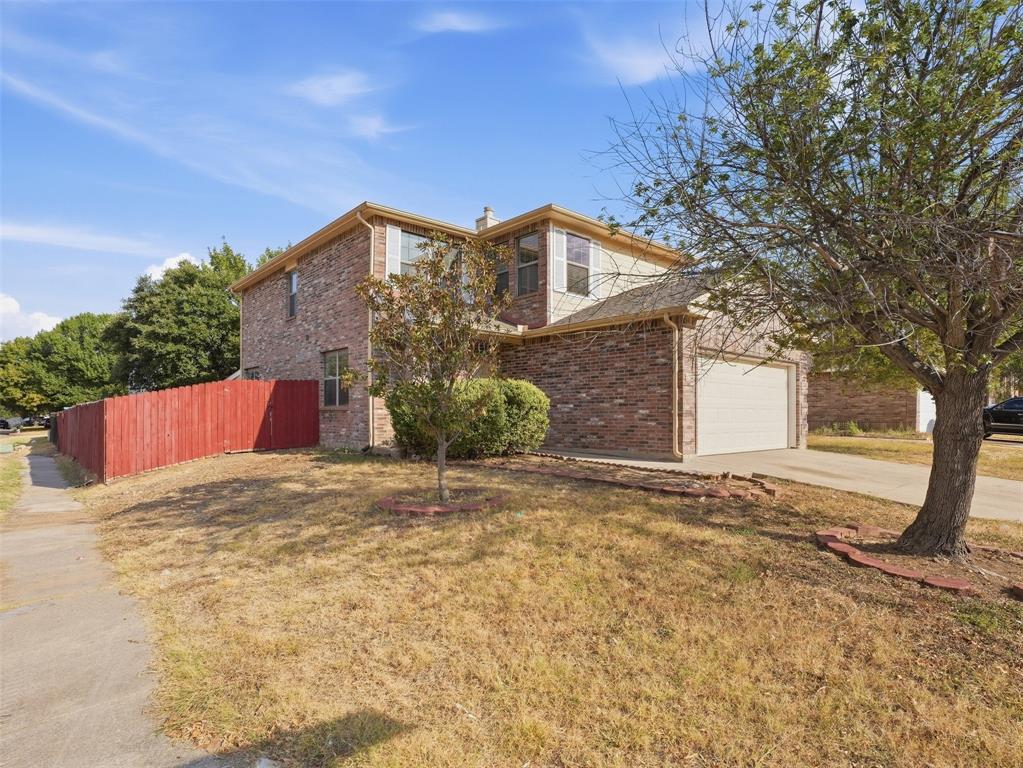
ome check out this 2007 build located in South Fort Worth! This property is perfect for a first-time home buyer, investor, or investor who is looking to do rent by the room. There are four spacious bedrooms all located on the second floor and two full bathrooms upstairs as well, with a half bath, kitchen, and living room located on the first floor. There is a shop and covered patio in the back of the house, and this is located on a bigger corner lot as well. Priced to sell for the space - Come make an offer before someone else does!

Save
Ask
Tour
Hide
Share
Listing Snapshot
Price 
$275,000
Days On Site 
0 Days
Bedrooms 
4
Inside Area (SqFt) 
2,219 sqft
Total Baths 
3
Full Baths 
2
Partial Baths 
1
Lot Size 
0.13 Acres
Year Built 
2007
MLS® Number 
21391914
Status 
Active
Property Tax 
$7,545
HOA/Condo/Coop Fees 
N/A
Sq Ft Source 
N/A
Friends & Family
Recent Activity
2 hours agoListing updated with changes from the MLS®
15 hours agoListing first seen on site
General Features
Acres 
0.13
Attached Garage 
Yes
Foundation 
Slab
Garage 
Yes
Garage Spaces 
2
Levels 
Two
Parking 
Garage Faces FrontAttached
Property Sub Type 
Single Family Residence
Sewer 
Public Sewer
Special Circumstances 
Standard
Utilities 
Cable Available
Water Source 
Public
Interior Features
Appliances 
DishwasherDisposal
Cooling 
Central AirElectric
Fireplace 
Yes
Fireplace Features 
Living Room
Fireplaces 
1
Heating 
CentralElectric
Interior 
Eat-in KitchenKitchen IslandHigh Speed Internet
Bedroom 
Dimensions - 0 x 0Level - Second
Kitchen 
Dimensions - 0 x 0Level - First
Living Room 
Dimensions - 0 x 0Level - First
Master Bedroom 
Dimensions - 0 x 0Level - Second
Save
Ask
Tour
Hide
Share
Exterior Features
Lot Features 
Corner Lot
Roof 
Composition
Community Features
School District 
Crowley ISD
Financing Terms Available 
CashConventionalFHAVA Loan
Schools
School District
Crowley ISD
Elementary School
Meadowcreek
Middle School
Crowley
High School
North Crowley
Listing courtesy of Harrison Sharp of BK Real Estate harrison@sbre.group


© 2020 North Texas Real Estate Information Systems. All rights reserved. Information is deemed reliable but is not guaranteed accurate by the MLS or NTREIS. The information being provided is for the consumer's personal, non-commercial use, and may not be reproduced, redistributed, or used for any purpose other than to identify prospective properties consumers may be interested in purchasing.
Last checked: 2026-09-22 03:23 AM CDT

Neighborhood & Commute
Source: Walkscore
Disclosure: Community information and market data powered by Constellation Data Labs. Information is deemed reliable but not guaranteed.
Save
Ask
Tour
Hide
Share
Let’s get in touch for detailed insight about real estate market.