Save
Ask
Tour
Hide
Share
$998,000
New Listing

20 N Ritchie Road
Woodway, TX 76712

For Sale|Single Family Residence|Active
4
Beds
5
Total Baths
4
Full Baths
1
Partial Bath
3,455
SqFt
$289
/SqFt
2025
Built
Subdivision:
BADGER RIDGE
County:
McLennan

Due to the health concerns created by Coronavirus we are offering personal 1-1 online video walkthough tours where possible.

Call Now: 214.682.4498
Is this the listing for you? We can help make it yours.
214.682.4498
20 N Ritchie Road20 N Ritchie Road20 N Ritchie Road20 N Ritchie Road
Save
Ask
Tour
Hide
Share

Mortgage Calculator

Monthly Payment (Est.)

Enter an interest rate to see your estimated monthly payment.
Calculator powered by Showcase IDX, a Constellation1 Company. Copyright ©2026 Information is deemed reliable but not guaranteed.

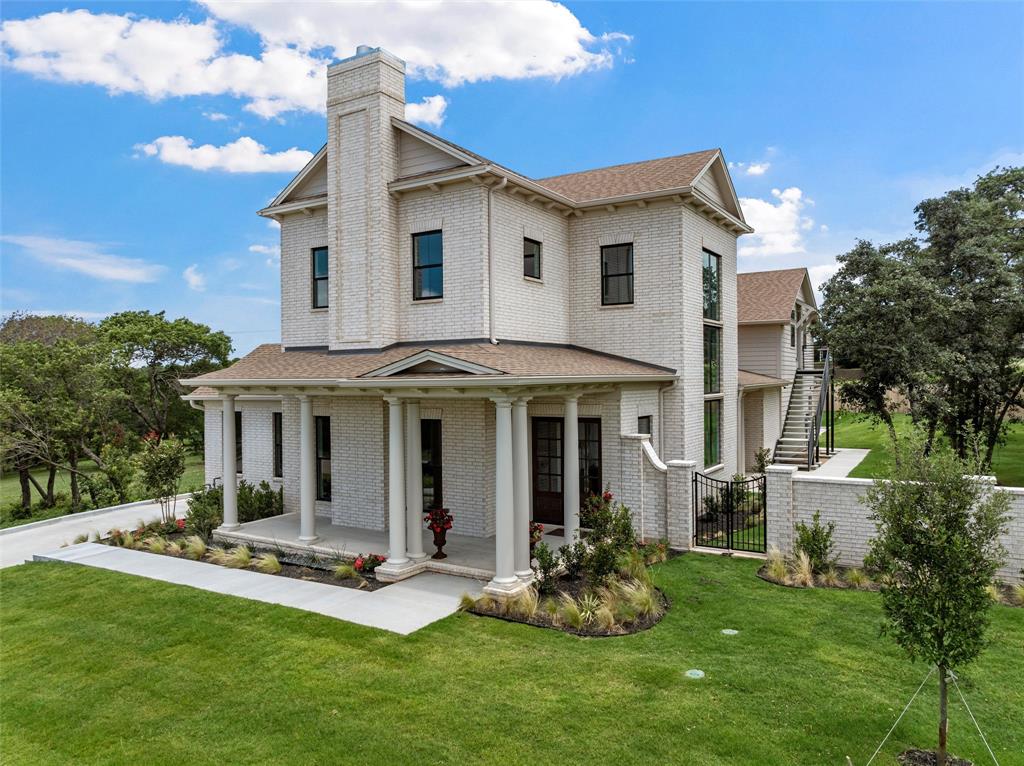
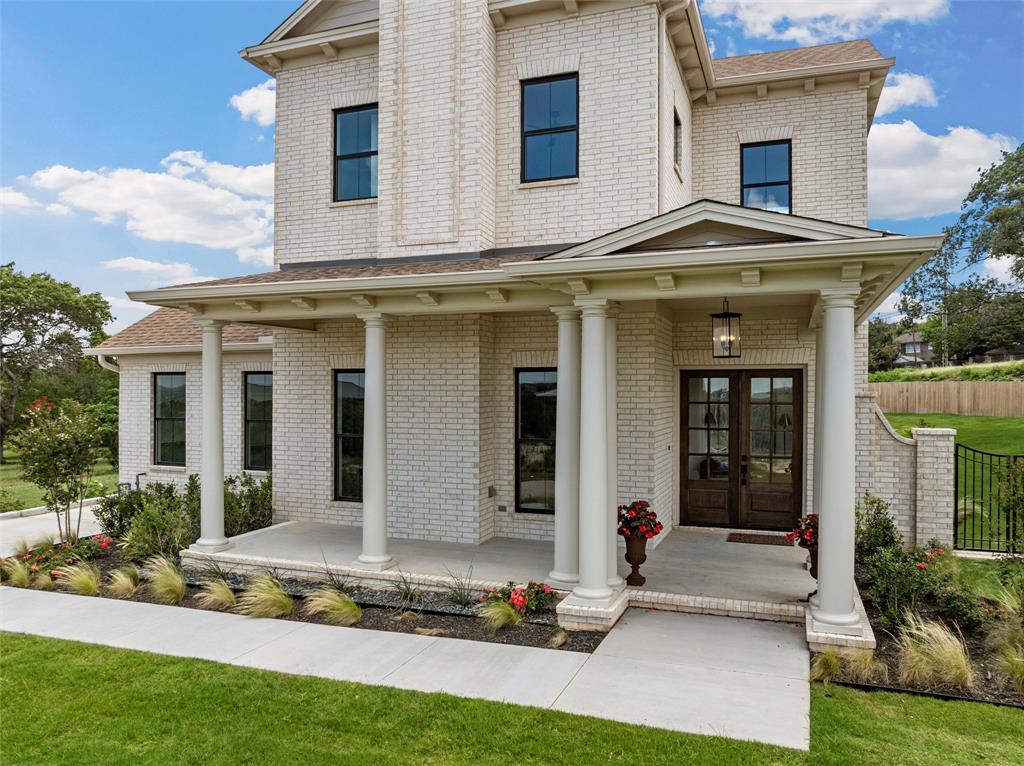
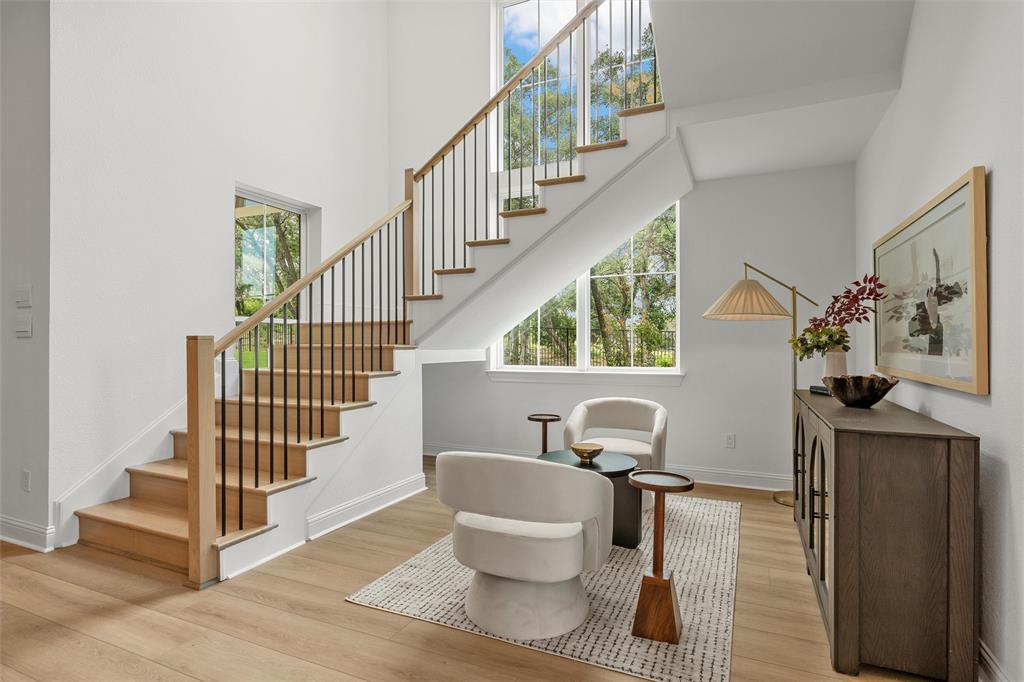
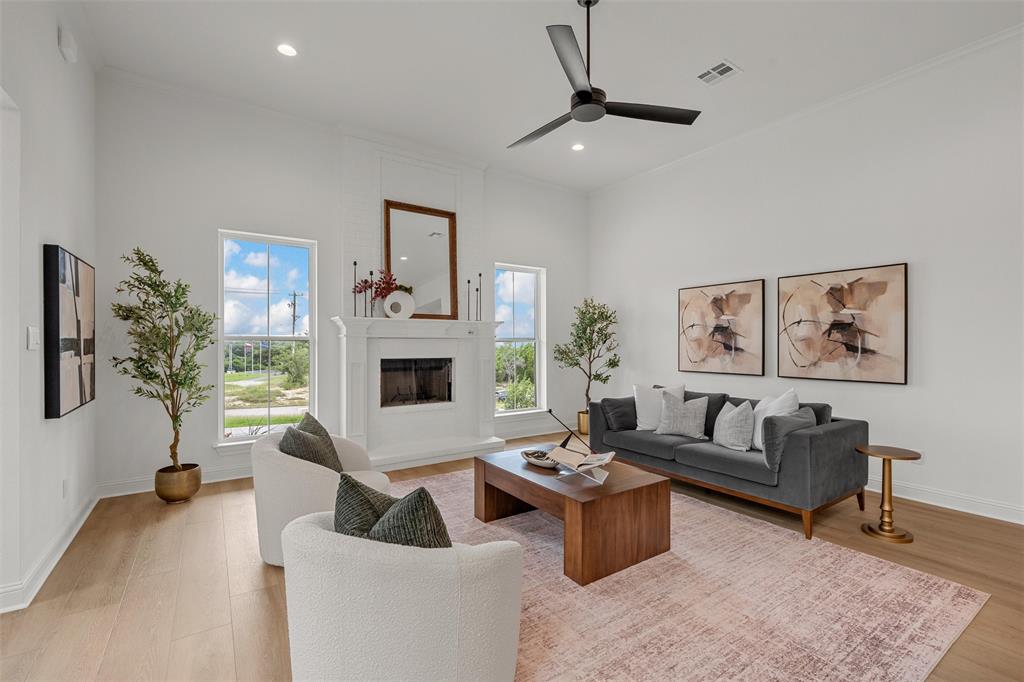
Featured in the 2026 Parade of Homes, this exceptional brand-new residence beautifully blends timeless Southern architecture with sophisticated modern finishes. Designed by the renowned Southern Living architectural group C3 Studios, LLC, the thoughtfully crafted floor plan is centered around natural light, spacious living areas, and effortless flow—ideal for both everyday living and entertaining. This impressive home offers 4 bedrooms, 4.5 baths and a loft. Home includes a fully finished bonus suite with private exterior entrance above the garage, providing exceptional flexibility for today’s lifestyle. Complete with a full bath and kitchenette, the bonus space can serve as the 4th bedroom, a private guest suite, media room, home office, or additional living area. Open living features high ceilings, natural light, wood burning fireplace with gas starter and lovely luxury vinyl plank flooring. Gourmet kitchen is open to living and features oversized island, Cafe appliances and large walk-in pantry. The rear entry three car garage has epoxy finished floor. Exterior features include guttering, sprinkler system and professional landscaping. From the architectural details to the carefully curated finishes, every element reflects exceptional craftsmanship and a commitment to quality. Positioned on a premier hilltop lot, the home captures sweeping views while offering the privacy and tranquility of the desirable Badger Ridge community in Midway ISD. Despite its peaceful setting, the property is conveniently located to, shopping, dining, and entertainment. $998,000

Save
Ask
Tour
Hide
Share
Listing Snapshot
Price 
$998,000
Days On Site 
0 Days
Bedrooms 
4
Inside Area (SqFt) 
3,455 sqft
Total Baths 
5
Full Baths 
4
Partial Baths 
1
Lot Size 
0.371 Acres
Year Built 
2025
MLS® Number 
21391883
Status 
Active
Property Tax 
$2,018
HOA/Condo/Coop Fees 
N/A
Sq Ft Source 
N/A
Friends & Family
Recent Activity
16 hours agoListing updated with changes from the MLS®
23 hours agoListing first seen on site
General Features
Acres 
0.371
Attached Garage 
Yes
Foundation 
Slab
Garage 
Yes
Garage Spaces 
3
Levels 
One
Parking 
Additional ParkingDrivewayGarageGarage Door OpenerGarage Faces RearAttached

Property Condition 
New Construction
Property Sub Type 
Single Family Residence
Sewer 
Public Sewer
Style 
Traditional
Utilities 
Cable Available
Interior Features
Appliances 
DishwasherMicrowaveDouble OvenRefrigerator
Cooling 
Ceiling Fan(s)Central AirElectricWall Unit(s)
Fireplace 
Yes
Fireplace Features 
Gas
Fireplaces 
1
Flooring 
CarpetVinyl
Heating 
CentralElectric
Interior 
Built-in FeaturesEat-in KitchenGranite CountersKitchen IslandOpen FloorplanPantryWalk-In Closet(s)In-Law Floorplan
Bedroom 
Dimensions - 0 x 0Level - SecondFeatures - Ceiling Fan(s)
Bedroom-2nd Primary 
Dimensions - 0 x 0Level - SecondFeatures - Walk-In Closet(s)
Dining Room 
Dimensions - 0 x 0Level - First
Kitchen 
Dimensions - 0 x 0Level - FirstFeatures - Eat-in Kitchen, Kitchen Island, Pantry
Living Room 
Dimensions - 0 x 0Level - FirstFeatures - Ceiling Fan(s)
Loft 
Dimensions - 0 x 0Level - Second
Master Bathroom 
Dimensions - 0 x 0Level - First
Master Bedroom 
Dimensions - 0 x 0Level - FirstFeatures - Ceiling Fan(s), Walk-In Closet(s)
Save
Ask
Tour
Hide
Share
Exterior Features
Construction Details 
BrickFiber Cement
Exterior 
Rain Gutters
Fencing 
Back YardBrickPartialWoodWrought Iron
Lot Features 
Few Trees
Patio And Porch 
CoveredFront PorchSide Porch
Roof 
Composition
Community Features
School District 
Midway ISD
Financing Terms Available 
CashConventionalFHAVA Loan
Schools
School District
Midway ISD
Elementary School
South Bosque
Middle School
River Valley
High School
Midway
Listing courtesy of Trish Griffin of Kelly, Realtors trishgriffin@kellyrealtors.com


© 2020 North Texas Real Estate Information Systems. All rights reserved. Information is deemed reliable but is not guaranteed accurate by the MLS or NTREIS. The information being provided is for the consumer's personal, non-commercial use, and may not be reproduced, redistributed, or used for any purpose other than to identify prospective properties consumers may be interested in purchasing.
Last checked: 2026-09-23 02:21 PM CDT

Neighborhood & Commute
Source: Walkscore
Disclosure: Community information and market data powered by Constellation Data Labs. Information is deemed reliable but not guaranteed.
Save
Ask
Tour
Hide
Share
Let’s get in touch for detailed insight about real estate market.