Save
Ask
Tour
Hide
Share
$599,990
New Listing

711 Meadow Holly Drive
Wylie, TX 75098

For Sale|Single Family Residence|Active
4
Beds
4
Total Baths
3
Full Baths
1
Partial Bath
2,799
SqFt
$214
/SqFt
2026
Built
Subdivision:
Dominion of Pleasant Valley 50'
County:
Dallas

Due to the health concerns created by Coronavirus we are offering personal 1-1 online video walkthough tours where possible.
Call Now: 214.682.4498
Is this the listing for you? We can help make it yours.
214.682.4498
Upcoming Open Houses
Due to COVID-19, we recommend you verify Open Houses before attending.
Mon, Sep 21, 10:30 AM - 5:30 PM
Tue, Sep 22, 10:30 AM - 5:30 PM
Wed, Sep 23, 10:30 AM - 5:30 PM
Thu, Sep 24, 10:30 AM - 5:30 PM
Fri, Sep 25, 10:30 AM - 5:30 PM
Sat, Sep 26, 10:30 AM - 5:30 PM
Sun, Sep 27, 10:30 AM - 5:30 PM
711 Meadow Holly Drive711 Meadow Holly Drive711 Meadow Holly Drive711 Meadow Holly Drive
Save
Ask
Tour
Hide
Share

Mortgage Calculator

Monthly Payment (Est.)

Enter an interest rate to see your estimated monthly payment.
Calculator powered by Showcase IDX, a Constellation1 Company. Copyright ©2026 Information is deemed reliable but not guaranteed.

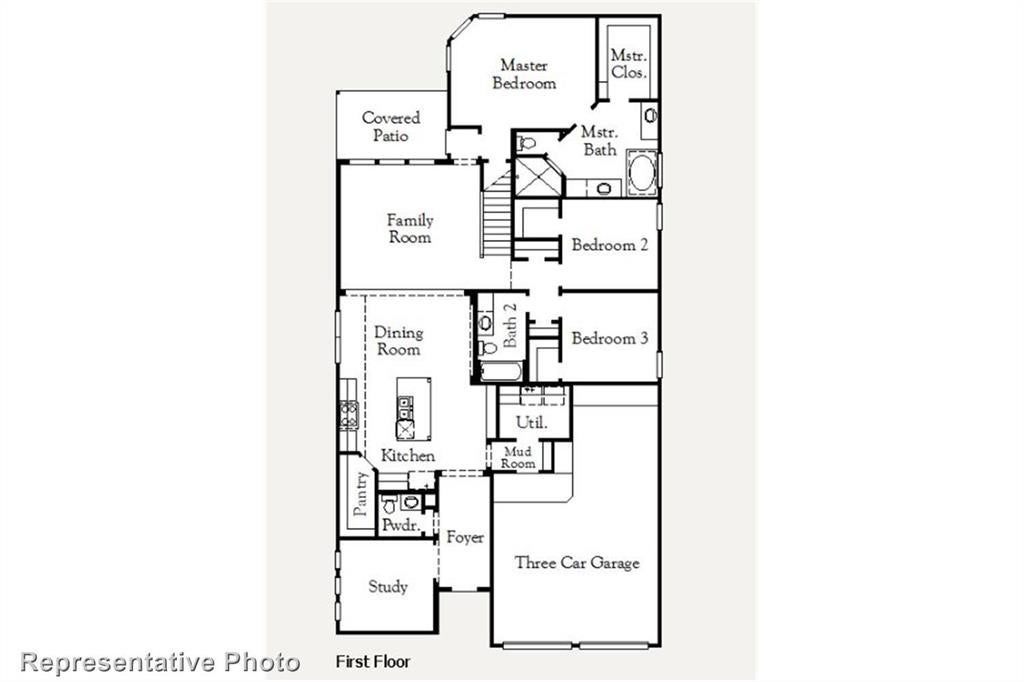
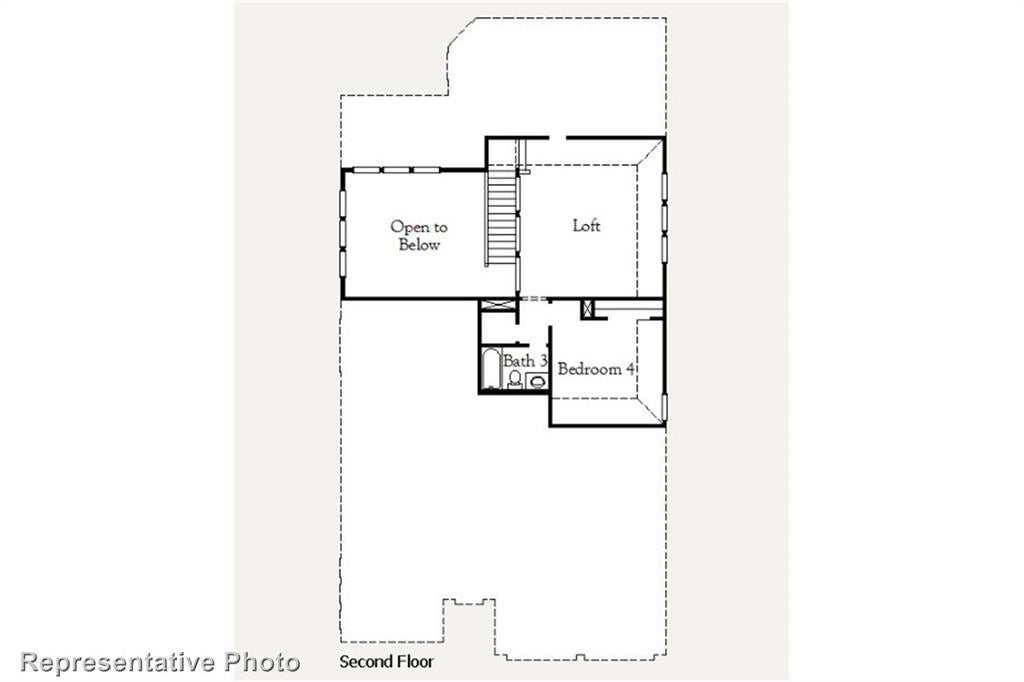
MLS# 21391870 - Built by Coventry Homes - October 2026 completion ~ Welcome to this stunning one - and - a - half - story home in the highly sought - after Dominion of Pleasant Valley, exceptional craftsmanship, and effortless indoor - outdoor living. From the moment you enter, you’ll appreciate the elevated design featuring hardwood floors throughout the main living areas, plush Berber carpet, and beautiful custom details. The gourmet kitchen is a true showpiece with stacked cabinetry, premium finishes, abundant storage, and an inviting layout perfect for everyday living and entertaining. The floor plan includes a private study, spacious living areas, and a dedicated game room, providing plenty of room for work, relaxation, and recreation. Step outside to enjoy your own entertaining oasis, complete with an outdoor food - prep counter perfect for gatherings and al fresco dining. A three - car tandem garage provides exceptional parking, storage, and flexibility. This exceptional home offers the refined lifestyle you’ve been looking for in your brand new home - schedule your tour today!

Save
Ask
Tour
Hide
Share
Listing Snapshot
Price 
$599,990
Days On Site 
0 Days
Bedrooms 
4
Inside Area (SqFt) 
2,799 sqft
Total Baths 
4
Full Baths 
3
Partial Baths 
1
Lot Size 
0.15 Acres
Year Built 
2026
MLS® Number 
21391870
Status 
Active
Property Tax 
N/A
HOA/Condo/Coop Fees 
$100 monthly
Sq Ft Source 
N/A
Friends & Family
Recent Activity
4 hours agoListing updated with changes from the MLS®
4 hours agoListing first seen on site
General Features
Acres 
0.15
Attached Garage 
Yes
Foundation 
Slab
Garage 
Yes
Garage Spaces 
3
Green Energy Efficient 
Thermostat
Levels 
Two
Parking 
Garage Door OpenerGarage Faces FrontAttached
Property Condition 
New Construction
Property Sub Type 
Single Family Residence
Security 
Carbon Monoxide Detector(s)PrewiredSmoke Detector(s)
Sewer 
Public Sewer
Style 
Traditional
Water Source 
Public
Interior Features
Appliances 
DishwasherElectric OvenGas CooktopIce MakerMicrowaveTankless Water Heater
Cooling 
Electric
Fireplace 
Yes
Fireplace Features 
Family Room
Fireplaces 
1
Flooring 
CarpetTileVinyl
Heating 
CentralFireplace(s)
Interior 
Double VanityKitchen IslandOpen FloorplanPantryVaulted Ceiling(s)Walk-In Closet(s)High Speed Internet
Laundry Features 
Electric Dryer HookupWasher Hookup
Bedroom 
Dimensions - 13 x 10Level - Second
Dining Room 
Dimensions - 15 x 10Level - First
Game Room 
Dimensions - 19 x 17Level - Second
Kitchen 
Dimensions - 15 x 9Level - FirstFeatures - Breakfast Bar, Eat-in Kitchen, Kitchen Island
Living Room 
Dimensions - 17 x 17Level - SecondFeatures - Ceiling Fan(s)
Master Bedroom 
Dimensions - 17 x 16Level - FirstFeatures - Walk-In Closet(s)
Office 
Dimensions - 11 x 11Level - First
Utility Room 
Dimensions - 9 x 6Level - First
Save
Ask
Tour
Hide
Share
Exterior Features
Construction Details 
Brick
Exterior 
Rain GuttersPrivate Yard
Fencing 
Back YardFencedGate
Lot Features 
Corner LotInterior Lot
Patio And Porch 
Covered
Roof 
Composition
Community Features
Association Fee 
$1200.0
Association Fee Frequency 
Annually
Community Features 
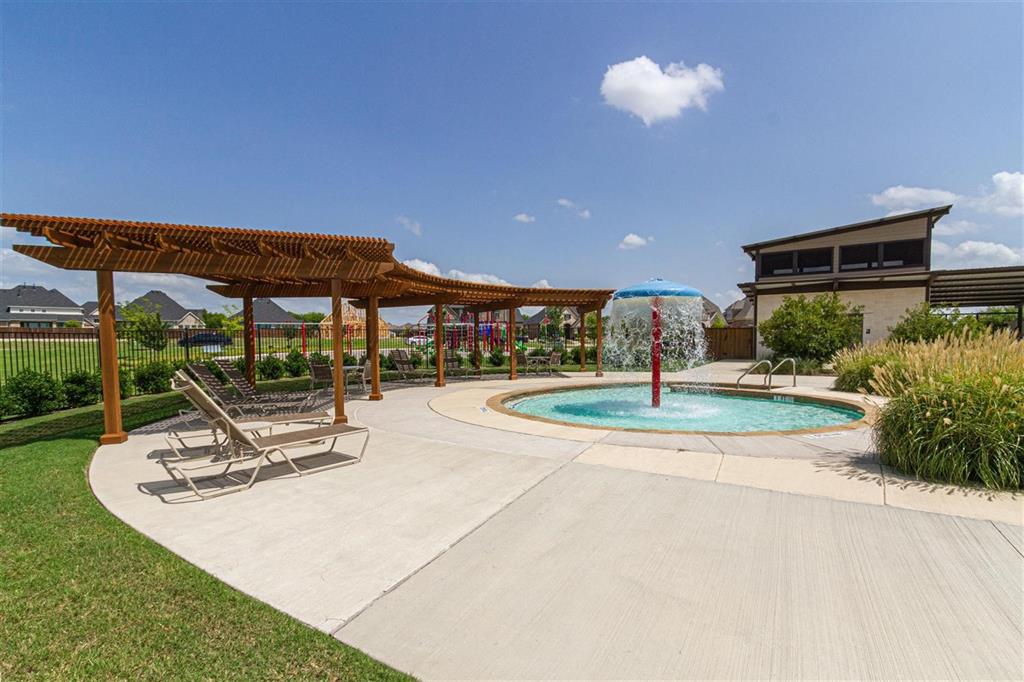
PoolParkPlayground
School District 
Garland ISD
Schools
School District
Garland ISD
Elementary School
Choice Of School
Middle School
Choice Of School
High School
Choice Of School
Listing courtesy of Ben Caballero of HomesUSA.com caballero@homesusa.com


© 2020 North Texas Real Estate Information Systems. All rights reserved. Information is deemed reliable but is not guaranteed accurate by the MLS or NTREIS. The information being provided is for the consumer's personal, non-commercial use, and may not be reproduced, redistributed, or used for any purpose other than to identify prospective properties consumers may be interested in purchasing.
Last checked: 2026-09-21 03:44 PM CDT

Neighborhood & Commute
Source: Walkscore
Disclosure: Community information and market data powered by Constellation Data Labs. Information is deemed reliable but not guaranteed.
Save
Ask
Tour
Hide
Share
Let’s get in touch for detailed insight about real estate market.