Save
Ask
Tour
Hide
Share
$2,895,000
New Listing

6615 Northwood Road
Dallas, TX 75225

For Sale|Single Family Residence|Active
5
Beds
6
Total Baths
5
Full Baths
1
Partial Bath
5,898
SqFt
$491
/SqFt
2016
Built
Subdivision:
Preston Hills 01
County:
Dallas

Due to the health concerns created by Coronavirus we are offering personal 1-1 online video walkthough tours where possible.

Call Now: 214.682.4498
Is this the listing for you? We can help make it yours.
214.682.4498
6615 Northwood Road6615 Northwood Road6615 Northwood Road6615 Northwood Road
Save
Ask
Tour
Hide
Share

Mortgage Calculator

Monthly Payment (Est.)

Enter an interest rate to see your estimated monthly payment.
Calculator powered by Showcase IDX, a Constellation1 Company. Copyright ©2026 Information is deemed reliable but not guaranteed.

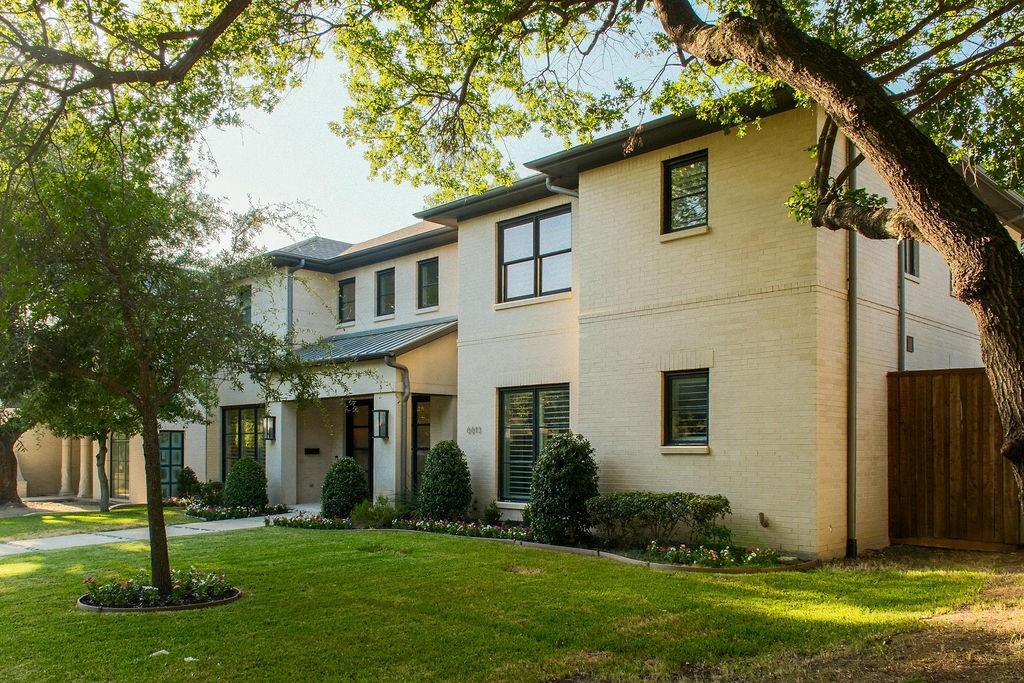
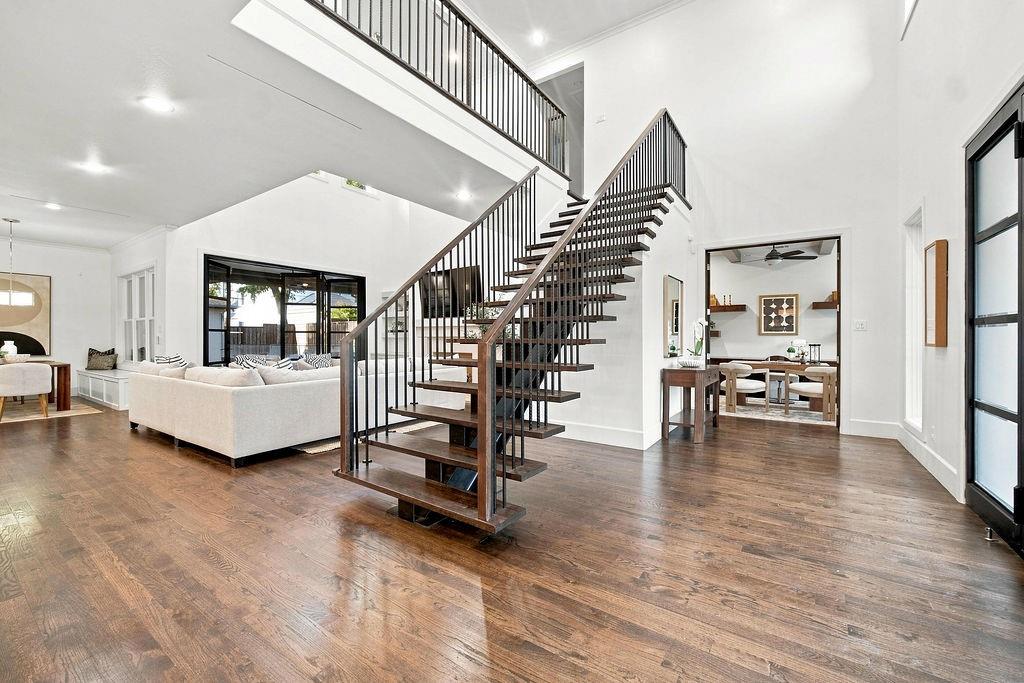
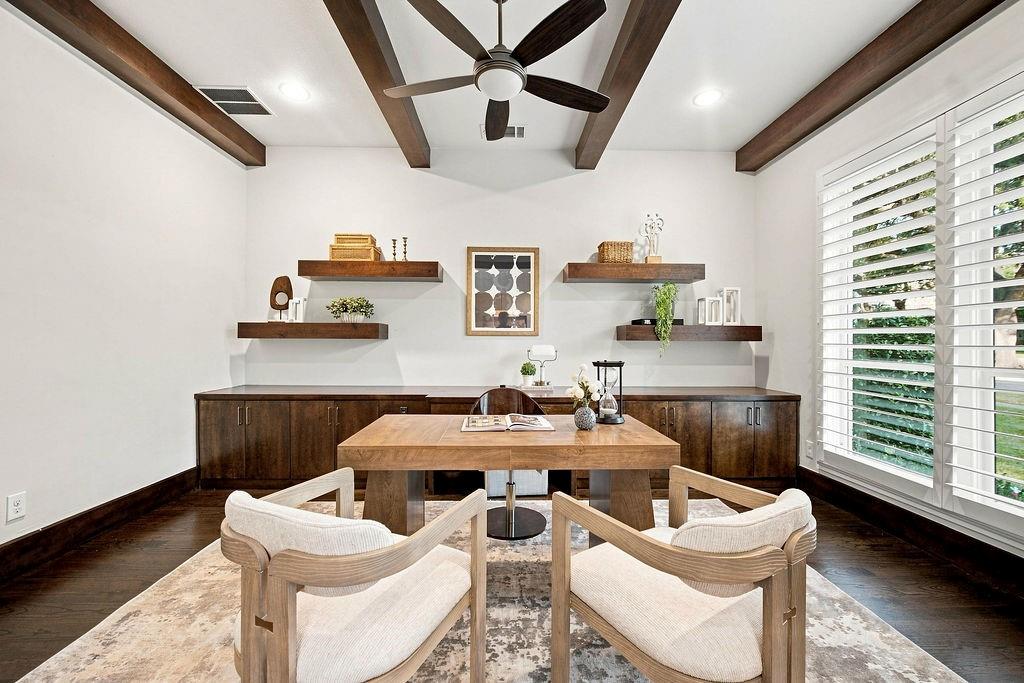
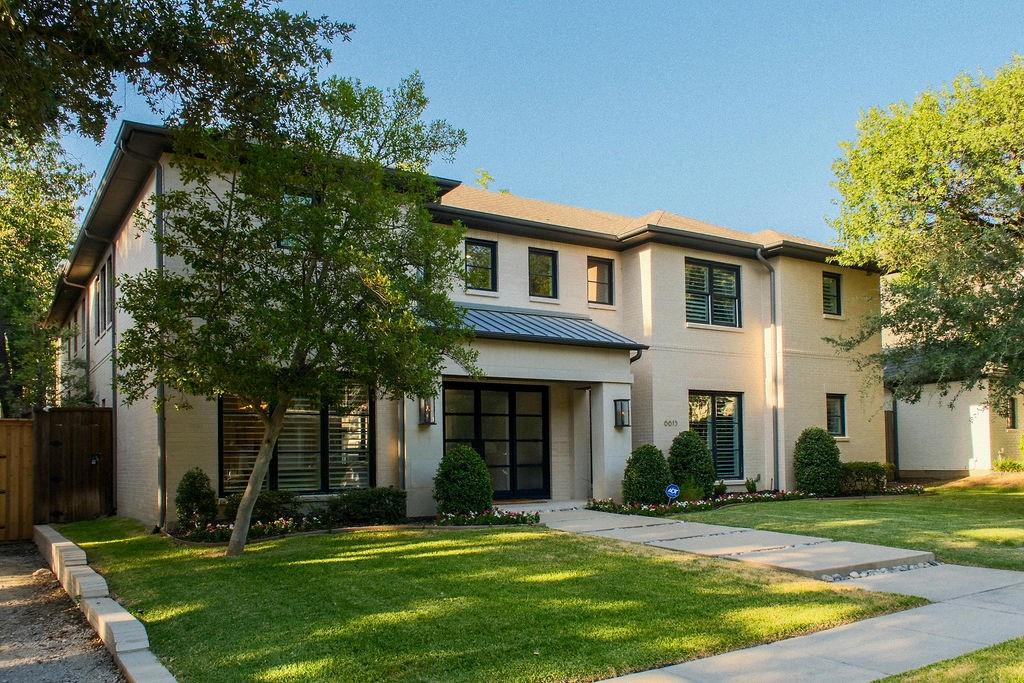
Preston Hollow has long defined the art of Dallas living, and this 5-bed, 5.5-bath single-family residence brings that legacy into focus with an emphasis on backyard pool days, game nights, and effortless weekend hosting. Built across two floors in the 75225 zip code, the home swaps rigid formality for sweeping, interconnected spaces that feel immediately welcoming the moment you step through the door. The main level centers on a stunning living room where two-story ceilings draw the eye upward and folding glass doors push open to blur the boundary between indoors and out. Just off the main floor living space, the kitchen pairs a broad quartz island with white cabinetry, double ovens, a gas cooktop, and a dedicated wet bar with a wine fridge for hosting dinner parties. The primary suite sits privately on the ground level, featuring wood shutters, and an ensuite bath with dual vanities, a large walk-in shower, a standalone soaking tub, and a custom walk-in closet. The main floor also incorporates a ground-level guest suite, a dedicated home office, formal dining, a mudroom, and a laundry room. Upstairs, the layout expands to give everyone their own domain, housing three en-suite bedrooms alongside a combined game and media room, an art space, and a dedicated home gym. Outside, the covered back patio transforms into an open-air hearth with a stone fireplace, overlooking a private inground pool, spa, and custom putting green. A 3-car garage provides plenty of room for vehicles and storage. Positioned in the Preston Hollow neighborhood, the address puts you walkable to Preston Hollow Park, and only 8 miles from Downtown Dallas and 18 miles from DFW Airport, with quick access to major Dallas thoroughfares, fine dining at Preston Center, and shopping at NorthPark Center.

Save
Ask
Tour
Hide
Share
Listing Snapshot
Price 
$2,895,000
Days On Site 
0 Days
Bedrooms 
5
Inside Area (SqFt) 
5,898 sqft
Total Baths 
6
Full Baths 
5
Partial Baths 
1
Lot Size 
0.23 Acres
Year Built 
2016
MLS® Number 
21391820
Status 
Active
Property Tax 
$67,211
HOA/Condo/Coop Fees 
N/A
Sq Ft Source 
N/A
Friends & Family
Recent Activity
4 hours agoListing updated with changes from the MLS®
4 hours agoListing first seen on site
General Features
Acres 
0.23
Attached Garage 
Yes
Foundation 
Slab
Garage 
Yes
Garage Spaces 
3
Levels 
Two
Parking 
DrivewayGarageInside EntranceKitchen LevelAttached
Property Sub Type 
Single Family Residence
Security 
Carbon Monoxide Detector(s)Smoke Detector(s)
Sewer 
Public Sewer
Special Circumstances 
Standard
Water Source 
Public
Interior Features
Appliances 
DishwasherDisposalGas CooktopMicrowaveDouble Oven
Cooling 
Ceiling Fan(s)Central Air
Fireplace 
Yes
Fireplace Features 
Living RoomOutside
Fireplaces 
2
Flooring 
CarpetHardwoodWood
Heating 
Central
Interior 
ChandelierDouble VanityEat-in KitchenKitchen IslandOpen FloorplanPantryWalk-In Closet(s)Wet Bar
Laundry Features 
Washer Hookup
Bedroom 
Dimensions - 1 x 1Level - Second
Game Room 
Dimensions - 1 x 1Level - Second
Gym 
Dimensions - 1 x 1Level - Second
Kitchen 
Dimensions - 1 x 1Level - FirstFeatures - Breakfast Bar, Eat-in Kitchen, Kitchen Island, Pantry
Living Room 
Dimensions - 1 x 1Level - First
Master Bathroom 
Dimensions - 1 x 1Level - First
Master Bedroom 
Dimensions - 1 x 1Level - FirstFeatures - Ceiling Fan(s)
Media Room 
Dimensions - 1 x 1Level - Second
Office 
Dimensions - 1 x 1Level - First
Save
Ask
Tour
Hide
Share
Exterior Features
Construction Details 
Stucco
Exterior 
BarbecueBuilt-in BarbecueGas GrillRain GuttersOutdoor GrillOutdoor KitchenPrivate Yard
Fencing 
Back YardWood
Lot Features 
Interior LotLandscaped
Patio And Porch 
CoveredPatio
Pool Features 
In GroundOutdoor PoolPool/Spa Combo
Roof 
Composition
Community Features
Community Features 
CurbsParkSidewalks
School District 
Dallas ISD
Financing Terms Available 
CashConventional
Schools
School District
Dallas ISD
Elementary School
Prestonhol
Middle School
Benjamin Franklin
High School
Hillcrest
Listing courtesy of Adrienne Brown of Christie's Lone Star alongoriabrown@atpropertiestx.com


© 2020 North Texas Real Estate Information Systems. All rights reserved. Information is deemed reliable but is not guaranteed accurate by the MLS or NTREIS. The information being provided is for the consumer's personal, non-commercial use, and may not be reproduced, redistributed, or used for any purpose other than to identify prospective properties consumers may be interested in purchasing.
Last checked: 2026-09-21 05:15 PM CDT

Neighborhood & Commute
Source: Walkscore
Disclosure: Community information and market data powered by Constellation Data Labs. Information is deemed reliable but not guaranteed.
Save
Ask
Tour
Hide
Share
Let’s get in touch for detailed insight about real estate market.