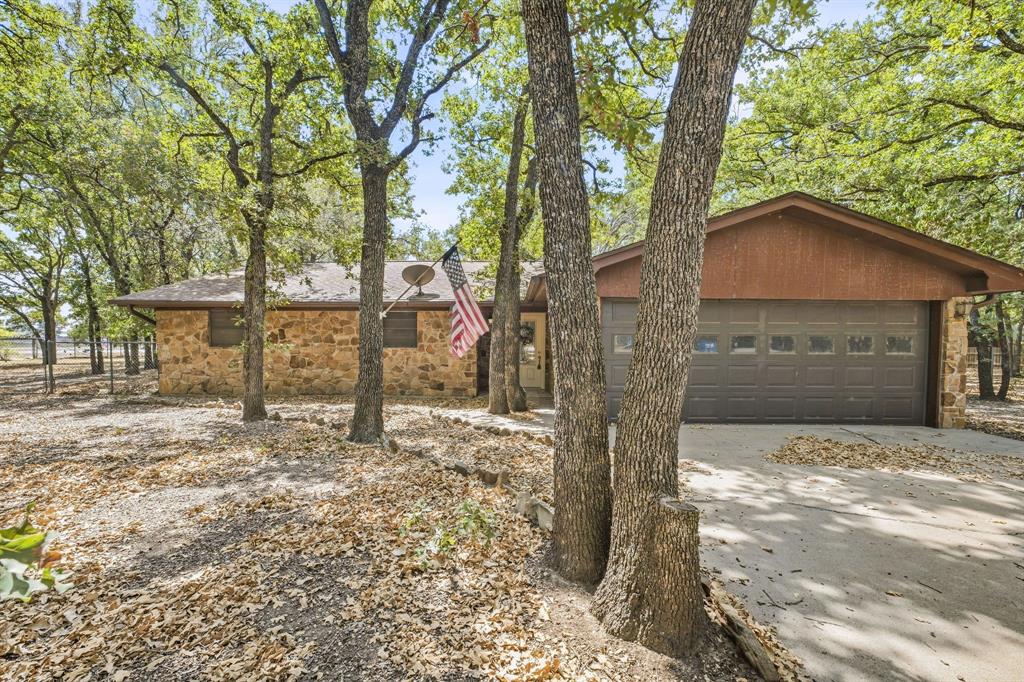
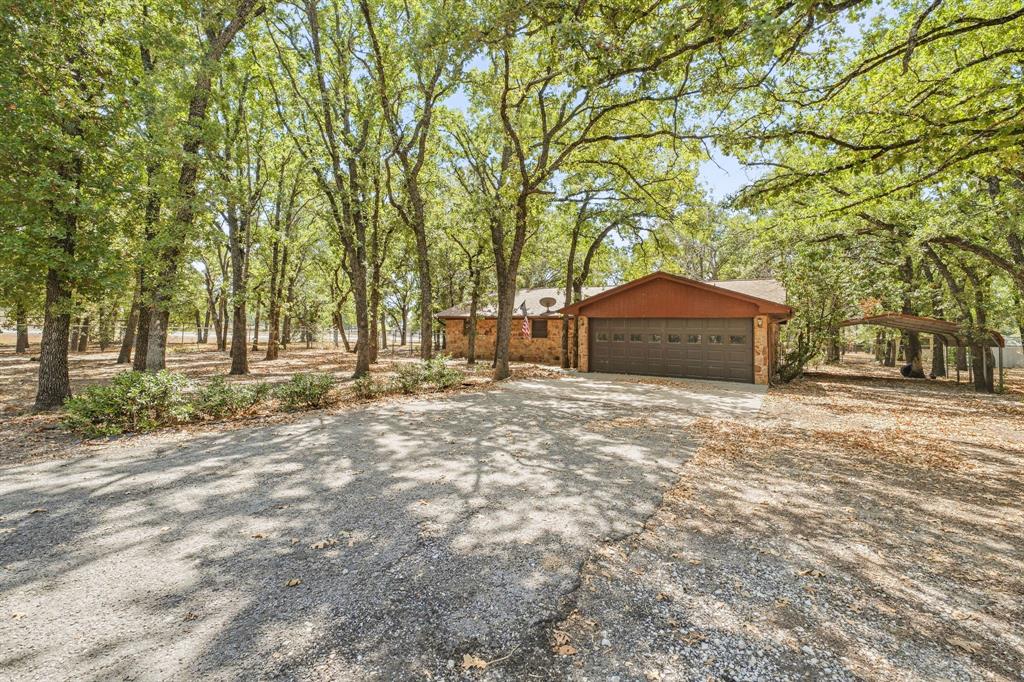
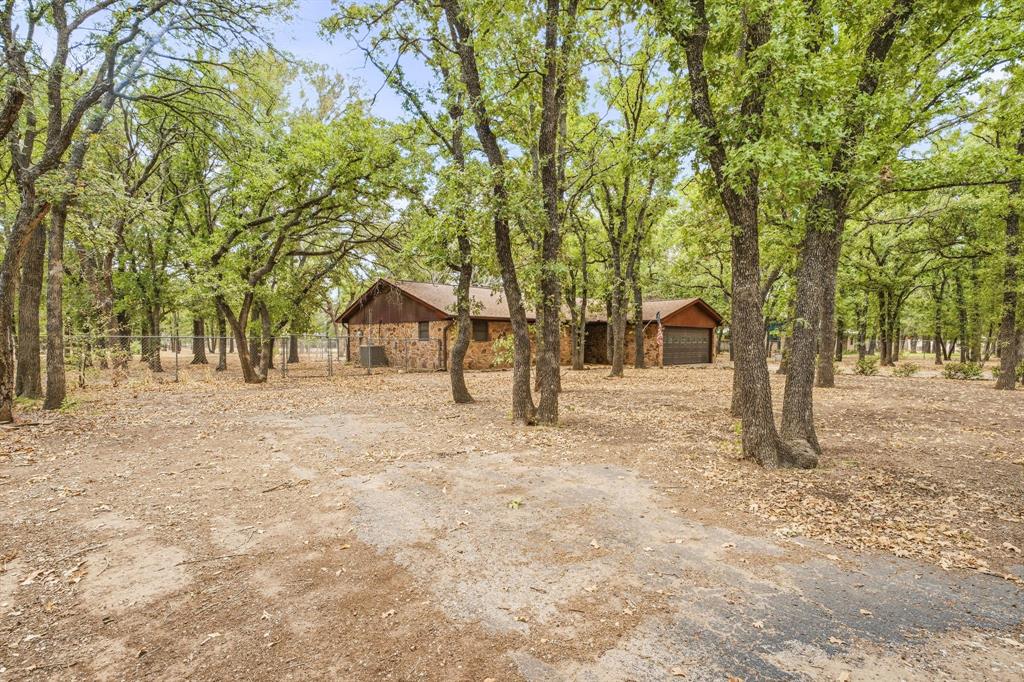
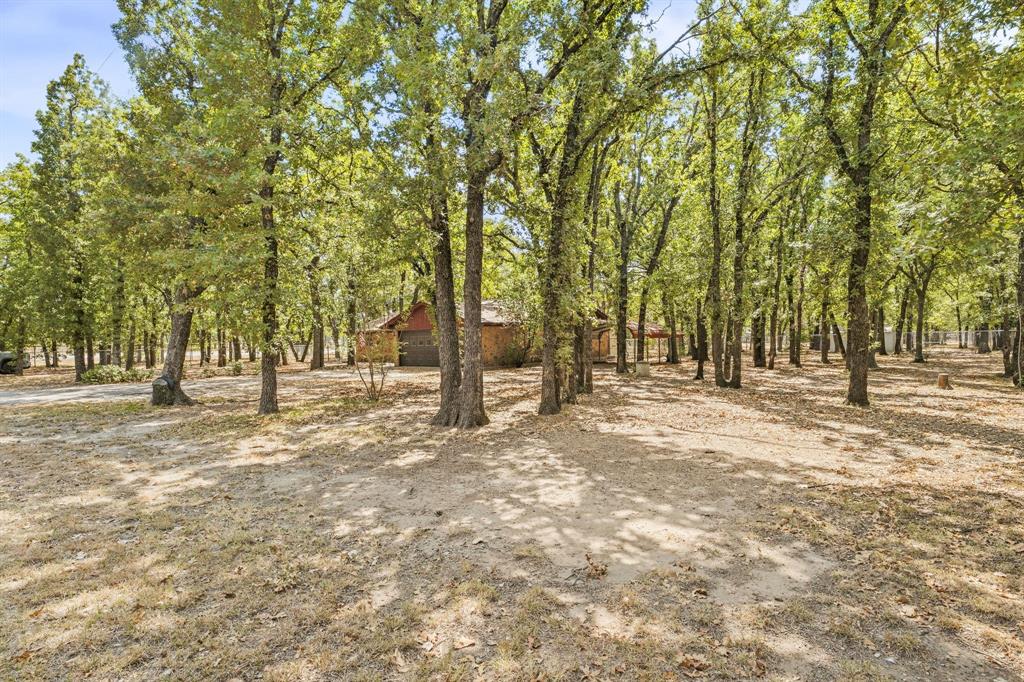
Tucked among mature trees and set on 1.737 acres, this beautifully maintained 1,578-square-foot home offers the perfect blend of country charm, comfort, and convenience. Located less than 4 miles from town and within Stephenville ISD, this property provides the peaceful feel of country living while keeping everyday amenities close at hand. Inside, the inviting living area is centered around a beautiful stone, fireplace w-propane insert, creating a warm and welcoming gathering space. The home features 3 bedrooms and 2 baths. Step outside and enjoy the expansive covered patio, an ideal spot for morning coffee, afternoon relaxation, or entertaining family and friends while taking in the mature trees and peaceful surroundings. The entire 1.737 acres is completely fenced, while the backyard is enclosed with chain-link fencing, offering a great setup for pets, children, or simply enjoying the outdoors. There are also 2 RV hookups on the property. The property is currently serviced by a private water well and also has access to Greens Creek water, providing added water resources. If you're looking for acreage, mature trees, a comfortable home, and room to enjoy the country lifestyle without giving up convenient access to town, this property is worth a look!
Save
Ask
Tour
Hide
Share
Listing Snapshot
Price
$379,900
Days On Site
0 Days
Bedrooms
3
Inside Area (SqFt)
1,578 sqft
Total Baths
2
Full Baths
2
Partial Baths
N/A
Lot Size
1.737 Acres
Year Built
1978
MLS® Number
21391808
Status
Active
Property Tax
$3,224
HOA/Condo/Coop Fees
N/A
Sq Ft Source
N/A
Friends & Family
React
Invite
Recent Activity
4 hours ago
Listing updated with changes from the MLS®
4 hours ago
Listing first seen on site
General Features
Acres
1.737
Attached Garage
Yes
Foundation
Slab
Garage
Yes
Garage Spaces
2
Levels
One
Parking
DrivewayGarage Door OpenerStorageAttached
Property Sub Type
Single Family Residence
Sewer
Septic Tank
Special Circumstances
Standard
Style
Traditional
Water Source
Well
Interior Features
Appliances
DishwasherDisposalElectric RangeElectric Water HeaterVented Exhaust Fan
Cooling
Ceiling Fan(s)Central AirElectric
Fireplace
Yes
Fireplace Features
InsertStoneWood Burning
Fireplaces
1
Flooring
Ceramic TileWood
Heating
Exhaust FanFireplace InsertCentralElectric
Interior
Walk-In Closet(s)High Speed Internet
Bath-Full
Dimensions - 5 x 9Level - First
Bedroom
Dimensions - 10 x 11Level - First
Den
Dimensions - 9 x 10Level - First
Dining Room
Dimensions - 10 x 11Level - FirstFeatures - Breakfast Bar
Kitchen
Dimensions - 9 x 11Level - FirstFeatures - Breakfast Bar
Living Room
Dimensions - 15 x 20Level - First
Master Bathroom
Dimensions - 4 x 10Level - First
Master Bedroom
Dimensions - 10 x 15Level - FirstFeatures - Walk-In Closet(s)
Utility Room
Dimensions - 3 x 7Level - First
Save
Ask
Tour
Hide
Share
Exterior Features
Construction Details
Stone
Exterior
Rain GuttersStorage
Fencing
Chain LinkFenced
Lot Features
Corner LotLandscapedMany TreesSubdivided
Roof
Composition
Community Features
School District
Stephenville ISD
Financing Terms Available
CashConventional
Horse Allowed
Yes
Schools
School District
Stephenville ISD
Elementary School
Central
Middle School
Stephenvil
High School
Stephenvil
Listing courtesy of J J HAMPTON of J.J. HAMPTON REALTY thejjhampton@yahoo.com