Save
Ask
Tour
Hide
Share
$250,000
New Listing

501 Hunters Glen Street
Lewisville, TX 75067

For Sale|Single Family Residence|Active
2
Beds
1
Total Bath
1
Full Bath
1,143
SqFt
$219
/SqFt
1983
Built
Subdivision:
Quailcrest
County:
Denton

Due to the health concerns created by Coronavirus we are offering personal 1-1 online video walkthough tours where possible.

Call Now: 214.682.4498
Is this the listing for you? We can help make it yours.
214.682.4498
501 Hunters Glen Street501 Hunters Glen Street501 Hunters Glen Street501 Hunters Glen Street
Save
Ask
Tour
Hide
Share

Mortgage Calculator

Monthly Payment (Est.)

Enter an interest rate to see your estimated monthly payment.
Calculator powered by Showcase IDX, a Constellation1 Company. Copyright ©2026 Information is deemed reliable but not guaranteed.

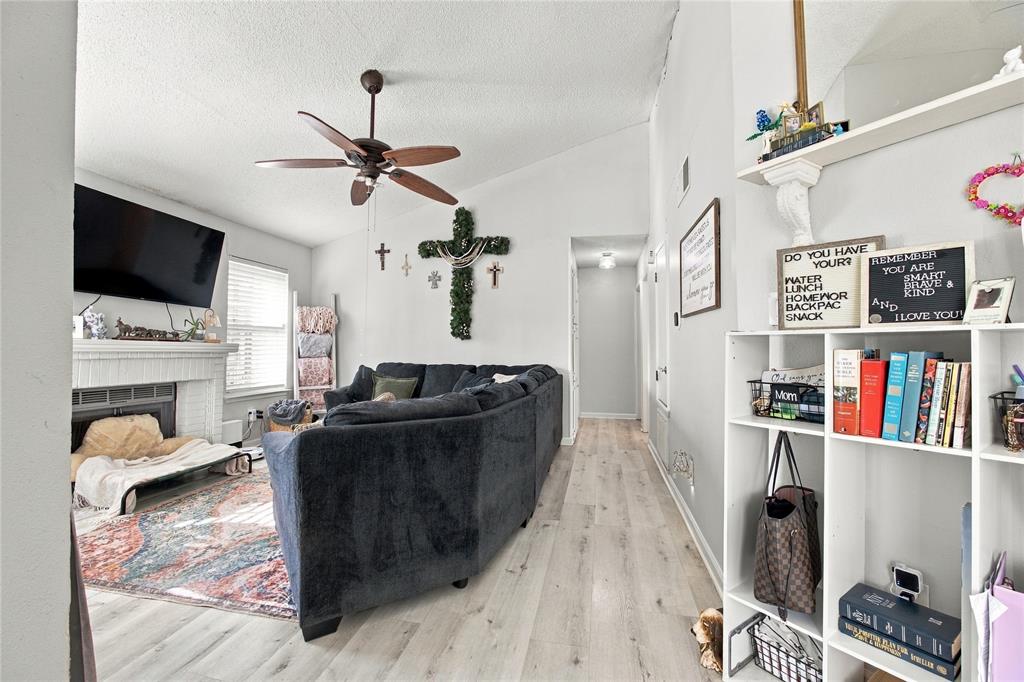
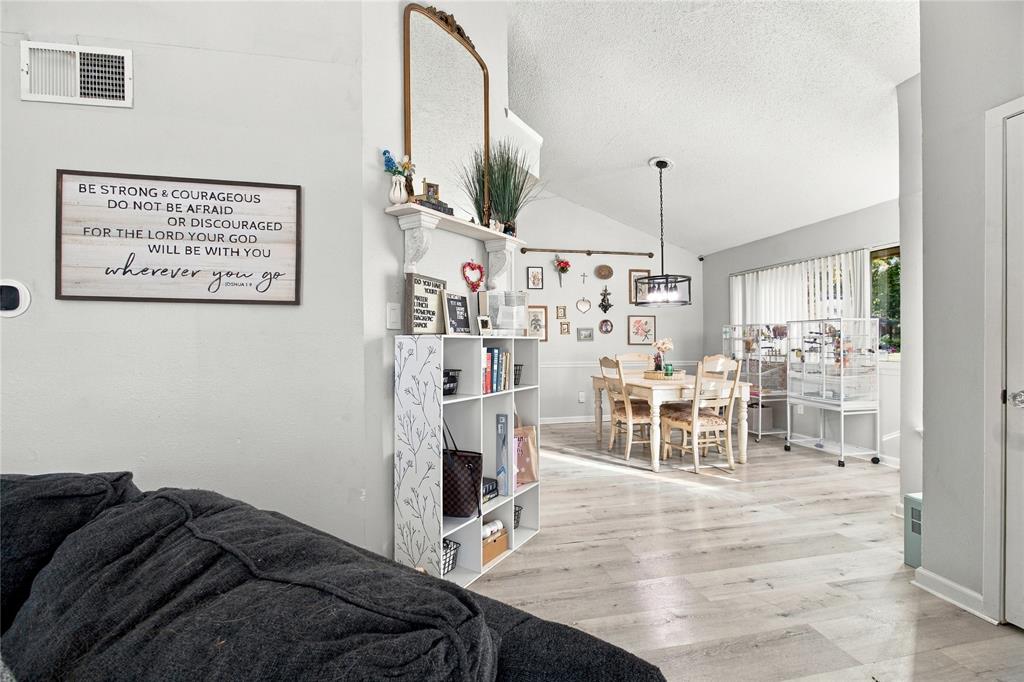
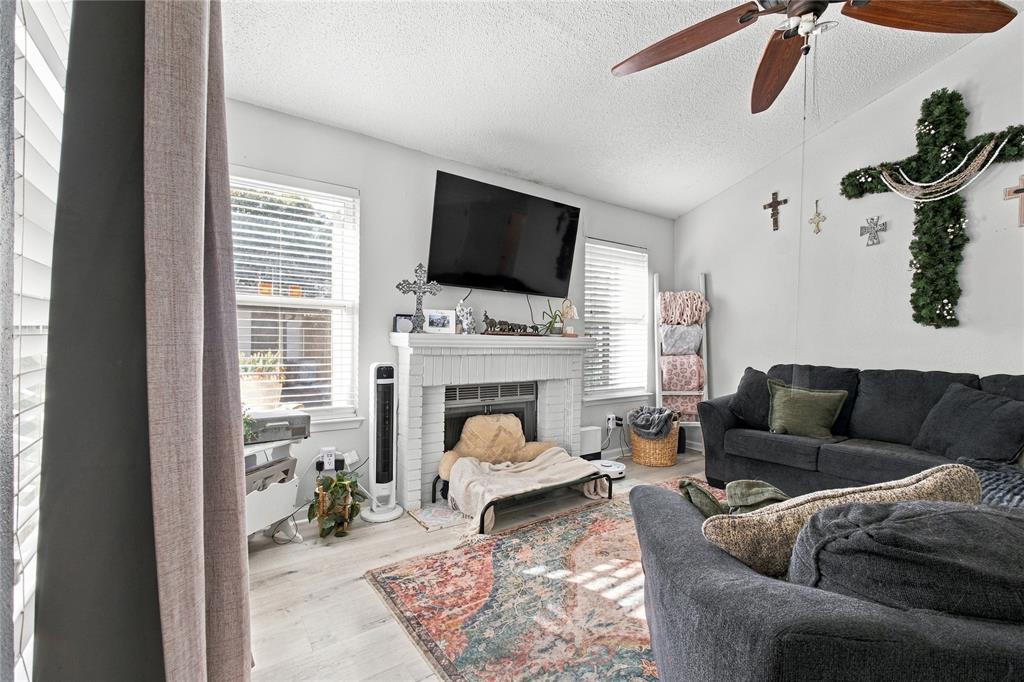
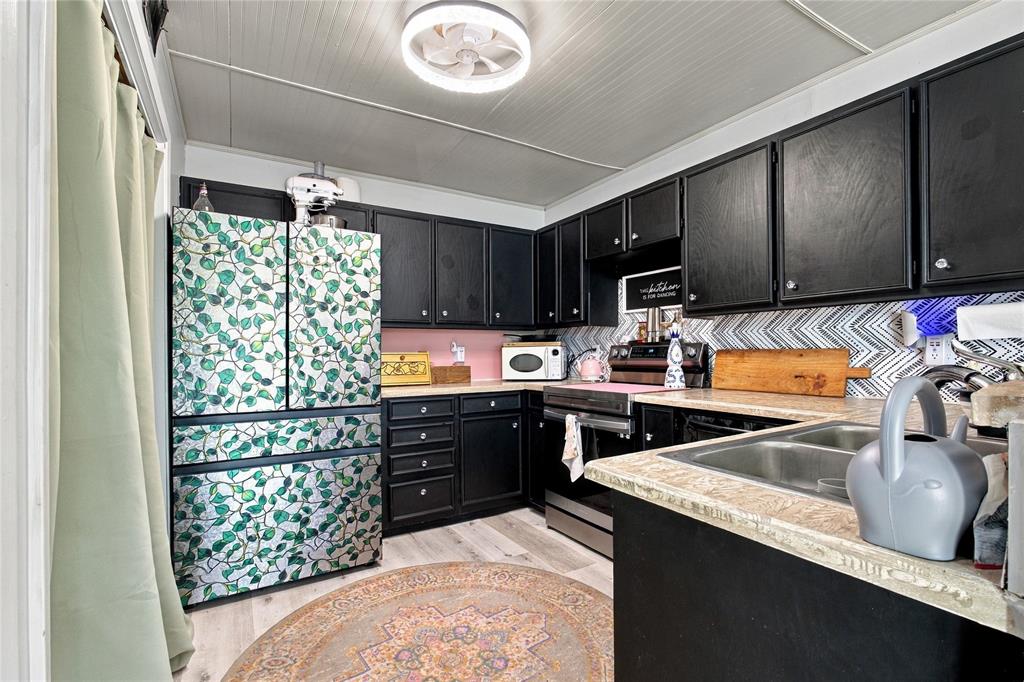
Welcome to 501 Hunters Glen, a charming 2-bedroom, 1-bath half duplex in Lewisville offering flexible living spaces and plenty of room to make it your own. Luxury vinyl plank flooring flows through the main living areas, while a brick fireplace adds warmth and character to the living room. Upstairs, you’ll find a versatile loft complete with a closet, giving you options beyond the traditional 2-bedroom layout. Use it as an additional sleeping space, home office, art studio, workout room, game room, or whatever best fits your lifestyle. The home also features a covered sunroom in the back, creating another bonus space to relax, entertain, enjoy your morning coffee, or unwind at the end of the day. Outside, the covered carport and extended driveway provide convenient off-street parking with room for multiple vehicles. With two bedrooms plus a flexible loft, a sunroom, updated luxury vinyl plank flooring, a brick fireplace, and multiple indoor and outdoor living spaces, this Lewisville home offers versatility, character, and functionality all in one. This one won't last long, schedule your showing today!

Save
Ask
Tour
Hide
Share
Listing Snapshot
Price 
$250,000
Days On Site 
0 Days
Bedrooms 
2
Inside Area (SqFt) 
1,143 sqft
Total Baths 
1
Full Baths 
1
Partial Baths 
N/A
Lot Size 
0.129 Acres
Year Built 
1983
MLS® Number 
21391739
Status 
Active
Property Tax 
$3,433
HOA/Condo/Coop Fees 
N/A
Sq Ft Source 
N/A
Friends & Family
Recent Activity
3 hours agoListing updated with changes from the MLS®
3 hours agoListing first seen on site
General Features
Acres 
0.129
Carport 
2
Foundation 
Slab
Levels 
One
Parking 
CarportCoveredDrivewayOn SiteOn Street
Property Sub Type 
Single Family Residence
Sewer 
Public Sewer
Special Circumstances 
Standard
Utilities 
Cable AvailableElectricity AvailableElectricity Connected
Water Source 
Public
Interior Features
Appliances 
Electric CooktopElectric Oven
Cooling 
Ceiling Fan(s)Central AirElectric
Fireplace 
Yes
Fireplace Features 
Living RoomWood Burning
Fireplaces 
1
Flooring 
Vinyl
Heating 
CentralElectric
Interior 
Eat-in KitchenPantryHigh Speed Internet
Window Features 
Window Coverings
Living Room 
Dimensions - 14 x 14Level - FirstFeatures - Ceiling Fan(s)
Master Bedroom 
Dimensions - 13 x 12Level - FirstFeatures - Ceiling Fan(s)
Save
Ask
Tour
Hide
Share
Exterior Features
Construction Details 
Brick
Fencing 
Back YardWood
Lot Features 
ClearedCul-De-Sac
Patio And Porch 
CoveredEnclosedFront PorchPatio
Roof 
CompositionShingle
Windows/Doors 
Window Coverings
Community Features
School District 
Lewisville ISD
Financing Terms Available 
CashConventionalFHAVA Loan
Schools
School District
Lewisville ISD
Elementary School
Degan
Middle School
Huffines
High School
Lewisville
Listing courtesy of Brittanee Brown of All City brittaneebrownrealtor@gmail.com


© 2020 North Texas Real Estate Information Systems. All rights reserved. Information is deemed reliable but is not guaranteed accurate by the MLS or NTREIS. The information being provided is for the consumer's personal, non-commercial use, and may not be reproduced, redistributed, or used for any purpose other than to identify prospective properties consumers may be interested in purchasing.
Last checked: 2026-09-21 01:38 PM CDT

Neighborhood & Commute
Source: Walkscore
Disclosure: Community information and market data powered by Constellation Data Labs. Information is deemed reliable but not guaranteed.
Save
Ask
Tour
Hide
Share
Let’s get in touch for detailed insight about real estate market.