Save
Ask
Tour
Hide
Share
$277,500
New Listing

4807 Crestmont Court
Arlington, TX 76017

For Sale|Single Family Residence|Active
3
Beds
2
Total Baths
2
Full Baths
1,584
SqFt
$175
/SqFt
1978
Built
Subdivision:
Overland West
County:
Tarrant

Due to the health concerns created by Coronavirus we are offering personal 1-1 online video walkthough tours where possible.

Call Now: 214.682.4498
Is this the listing for you? We can help make it yours.
214.682.4498
4807 Crestmont Court4807 Crestmont Court4807 Crestmont Court4807 Crestmont Court
Save
Ask
Tour
Hide
Share

Mortgage Calculator

Monthly Payment (Est.)

Enter an interest rate to see your estimated monthly payment.
Calculator powered by Showcase IDX, a Constellation1 Company. Copyright ©2026 Information is deemed reliable but not guaranteed.

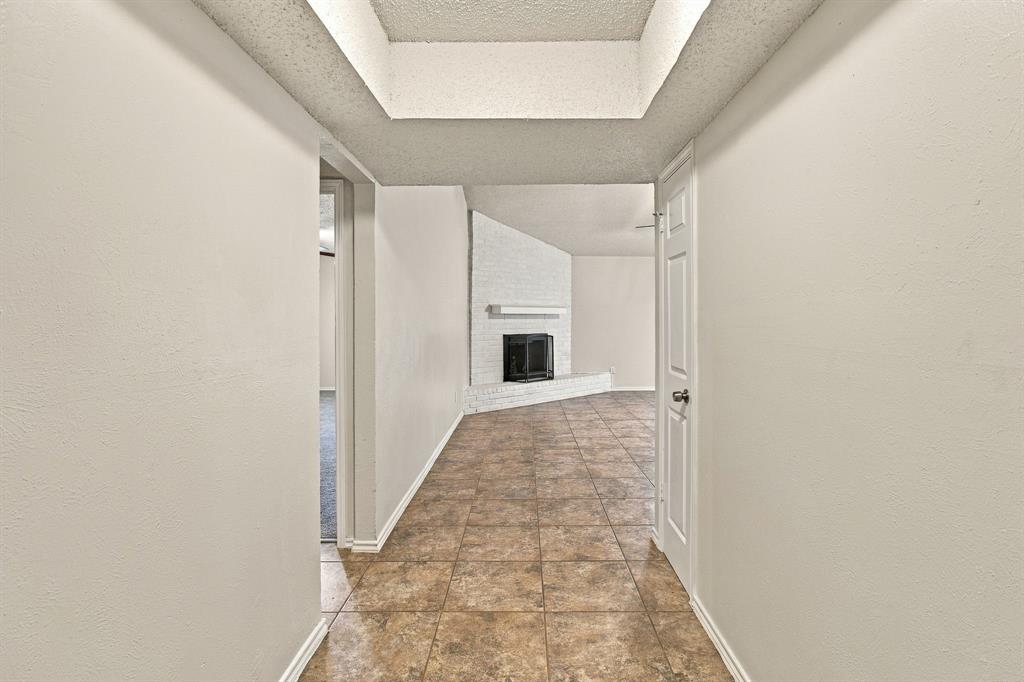
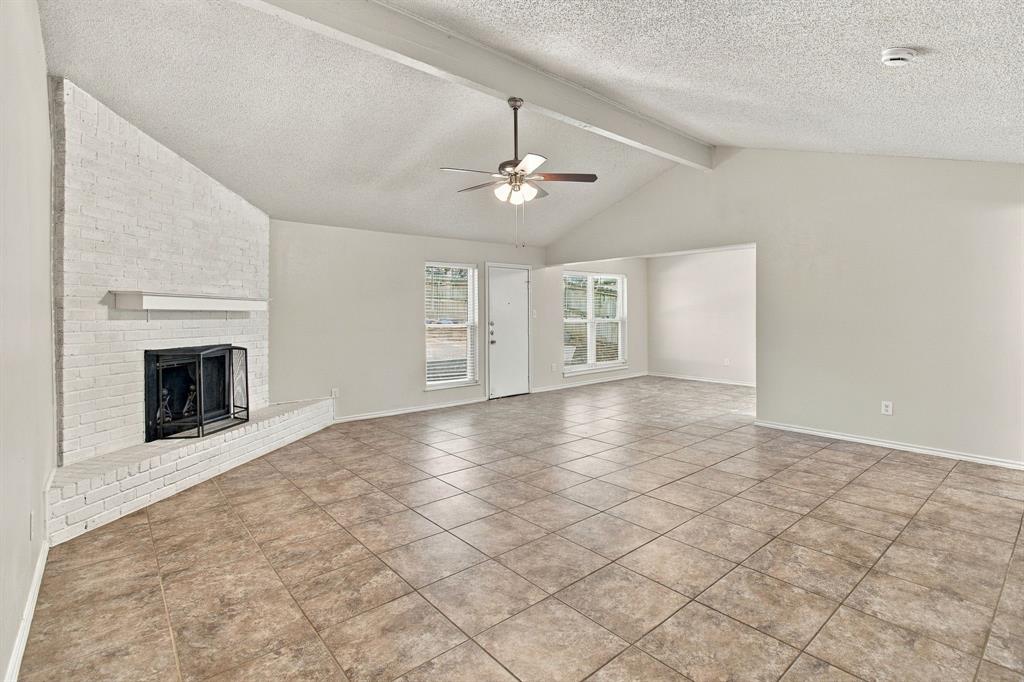
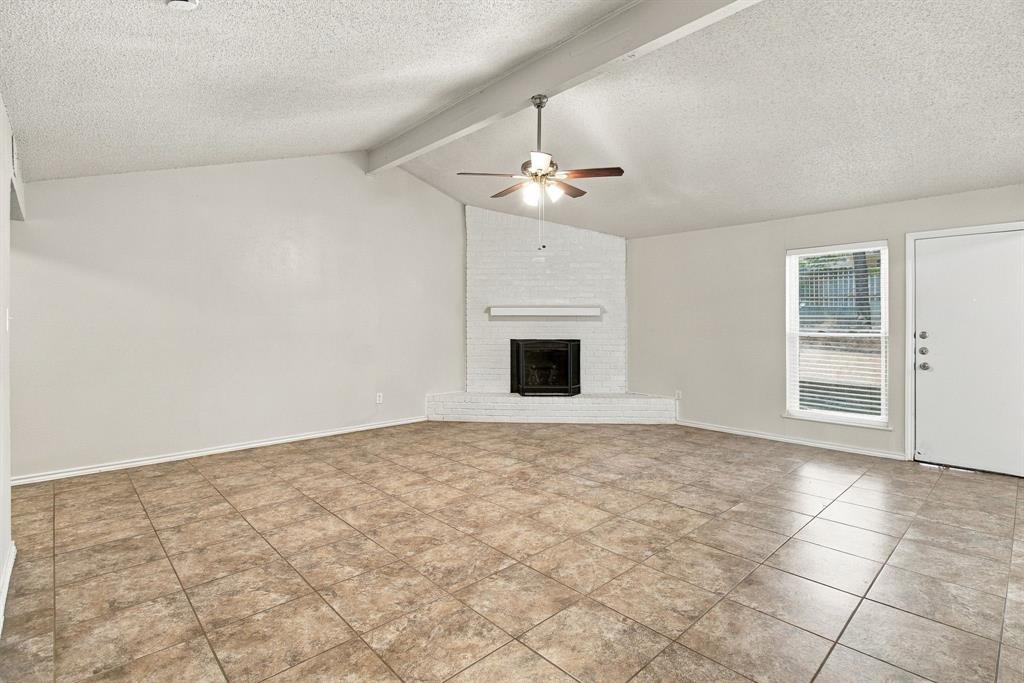
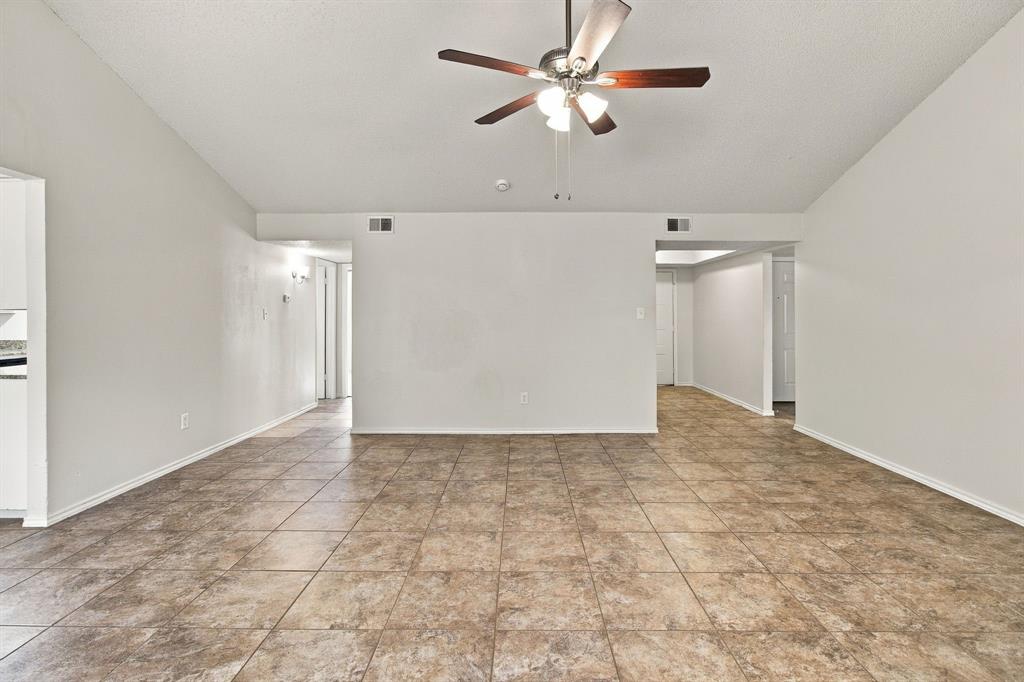
Welcome to this well-maintained 3-bedroom, 2-bathroom single-story home tucked away on a quiet cul-de-sac in Southwest Arlington, featuring a water heater replaced within the past five years. Step inside to spacious living areas highlighted by vaulted ceilings and a wood-burning fireplace that creates a warm focal point for gatherings. The kitchen features granite countertops, an electric range, dishwasher, microwave, disposal, and ample cabinet storage. Ceramic tile and carpet flooring provide a comfortable blend of durability and style throughout the home. The primary suite offers a walk-in closet for added storage. Outside, enjoy a generously sized backyard with wood fencing, providing a private setting for entertaining, pets, gardening, or relaxing outdoors. Conveniently located near shopping, restaurants, parks, Joe Pool Lake, I-20, and popular Arlington attractions including AT&T Stadium, Globe Life Field, and Six Flags Over Texas. North Texas beaches are approximately 45–60 minutes away.

Save
Ask
Tour
Hide
Share
Listing Snapshot
Price 
$277,500
Days On Site 
0 Days
Bedrooms 
3
Inside Area (SqFt) 
1,584 sqft
Total Baths 
2
Full Baths 
2
Partial Baths 
N/A
Lot Size 
0.165 Acres
Year Built 
1978
MLS® Number 
21391702
Status 
Active
Property Tax 
$5,028
HOA/Condo/Coop Fees 
N/A
Sq Ft Source 
N/A
Friends & Family
Recent Activity
13 hours agoListing updated with changes from the MLS®
22 hours agoListing first seen on site
General Features
Acres 
0.165
Attached Garage 
Yes
Foundation 
Slab
Garage 
Yes
Garage Spaces 
2
Levels 
One
Parking 
GarageAttached
Property Sub Type 
Single Family Residence
Sewer 
Public Sewer
Special Circumstances 
Standard
Style 
Mid-Century ModernRanch
Water Source 
Public
Interior Features
Appliances 
DishwasherMicrowaveConvection OvenRefrigerator
Cooling 
Ceiling Fan(s)Central Air
Fireplace 
Yes
Fireplace Features 
Living Room
Fireplaces 
1
Flooring 
Other
Heating 
Central
Interior 
Vaulted Ceiling(s)Walk-In Closet(s)
Laundry Features 
Other
Bath-Full 
Dimensions - 9 x 4Level - First
Bedroom 
Dimensions - 12 x 11Level - FirstFeatures - Ceiling Fan(s), Walk-In Closet(s)
Dining Room 
Dimensions - 9 x 11Level - First
Kitchen 
Dimensions - 9 x 10Level - First
Laundry 
Dimensions - 7 x 5Level - First
Living Room 
Dimensions - 19 x 19Level - FirstFeatures - Ceiling Fan(s)
Master Bathroom 
Dimensions - 4 x 5
Master Bedroom 
Dimensions - 12 x 19Level - FirstFeatures - Ceiling Fan(s), Walk-In Closet(s)
Save
Ask
Tour
Hide
Share
Exterior Features
Construction Details 
Other
Roof 
Composition
Community Features
School District 
Arlington ISD
Financing Terms Available 
CashConventionalFHAVA Loan
Schools
School District
Arlington ISD
Elementary School
Moore
Middle School
Boles
High School
Martin
Listing courtesy of Marquita Foxworth of eXp Realty, LLC marquita.foxworth@gmail.com


© 2020 North Texas Real Estate Information Systems. All rights reserved. Information is deemed reliable but is not guaranteed accurate by the MLS or NTREIS. The information being provided is for the consumer's personal, non-commercial use, and may not be reproduced, redistributed, or used for any purpose other than to identify prospective properties consumers may be interested in purchasing.
Last checked: 2026-09-23 10:37 AM CDT

Neighborhood & Commute
Source: Walkscore
Disclosure: Community information and market data powered by Constellation Data Labs. Information is deemed reliable but not guaranteed.
Save
Ask
Tour
Hide
Share
Let’s get in touch for detailed insight about real estate market.