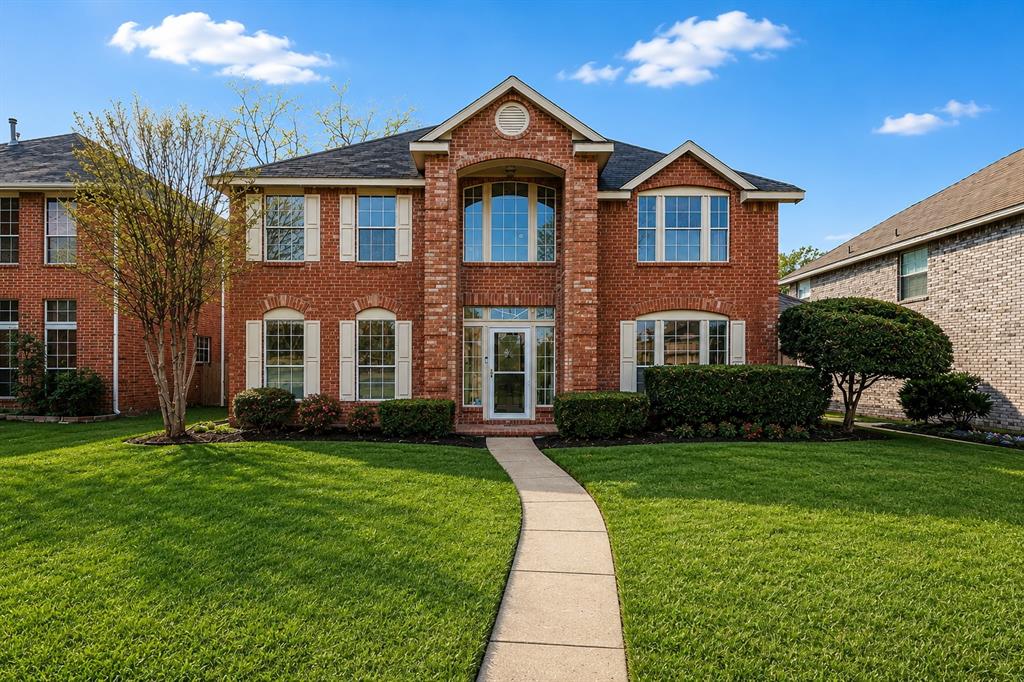
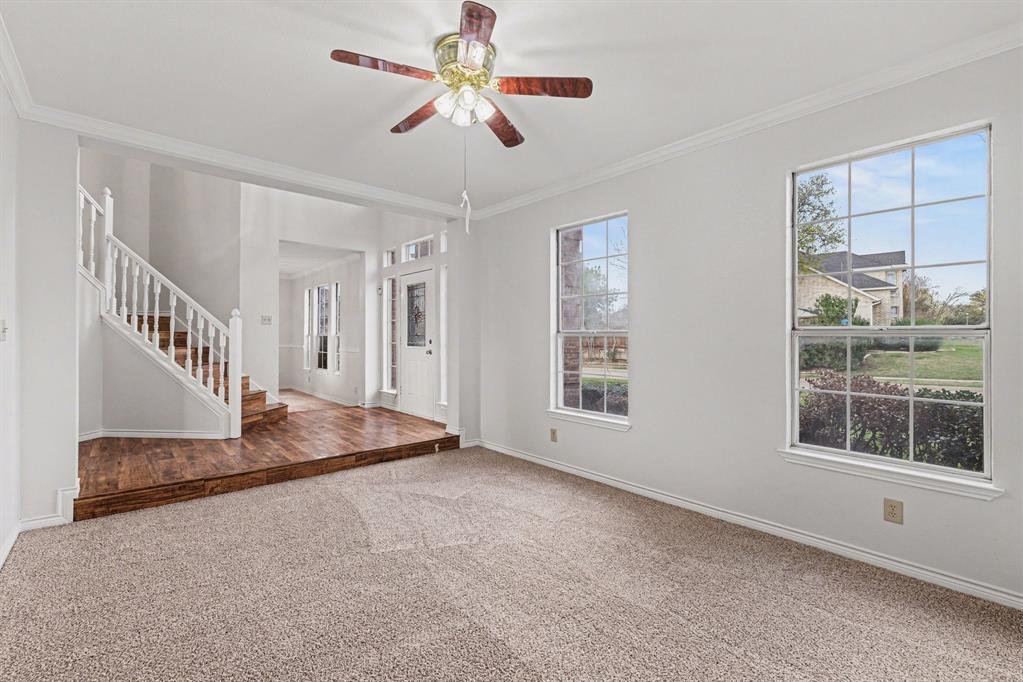
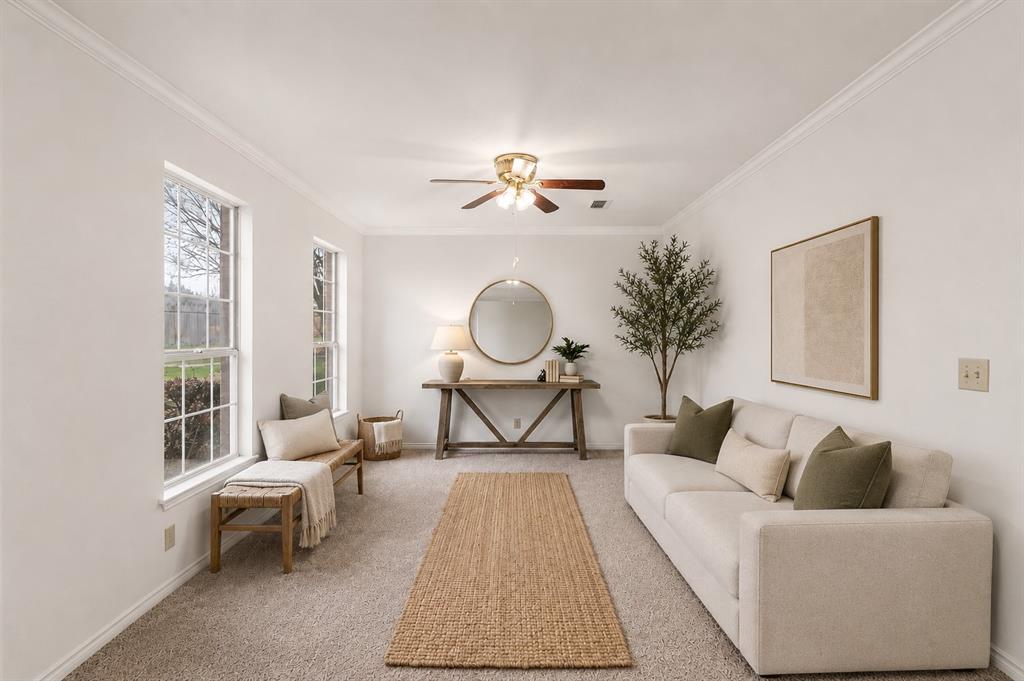
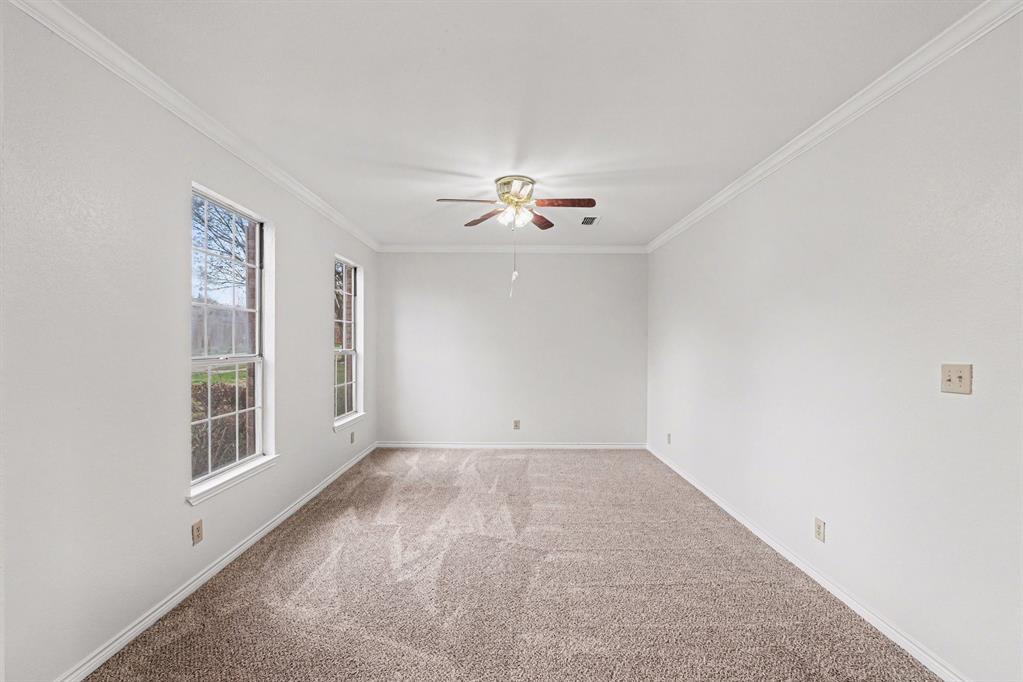
Welcome to this stunning, meticulously maintained home, featuring a private backyard oasis with a sparkling pool, perfect for year-round relaxation and entertaining. As you enter the foyer, natural light welcomes you, featuring timeless attention to detail and modern accents throughout this well-structured floor plan. You'll enjoy a gourmet kitchen complete with a central island and a breakfast bar that leads into the dining areas, including a formal setting, and two living areas, perfect for hosting any occasion. Conveniently located near schools, parks, shopping, and dining, with effortless access to major highways, you don't want to miss the chance to own a private paradise—take advantage of this one-of-a-kind opportunity and schedule your exclusive tour today!
Save
Ask
Tour
Hide
Share
Listing Snapshot
Price
$475,000
Days On Site
0 Days
Bedrooms
3
Inside Area (SqFt)
2,719 sqft
Total Baths
3
Full Baths
2
Partial Baths
1
Lot Size
0.161 Acres
Year Built
1989
MLS® Number
21391696
Status
Active
Property Tax
$8,456
HOA/Condo/Coop Fees
N/A
Sq Ft Source
N/A
Friends & Family
React
Comment
Invite
No Comments Yet
Did you know? You can invite friends and family to your search. They can join your search, rate and discuss listings with you.
Recent Activity
2 hours ago
Listing updated with changes from the MLS®
2 hours ago
Listing first seen on site
General Features
Acres
0.161
Attached Garage
Yes
Foundation
Slab
Garage
Yes
Garage Spaces
2
Levels
Two
Parking
DrivewayGarageAttached
Property Sub Type
Single Family Residence
Security
Carbon Monoxide Detector(s)
Sewer
Public Sewer
Special Circumstances
Standard
Style
Other
Utilities
Cable AvailableElectricity Available
Water Source
Public
Interior Features
Appliances
DishwasherDisposalElectric CooktopElectric Oven
Cooling
Ceiling Fan(s)Central Air
Fireplace
Yes
Fireplace Features
Other
Fireplaces
2
Flooring
Carpet
Heating
CentralElectric
Interior
Built-in Features
Bedroom
Dimensions - 12 x 9Level - Second
Dining Room
Dimensions - 11 x 15Level - First
Kitchen
Dimensions - 14 x 17Level - First
Living Room
Dimensions - 19 x 20Level - First
Master Bathroom
Dimensions - 10 x 15Level - Second
Master Bedroom
Dimensions - 19 x 16Level - Second
Save
Ask
Tour
Hide
Share
Exterior Features
Construction Details
Brick
Exterior
Private YardOther
Fencing
Wood
Lot Features
Other
Pool Features
In Ground
Roof
Other
Community Features
School District
Carrollton-Farmers Branch ISD
Financing Terms Available
CashConventionalVA Loan
Schools
School District
Carrollton-Farmers Branch ISD
Elementary School
Rainwater
Middle School
Blalack
High School
Creekview
Listing courtesy of Natalie Martinez of Mark Spain Real Estate nataliemartinez@markspain.com


Did you know? You can invite friends and family to your search. They can join your search, rate and discuss listings with you.