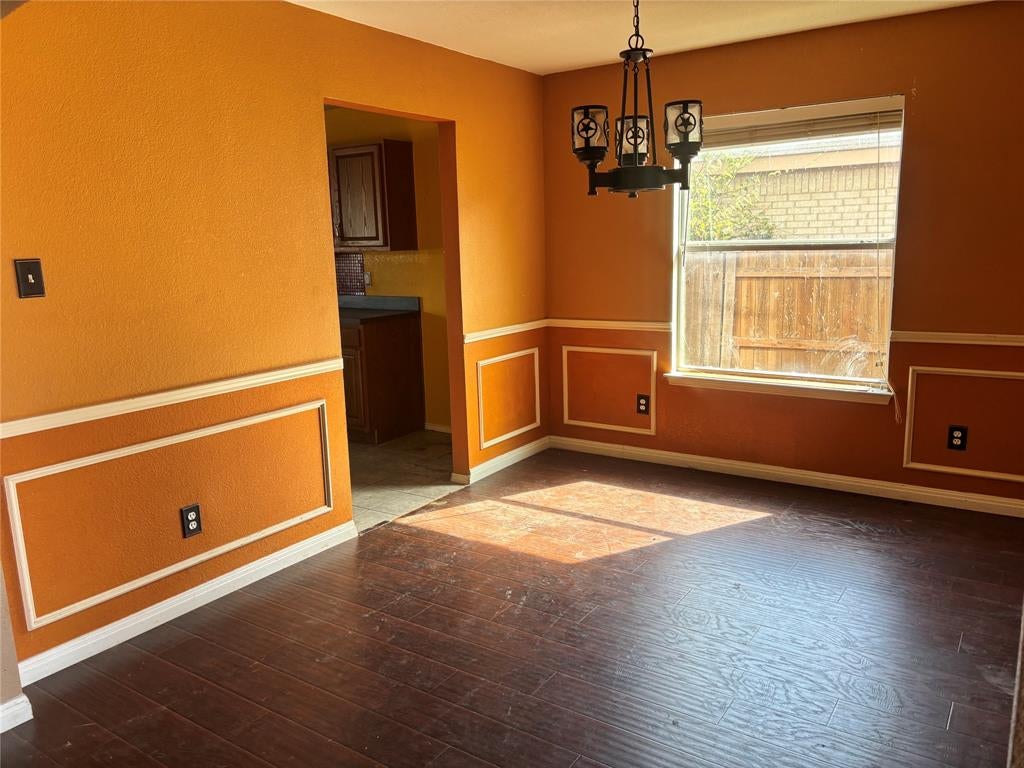
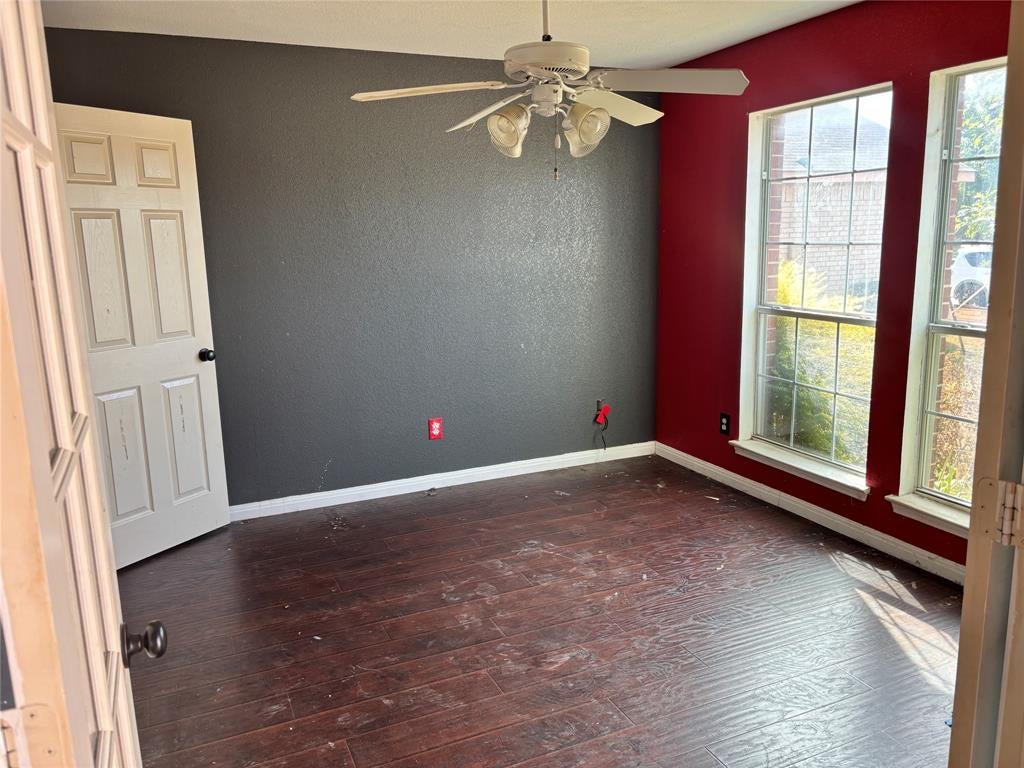
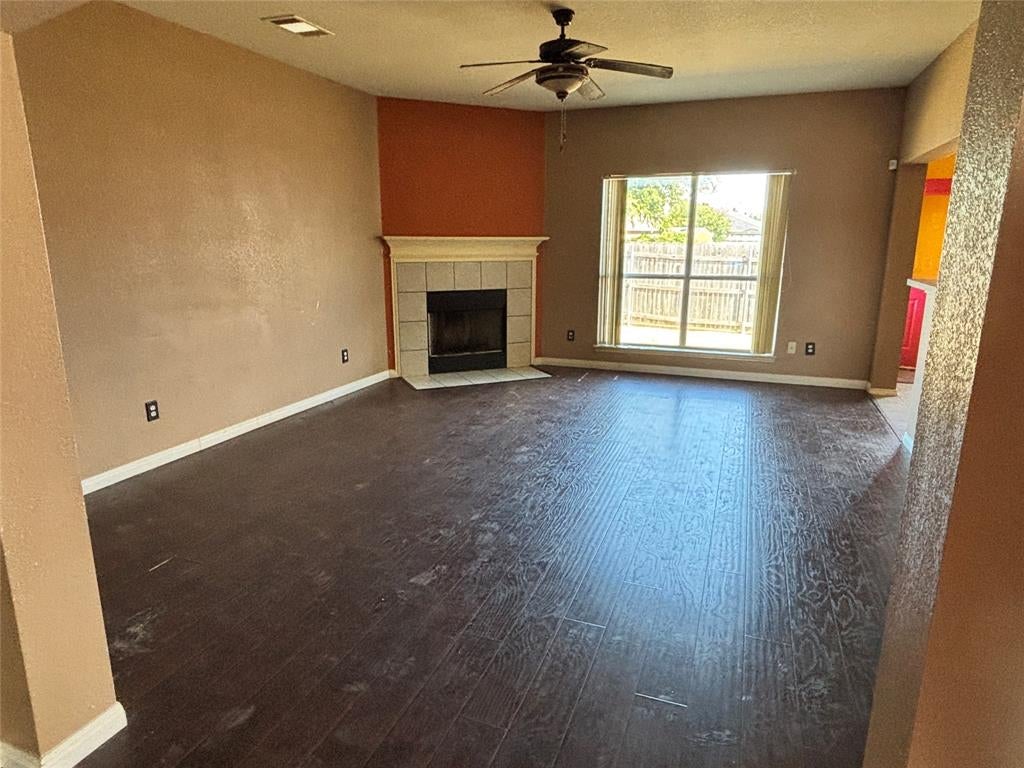
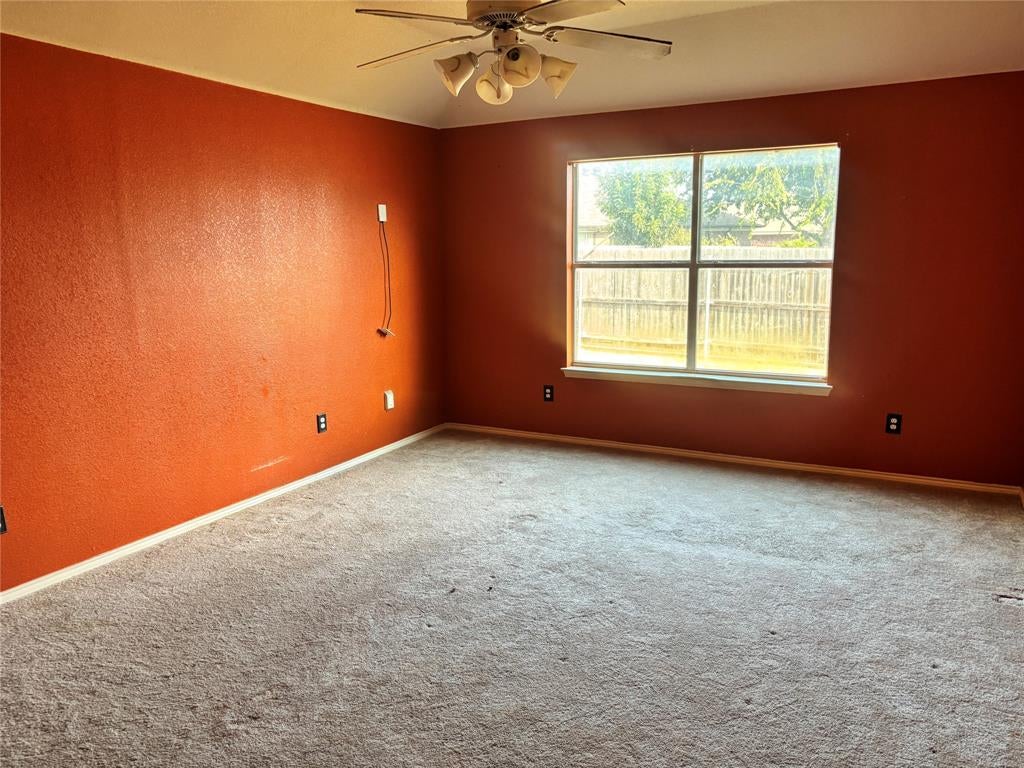
This spacious 4-bedroom, 2-bath home in Burleson offers 2,700 sq. ft. of comfortable living with a smart layout and solid 2004 construction. The property has been great potential and is in solid overall condition, providing a dependable foundation for any updates you’d like to make. With generous living areas, a large kitchen, and well-sized bedrooms, the home already delivers the space and functionality buyers want. Cosmetic touch-ups will easily elevate the home’s appeal, and the pricing reflects this opportunity. Listed well below market value, it offers built-in equity from day one—ideal for buyers looking to customize finishes, modernize style, or invest in long-term value. Located in a desirable Burleson neighborhood with convenient access to schools, shopping, and major routes, this property is a rare chance to secure a sizable home with renovation potential at an exceptional price.
Save
Ask
Tour
Hide
Share
Listing Snapshot
Price
$315,000
Days On Site
0 Days
Bedrooms
4
Inside Area (SqFt)
2,702 sqft
Total Baths
2
Full Baths
2
Partial Baths
N/A
Lot Size
0.155 Acres
Year Built
2004
MLS® Number
21391685
Status
Active
Property Tax
$8,433
HOA/Condo/Coop Fees
N/A
Sq Ft Source
N/A
Friends & Family
React
Invite
Recent Activity
5 hours ago
Listing updated with changes from the MLS®
5 hours ago
Listing first seen on site
General Features
Acres
0.155
Attached Garage
Yes
Garage
Yes
Garage Spaces
2
Levels
Two
Parking
GarageAttached
Property Sub Type
Single Family Residence
Sewer
Public Sewer
Special Circumstances
Standard
Style
Traditional
Water Source
Public
Interior Features
Appliances
Electric CooktopElectric Oven
Cooling
Central AirElectric
Fireplace
Yes
Fireplace Features
Wood Burning Stove
Fireplaces
1
Heating
CentralElectric
Interior
Open FloorplanWalk-In Closet(s)
Bedroom
Dimensions - 0 x 0Level - Second
Breakfast Room
Dimensions - 0 x 0Level - First
Dining Room
Dimensions - 0 x 0Level - First
Game Room
Dimensions - 0 x 0Level - Second
Living Room
Dimensions - 0 x 0Level - Second
Master Bathroom
Dimensions - 0 x 0Level - First
Master Bedroom
Dimensions - 0 x 0Level - First
Save
Ask
Tour
Hide
Share
Exterior Features
Construction Details
Brick
Community Features
School District
Burleson ISD
Financing Terms Available
CashConventionalFHAVA Loan
Schools
School District
Burleson ISD
Elementary School
Brock
Middle School
Kerr
High School
Burleson Centennial
Listing courtesy of Yaile Lopez of StepStone Realty LLC hello@yailelopez.com