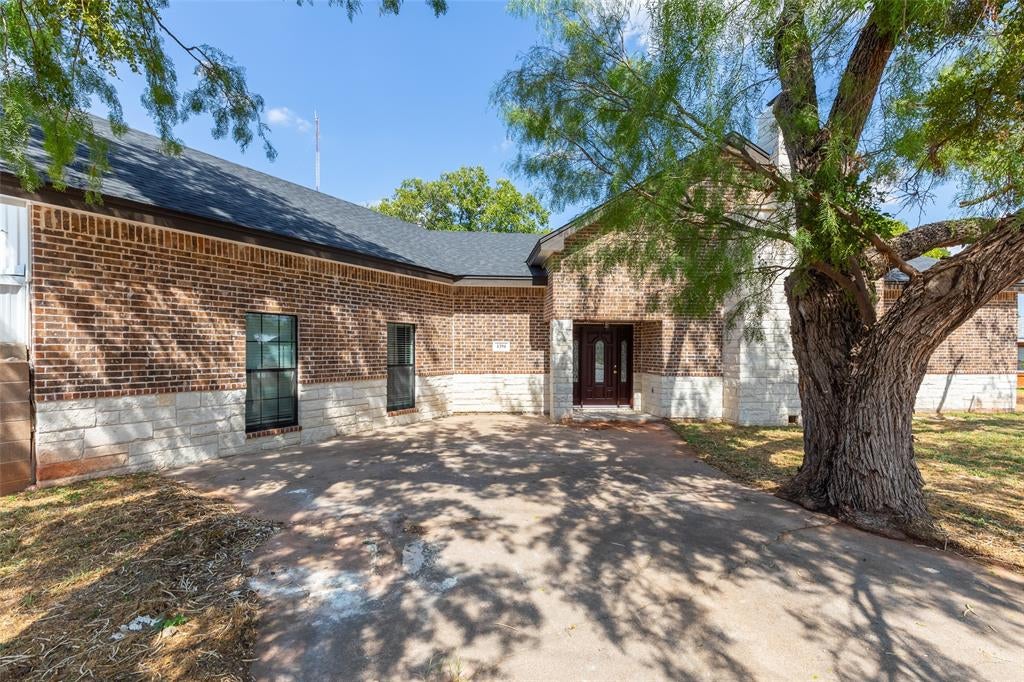
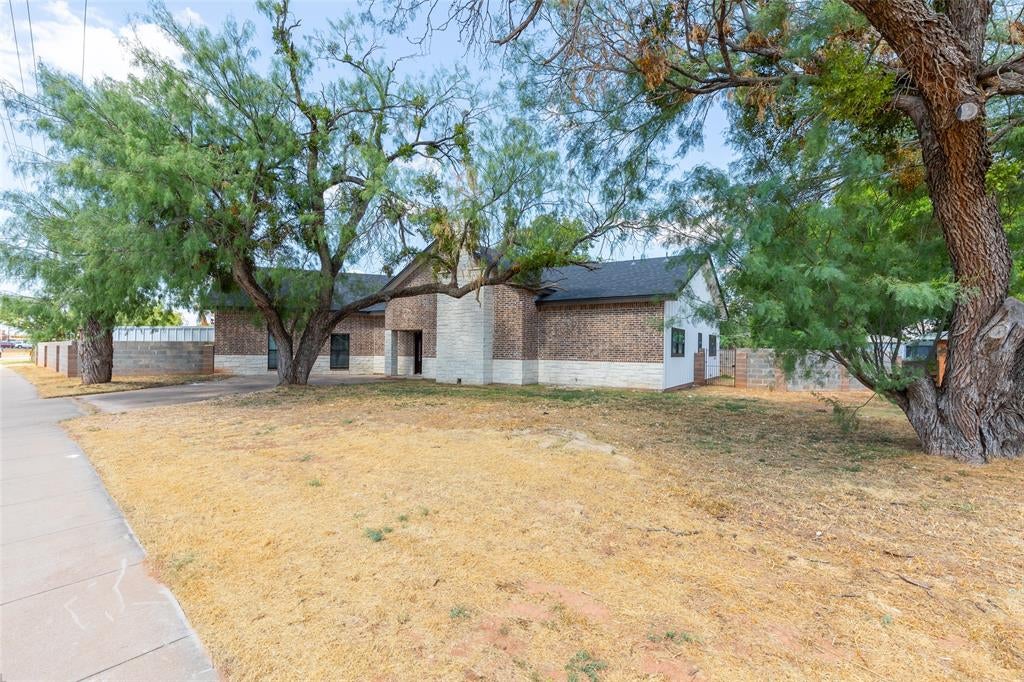
Welcome to this beautifully updated 5-bedroom, 3-bath home situated on a spacious corner lot in the established Elmwood West South Extension neighborhood. Offering 2,895 square feet of thoughtfully designed living space, this home combines classic character with numerous modern updates. Recent improvements include updated electrical and plumbing, a new roof, marble tile, and durable Hardy Plank siding.
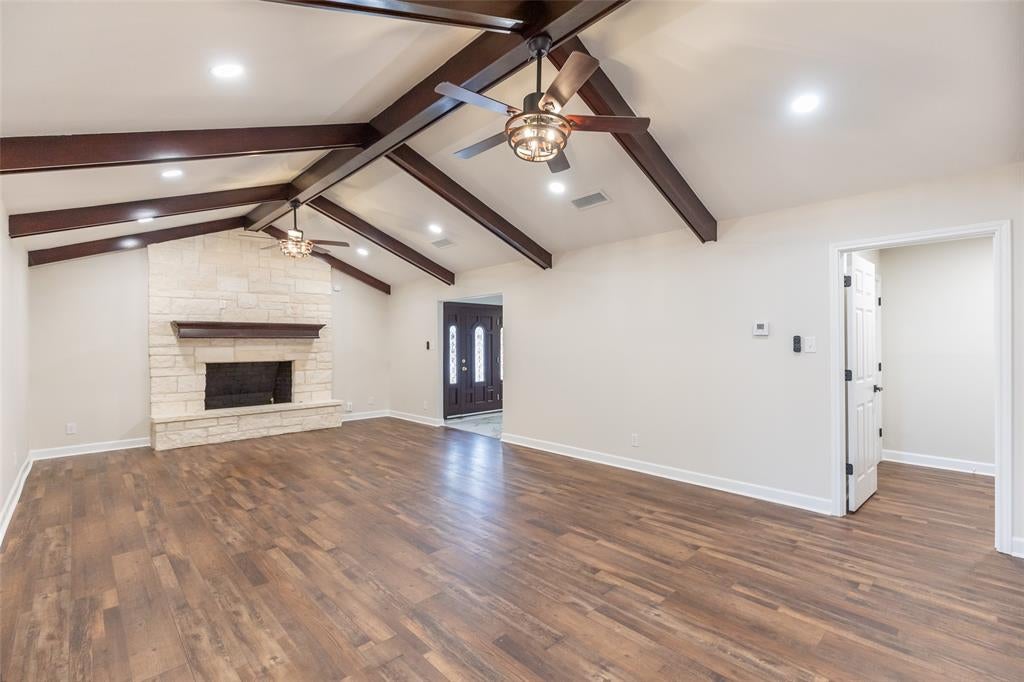
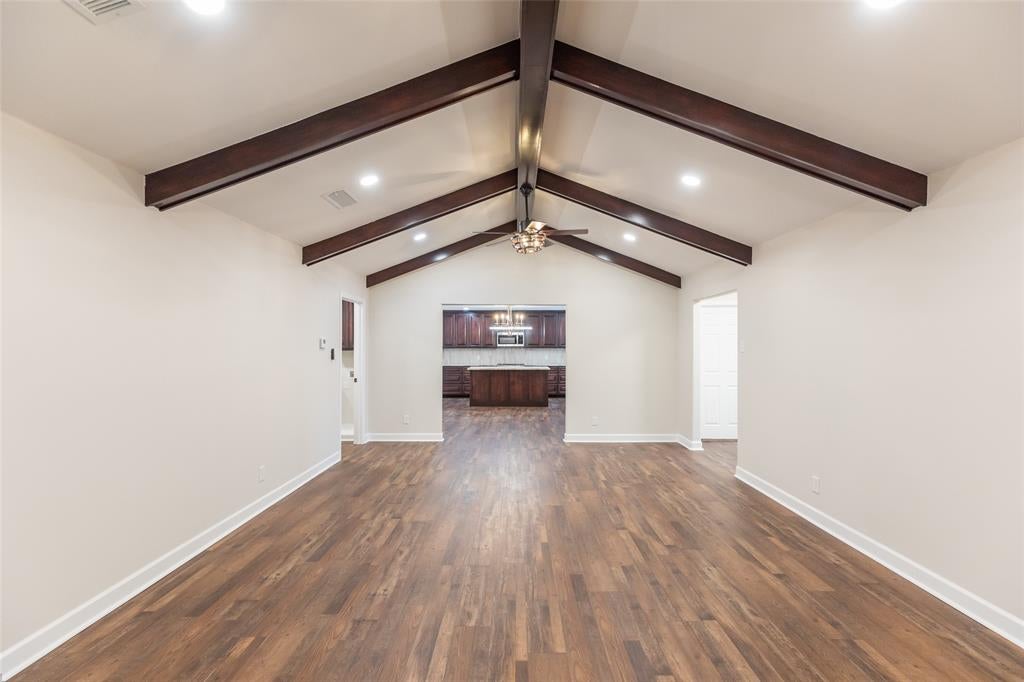
Inside, you’ll find a spacious living area featuring vaulted ceilings, a wood-burning fireplace, and abundant natural light. The kitchen offers granite countertops, a large island, an eat-in area, and plenty of workspace and storage. The impressive primary suite features a custom closet system, dual vanities, a separate shower, and a walk-in closet. Four additional bedrooms provide flexibility for family, guests, a home office, or other needs, with custom closet systems throughout.
Additional highlights include luxury vinyl plank and marble flooring, decorative lighting, ceiling fans, attached 3-car carport, covered patio, masonry fencing, and a beautifully landscaped corner lot. Located in a central part of town, this spacious home offers convenient access to Abilene amenities while providing plenty of room to live and entertain.
Save
Ask
Tour
Hide
Share
Listing Snapshot
Price
$599,900
Days On Site
0 Days
Bedrooms
5
Inside Area (SqFt)
2,895 sqft
Total Baths
3
Full Baths
3
Partial Baths
N/A
Lot Size
0.202 Acres
Year Built
1972
MLS® Number
21391671
Status
Active
Property Tax
$3,057
HOA/Condo/Coop Fees
N/A
Sq Ft Source
N/A
Friends & Family
React
Comment
Invite
No Comments Yet
Did you know? You can invite friends and family to your search. They can join your search, rate and discuss listings with you.
Recent Activity
3 hours ago
Listing updated with changes from the MLS®
3 hours ago
Listing first seen on site
General Features
Acres
0.202
Carport
3
Foundation
Slab
Levels
One
Parking
Attached CarportCarportDriveway
Property Sub Type
Single Family Residence
Security
Carbon Monoxide Detector(s)Smoke Detector(s)
Sewer
Public Sewer
Special Circumstances
Standard
Style
Traditional
Utilities
Cable Available
Water Source
Public
Interior Features
Appliances
DishwasherDisposal
Cooling
Ceiling Fan(s)Central AirElectricRoof Turbine(s)
Fireplace
Yes
Fireplace Features
Wood Burning
Fireplaces
1
Flooring
CarpetMarbleVinyl
Heating
CentralFireplace(s)Natural Gas
Interior
Cathedral Ceiling(s)Double VanityEat-in KitchenGranite CountersKitchen IslandVaulted Ceiling(s)Walk-In Closet(s)High Speed Internet
Window Features
Window Coverings
Save
Ask
Tour
Hide
Share
Exterior Features
Construction Details
StoneBoard & Batten SidingBrickStone Veneer
Exterior
Lighting
Fencing
Masonry
Lot Features
Corner LotFew TreesIrregular LotLandscaped
Patio And Porch
Covered
Roof
Composition
Windows/Doors
Window Coverings
Community Features
School District
Abilene ISD
Financing Terms Available
CashConventionalFHAVA Loan
Schools
School District
Abilene ISD
Elementary School
Austin
Middle School
Clack
High School
Cooper
Listing courtesy of Phil Hill of Abilene Group Premier Re. Adv. Phil@philhillproperties.com


Did you know? You can invite friends and family to your search. They can join your search, rate and discuss listings with you.