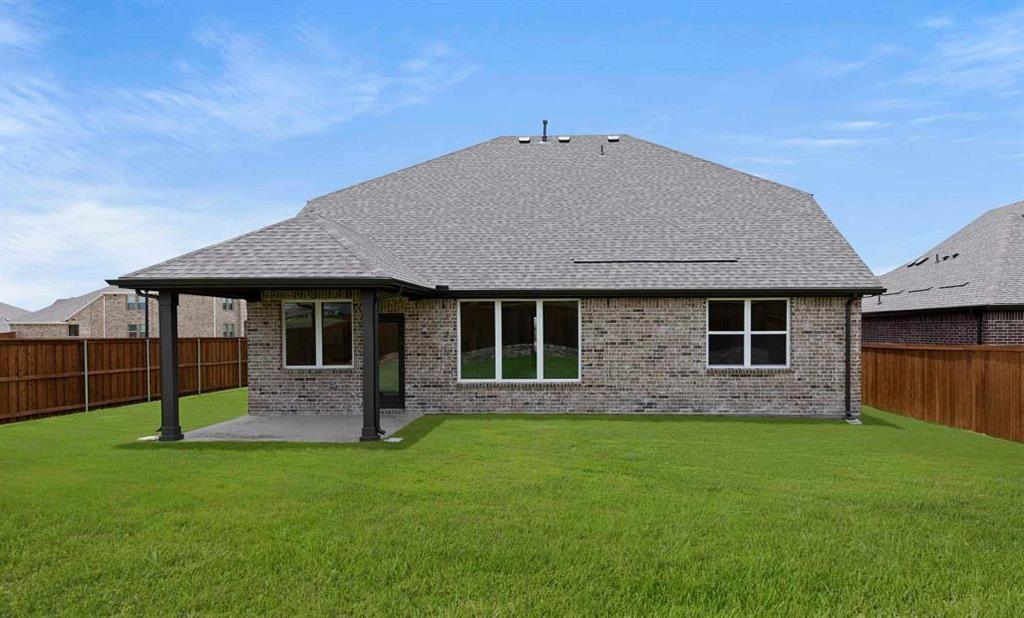
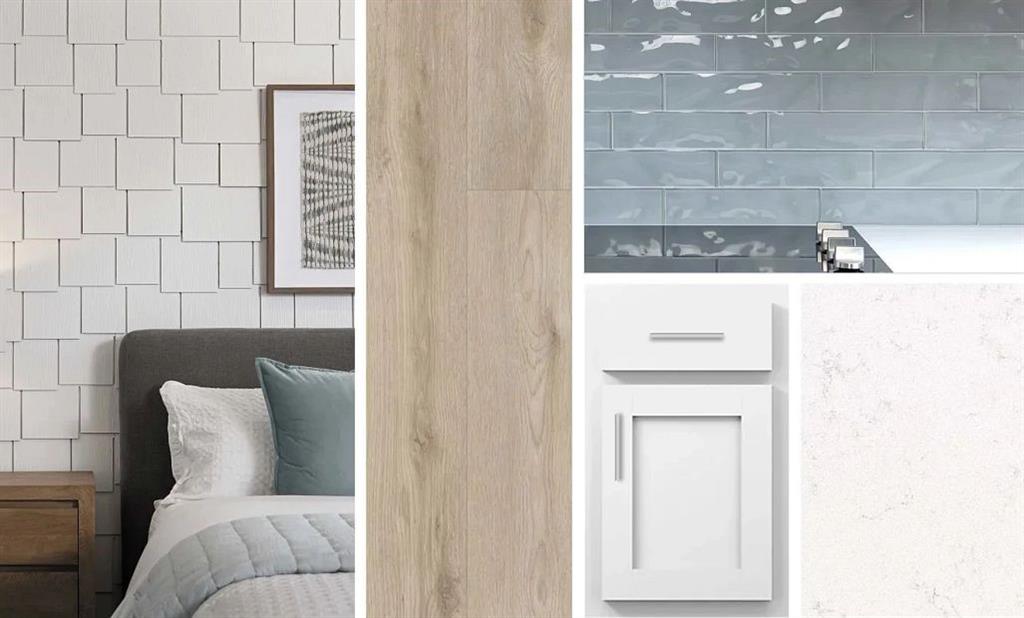
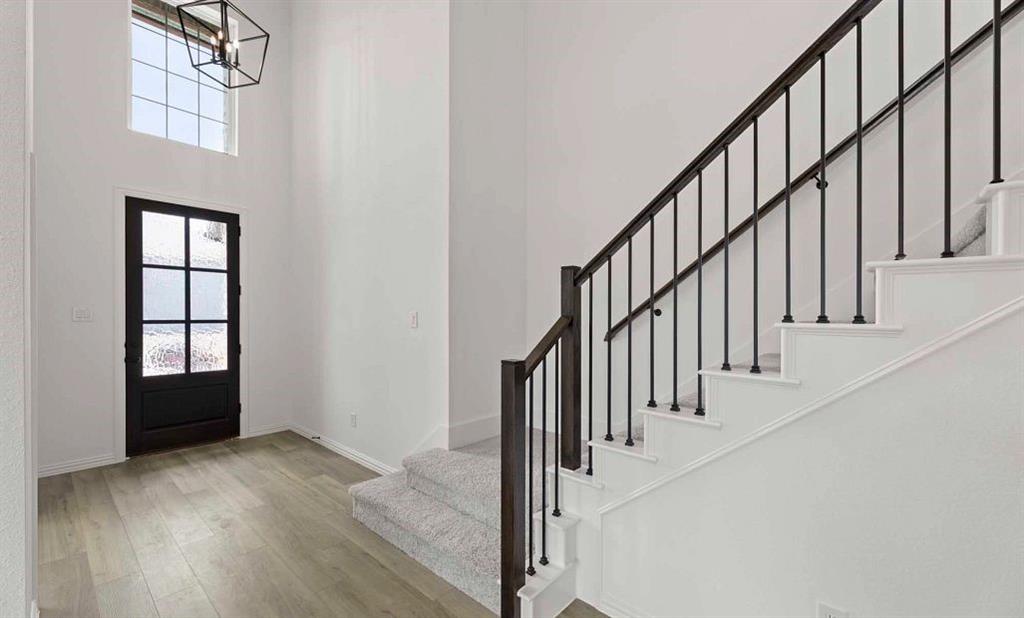
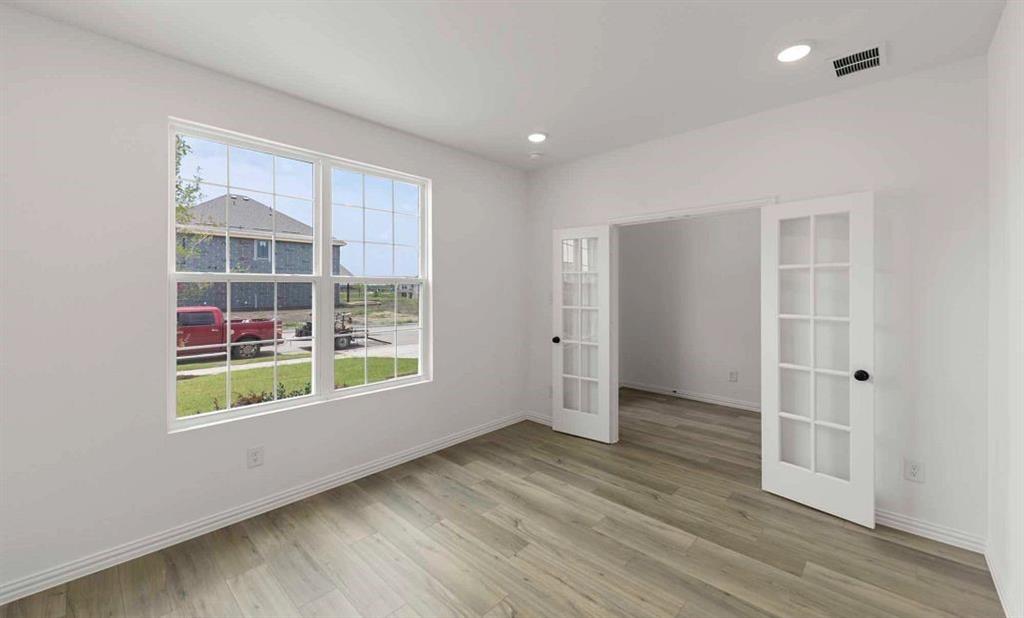
MLS# 21391639 - Built by Ashton Woods Homes - December 2026 completion ~ Butler's Pantry! Formal Dining! Study! Game Room! New two - story home by Ashton Woods located in Celina, TX. This home features the Coastal Collection, showcasing soft whites and comforting blues. A covered front porch opens to a double - volume vaulted foyer with access to the home office enclosed with French doors and formal dining room. An open concept kitchen features an eat - in, kitchen island, abundant countertop space, a walk - in pantry, stainless steel appliances, and a butler's pantry that seamlessly connects the kitchen to the formal dining room. The private primary suite on the main floor features an elevated ceiling, backyard views, and double - door entry to the primary bathroom. The primary bathroom is complete with a dual sink vanity, spacious walk - in tile shower, linen closet and a large walk - in closet. Upstairs, the open foyer separates two secondary bedrooms with a shared bathroom from the separate guest suite and game room. Complete with storage space throughout, this home has many options and upgrades including a landscaping package and sprinkler system, energy efficient dual pane windows, energy efficient HVAC, and much more! Representative images and renderings are for illustrative purposes. Actual structural options and design finishes of home may vary.
Save
Ask
Tour
Hide
Share
Listing Snapshot
Price
$572,703
Days On Site
0 Days
Bedrooms
4
Inside Area (SqFt)
2,964 sqft
Total Baths
4
Full Baths
3
Partial Baths
1
Lot Size
0.1653 Acres
Year Built
2026
MLS® Number
21391639
Status
Active
Property Tax
N/A
HOA/Condo/Coop Fees
$94.17 monthly
Sq Ft Source
N/A
Friends & Family
React
Comment
Invite
No Comments Yet
Did you know? You can invite friends and family to your search. They can join your search, rate and discuss listings with you.
Recent Activity
2 hours ago
Listing updated with changes from the MLS®
2 hours ago
Listing first seen on site
General Features
Acres
0.1653
Attached Garage
Yes
Foundation
Slab
Garage
Yes
Garage Spaces
2
Levels
Two
Parking
Garage Door OpenerGarage Faces FrontAttached
Property Condition
New Construction
Property Sub Type
Single Family Residence
Security
Carbon Monoxide Detector(s)Security LightsSecurity SystemSecurity System OwnedSmoke Detector(s)
Sewer
Public Sewer
Style
CraftsmanTraditional
Utilities
Cable Available
Water Source
Public
Interior Features
Appliances
Built-In Gas RangeDishwasherDisposalElectric OvenElectric Water HeaterGas RangeVented Exhaust Fan
Cooling
Central AirZoned
Flooring
CarpetVinyl
Heating
Exhaust FanNatural GasZoned
Interior
Double VanityEat-in KitchenGranite CountersKitchen IslandOpen FloorplanPantryWalk-In Closet(s)Wired for Data
Laundry Features
Electric Dryer HookupWasher Hookup
Bedroom
Dimensions - 12 x 12Level - First
Breakfast Room
Dimensions - 12 x 10Level - First
Dining Room
Dimensions - 13 x 11Level - First
Game Room
Dimensions - 17 x 15Level - Second
Kitchen
Dimensions - 15 x 14Level - First
Living Room
Dimensions - 17 x 21Level - First
Master Bedroom
Dimensions - 16 x 14Level - First
Utility Room
Dimensions - 7 x 10Level - First
Save
Ask
Tour
Hide
Share
Exterior Features
Construction Details
BrickFiber CementStone
Exterior
Rain GuttersLightingPrivate Yard
Fencing
Back YardFencedGateWood
Patio And Porch
Covered
Roof
Composition
Community Features
Association Fee
$1130.0
Association Fee Frequency
Annually
Community Features
CurbsParkSidewalks
School District
Celina ISD
Schools
School District
Celina ISD
Elementary School
Bobby Ray-Afton Martin
Middle School
Jerry & Linda Moore
High School
Celina
Listing courtesy of Ben Caballero of HomesUSA.com caballero@homesusa.com


Did you know? You can invite friends and family to your search. They can join your search, rate and discuss listings with you.