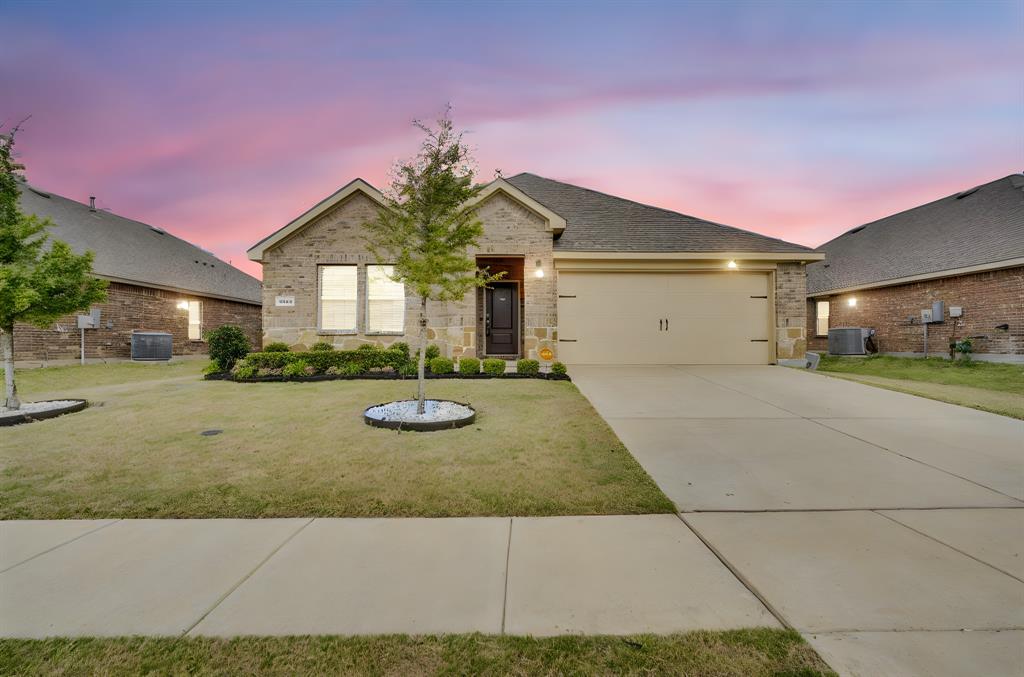
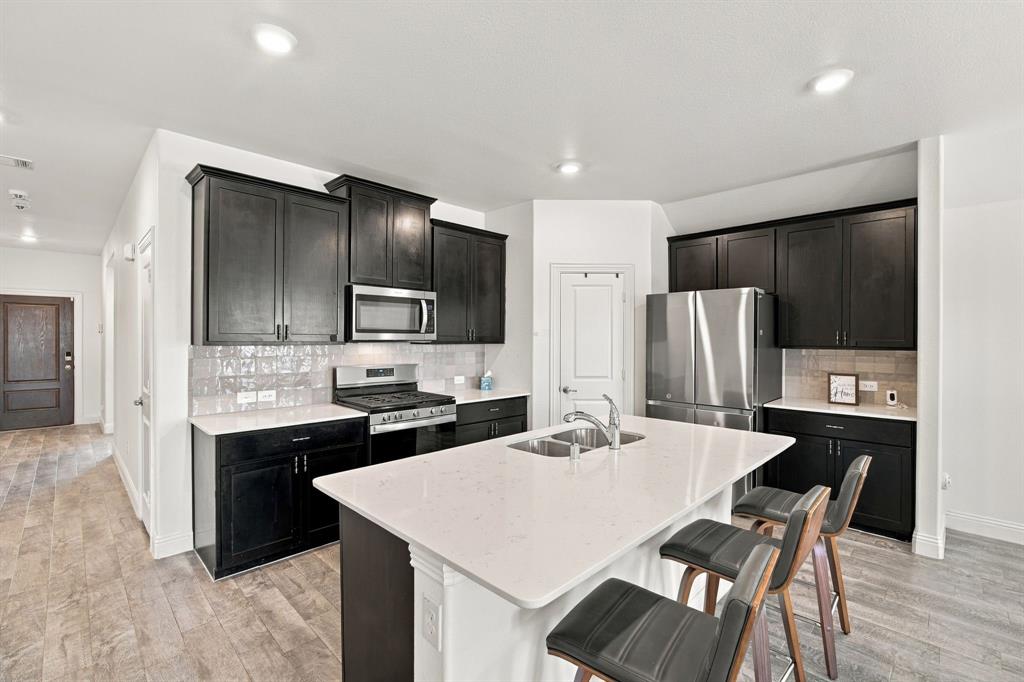
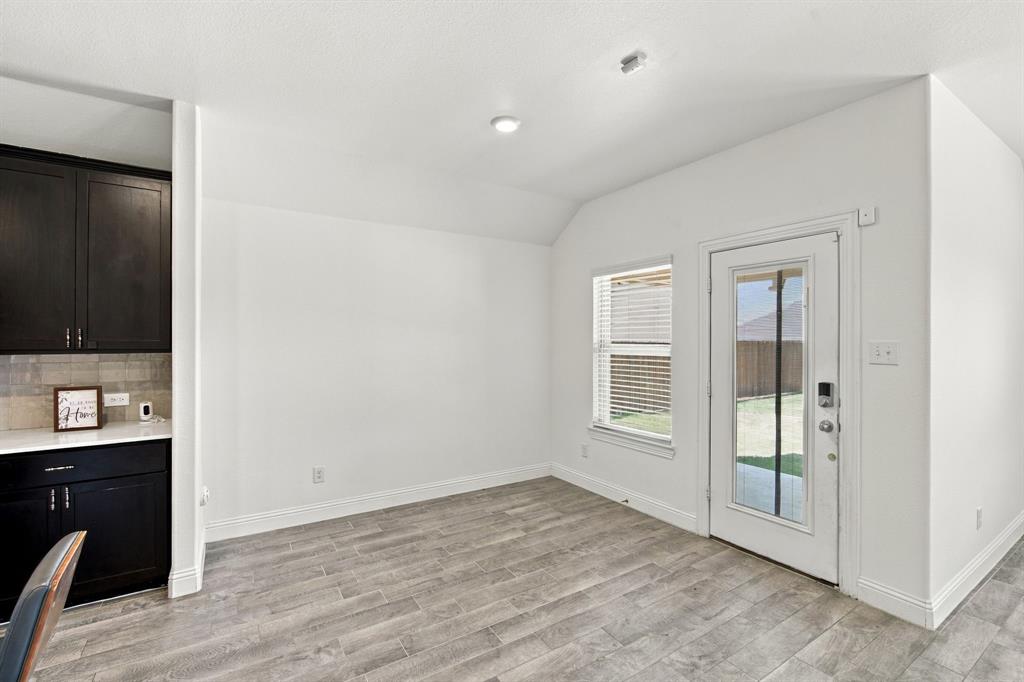
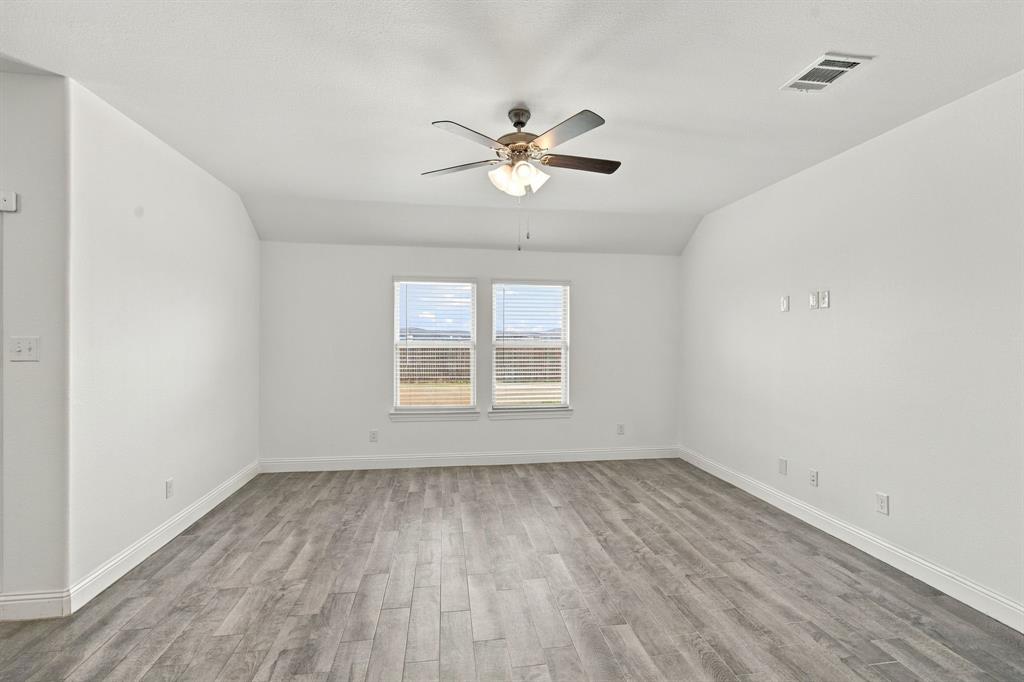
Beautiful 2022-built brick home in Lakewood Trails! This 4-bedroom, 2-bath, single-story layout has an open floor plan, a gas range kitchen, ceramic tile, and a 2-car garage. It sits on a wide 60-ft landscaped lot with a wood privacy fence. Enjoy the community pool, clubhouse, park, playground, and trails. Forney ISD. Move-in ready and close to shopping, dining, and the highway. Schedule your showing today!
Save
Ask
Tour
Hide
Share
Listing Snapshot
Price
$299,990
Days On Site
0 Days
Bedrooms
4
Inside Area (SqFt)
1,837 sqft
Total Baths
2
Full Baths
2
Partial Baths
N/A
Lot Size
0.181 Acres
Year Built
2022
MLS® Number
21391568
Status
Active
Property Tax
$9,010
HOA/Condo/Coop Fees
$330 Semi-Annually
Sq Ft Source
N/A
Friends & Family
React
Comment
Invite
No Comments Yet
Did you know? You can invite friends and family to your search. They can join your search, rate and discuss listings with you.
Recent Activity
5 hours ago
Listing updated with changes from the MLS®
5 hours ago
Listing first seen on site
General Features
Acres
0.181
Attached Garage
Yes
Foundation
Slab
Garage
Yes
Garage Spaces
2
Levels
One
Parking
DrivewayGarageAttached
Property Sub Type
Single Family Residence
Security
Security SystemSmoke Detector(s)
Sewer
Public Sewer
Special Circumstances
Standard
Style
Traditional
Water Source
Public
Interior Features
Appliances
DishwasherDisposalGas OvenGas RangeGas Water HeaterMicrowave
Cooling
Central AirElectric
Flooring
CarpetVinyl
Heating
CentralElectric
Interior
Eat-in KitchenKitchen IslandOpen FloorplanPantryWalk-In Closet(s)High Speed Internet
Bath-Full
Dimensions - 0 x 0Level - First
Bedroom
Dimensions - 12 x 10Level - First
Dining Room
Dimensions - 0 x 0Level - First
Kitchen
Dimensions - 13 x 11Level - FirstFeatures - Eat-in Kitchen, Kitchen Island, Pantry
Living Room
Dimensions - 17 x 18Level - First
Master Bathroom
Dimensions - 0 x 0Level - First
Master Bedroom
Dimensions - 15 x 14Level - First
Utility Room
Dimensions - 7 x 6Level - First
Save
Ask
Tour
Hide
Share
Exterior Features
Construction Details
BrickStone
Fencing
Wood
Lot Features
Few TreesInterior LotLandscapedSubdivided
Roof
Composition
Community Features
Association Fee
$330.0
Association Fee Frequency
Semi-Annually
School District
Forney ISD
Financing Terms Available
AssumableCashConventionalFHAVA Loan
Schools
School District
Forney ISD
Elementary School
Henderson
Middle School
Themer
High School
Forney
Listing courtesy of Brandee Escalante of eXp Realty escalantegroupre@gmail.com


Did you know? You can invite friends and family to your search. They can join your search, rate and discuss listings with you.