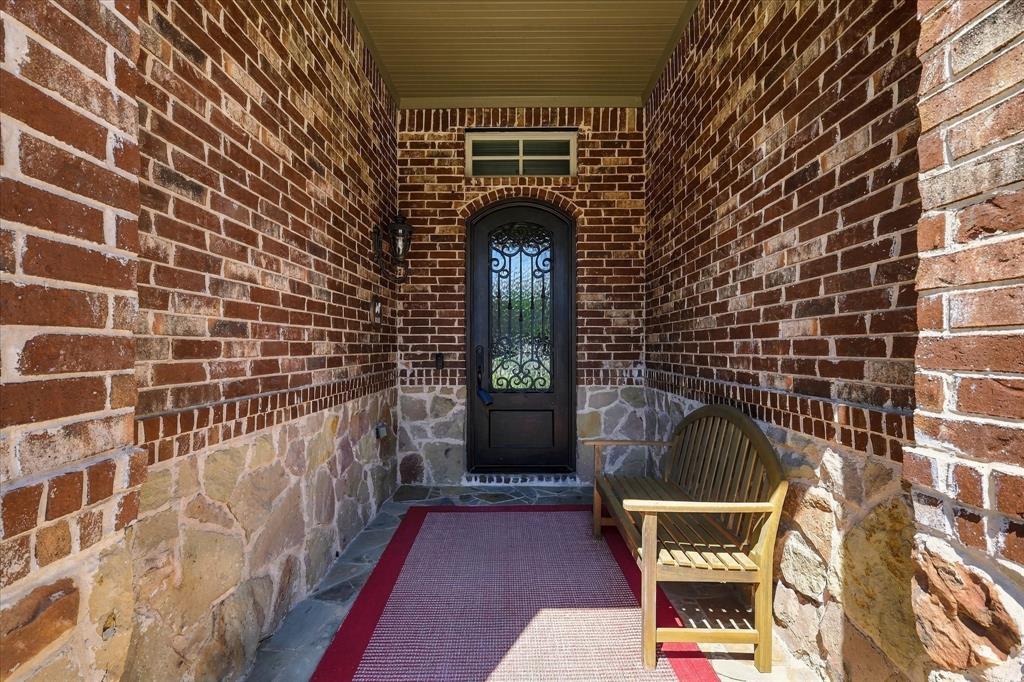
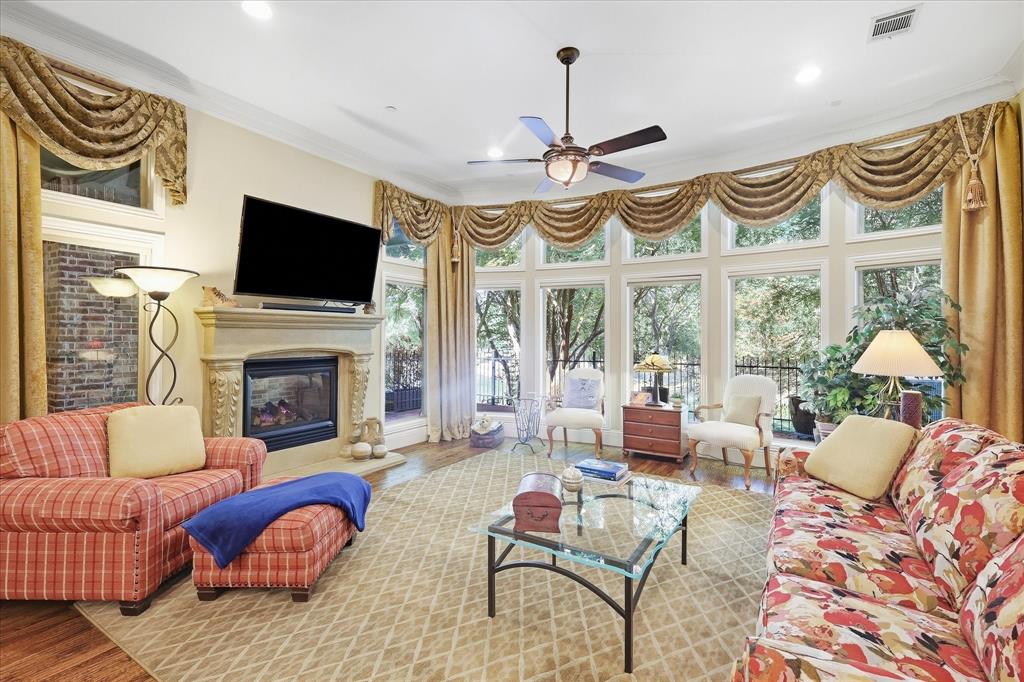
Beautiful townhome in The Shops at Prestonwood offering nearly 3,000 square feet of spacious, low-maintenance living in a truly special setting. Floor-to-ceiling windows fill the living room with natural light and frame beautiful views of the deck, green space and mature trees beyond. Step outside to one of the home's best features—a wonderful back deck and covered outdoor sitting area that creates a peaceful place to relax, entertain or simply enjoy the view.
Inside, this 3-bedroom, 2.5-bath home offers generous living spaces, a separate office, abundant closets and storage, and a beautiful private elevator providing convenient access between levels. The recently updated primary bath features heated floors, new tile, new tub and glass enclosure, along with fresh paint. The primary bedroom and hallway have also been freshly painted.
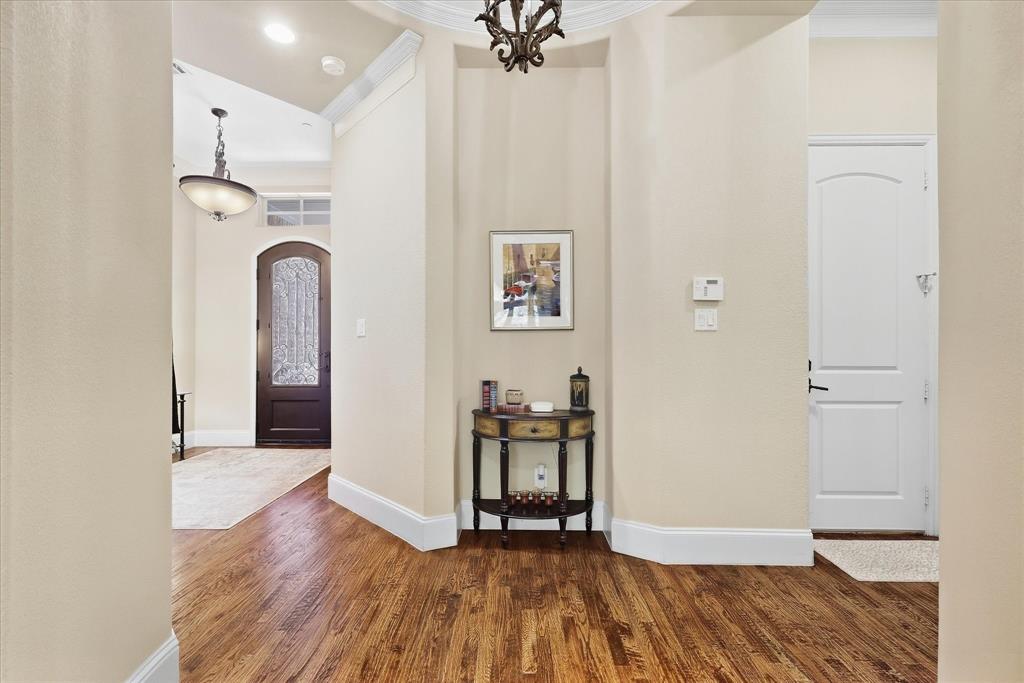
The well-equipped kitchen features a commercial-style 6-burner gas range, while hardwood floors and two-sided fireplaces add warmth and character. A new exterior door has also been added to the office.
Enjoy the space and comfort of a single-family home with the ease of low-maintenance living. Community amenities include a clubhouse, pool, fitness center and outdoor grilling area, all conveniently located near shopping, dining and major thoroughfares.
Save
Ask
Tour
Hide
Share
Listing Snapshot
Price
$649,900
Days On Site
0 Days
Bedrooms
3
Inside Area (SqFt)
2,952 sqft
Total Baths
4
Full Baths
3
Partial Baths
1
Lot Size
0.063 Acres
Year Built
2008
MLS® Number
21391486
Status
Active
Property Tax
$10,458
HOA/Condo/Coop Fees
$408 monthly
Sq Ft Source
N/A
Friends & Family
React
Comment
Invite
No Comments Yet
Did you know? You can invite friends and family to your search. They can join your search, rate and discuss listings with you.
Recent Activity
18 hours ago
Listing updated with changes from the MLS®
23 hours ago
Listing first seen on site
General Features
Acres
0.063
Attached Garage
Yes
Carport
2
Foundation
Slab
Garage
Yes
Garage Spaces
2
Levels
Two
Parking
DrivewayGarageGarage Door OpenerGarage Faces FrontKitchen LevelAttached
Property Sub Type
Townhouse
Sewer
Public Sewer
Special Circumstances
Standard
Style
Traditional
Interior Features
Appliances
DishwasherDisposalGas CooktopTankless Water Heater


Did you know? You can invite friends and family to your search. They can join your search, rate and discuss listings with you.