Save
Ask
Tour
Hide
Share
$219,000
New Listing

516 Azalea Lane
Mount Pleasant, TX 75455

For Sale|Single Family Residence|Active
4
Beds
3
Total Baths
2
Full Baths
1
Partial Bath
2,102
SqFt
$104
/SqFt
1972
Built
Subdivision:
Southern Hills Add
County:
Titus

Due to the health concerns created by Coronavirus we are offering personal 1-1 online video walkthough tours where possible.
Call Now: 214.682.4498
Is this the listing for you? We can help make it yours.
214.682.4498
516 Azalea Lane516 Azalea Lane516 Azalea Lane516 Azalea Lane
Save
Ask
Tour
Hide
Share

Mortgage Calculator

Monthly Payment (Est.)

Enter an interest rate to see your estimated monthly payment.
Calculator powered by Showcase IDX, a Constellation1 Company. Copyright ©2026 Information is deemed reliable but not guaranteed.

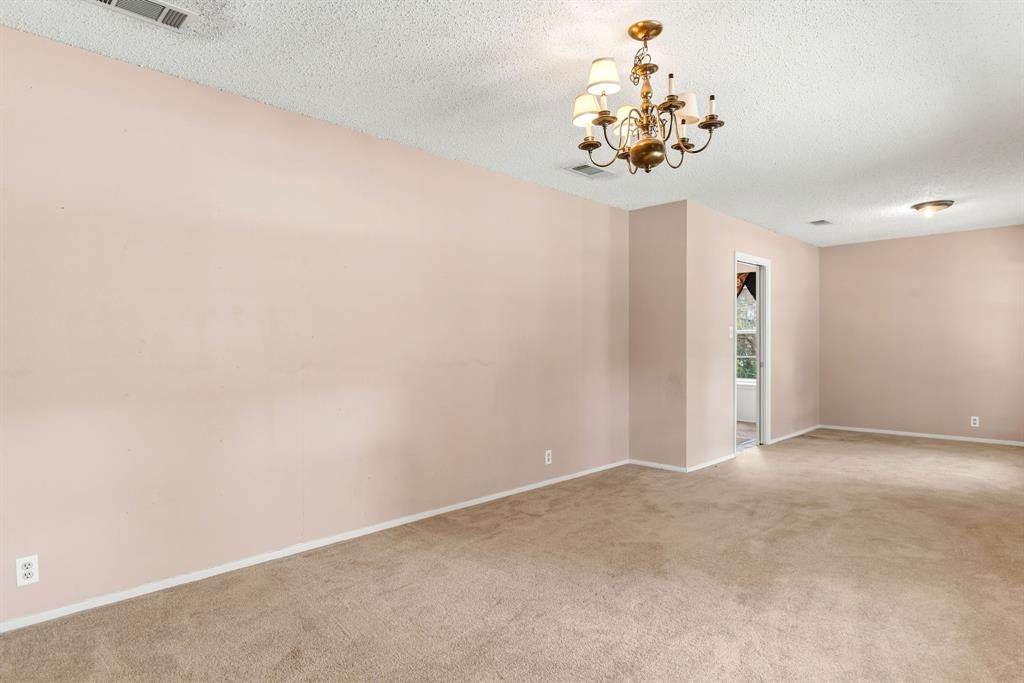
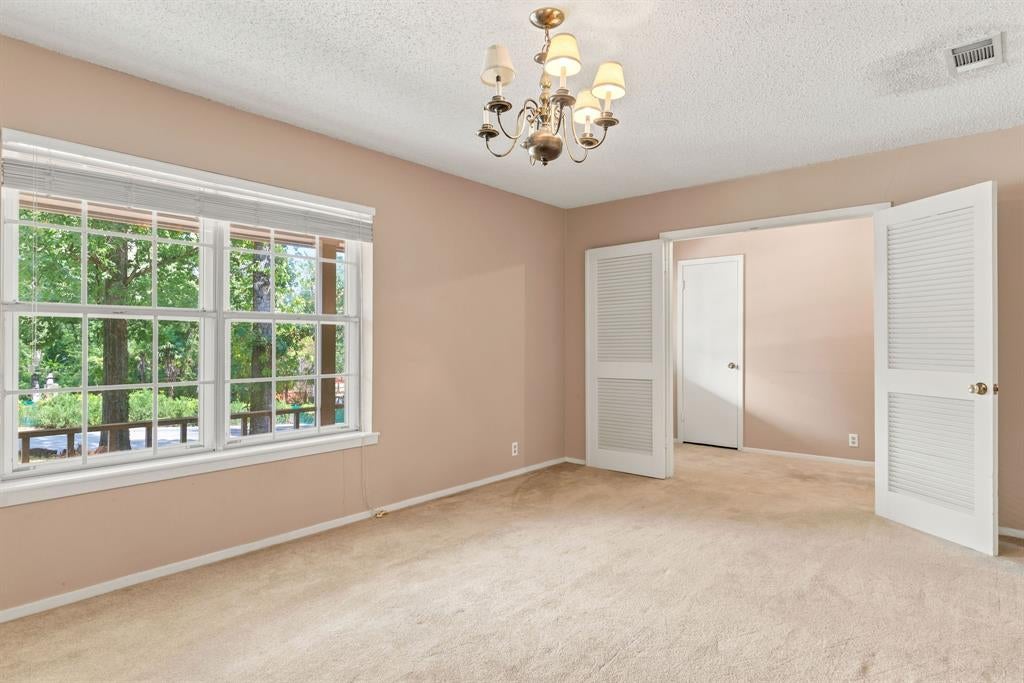
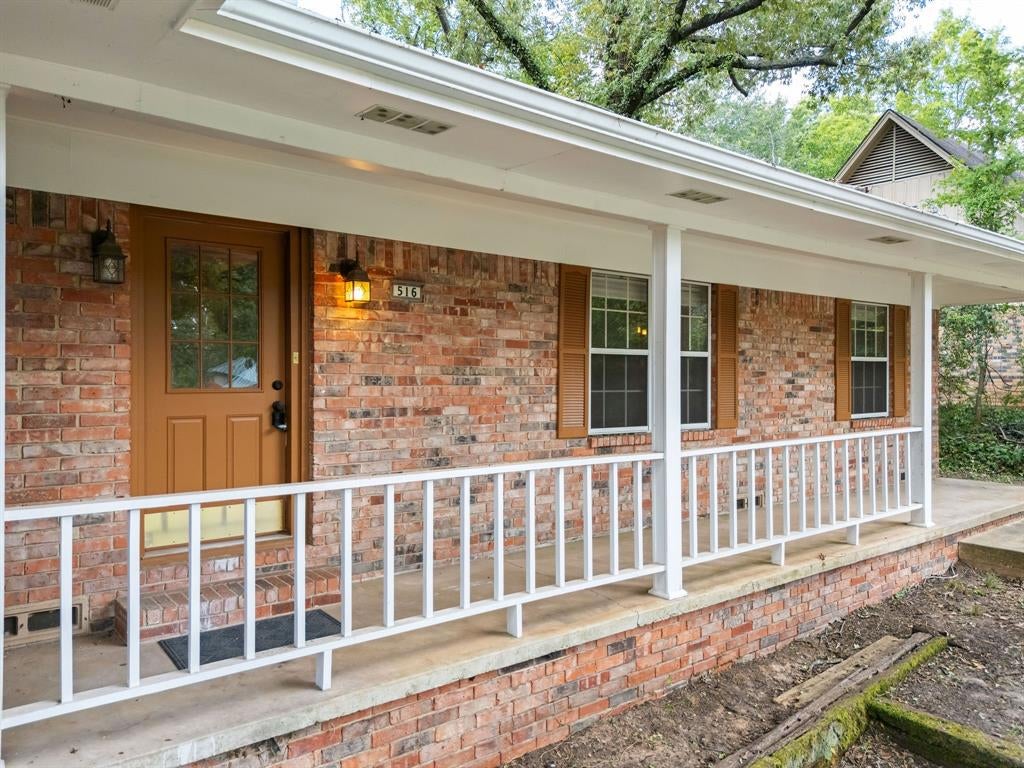
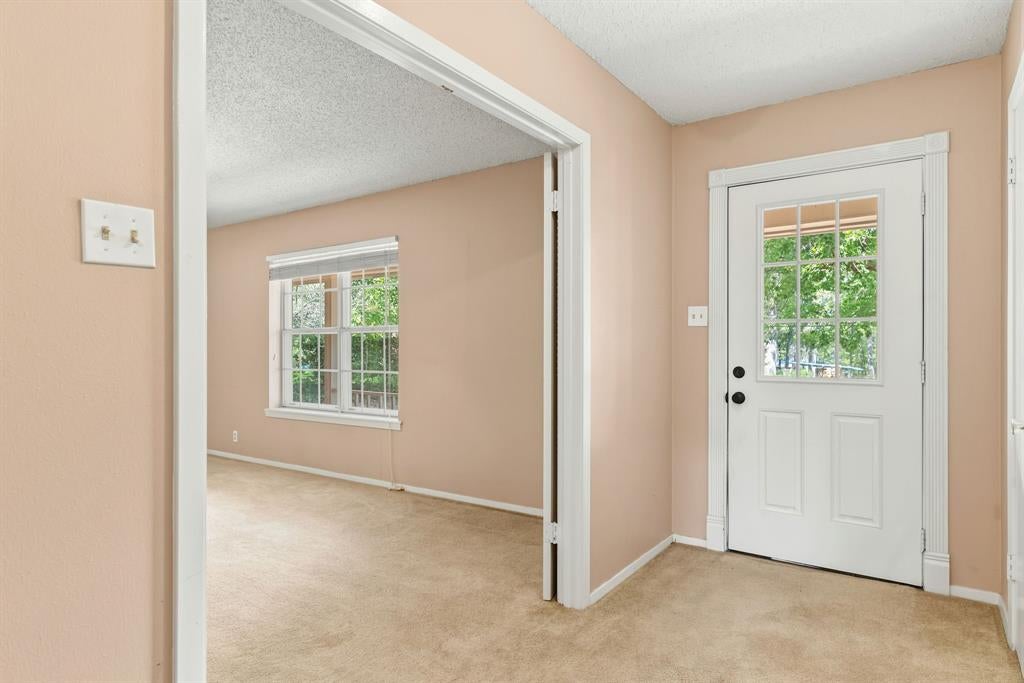
A LOVELY CORNER LOT HOME IN THE SOUTHERN HILLS ADDITION. This bi-level home has 3 bedrooms, 2 living areas, 2.5 baths, and a kitchen on the main level, plus a 4th bedroom or use it as a flex space is on the garage level. The home's roof shingles are approx. 1 year old, and the home has been recently painted on the exterior. The front living room is combined with the formal dining space. The family room with a wood-burning fireplace has a wall of built-ins and is open to the kitchen area. All of the bedrooms are a nice size with adequate closet space. The seller is offering a $5,000 flooring allowance with an acceptable contract. This home is ready for a family to add their personal touches to make it their HOME SWEET HOME.

Save
Ask
Tour
Hide
Share
Listing Snapshot
Price 
$219,000
Days On Site 
0 Days
Bedrooms 
4
Inside Area (SqFt) 
2,102 sqft
Total Baths 
3
Full Baths 
2
Partial Baths 
1
Lot Size 
0.425 Acres
Year Built 
1972
MLS® Number 
21391461
Status 
Active
Property Tax 
$4,024
HOA/Condo/Coop Fees 
N/A
Sq Ft Source 
N/A
Friends & Family
Recent Activity
an hour agoListing updated with changes from the MLS®
3 hours agoListing first seen on site
General Features
Acres 
0.425
Attached Garage 
Yes
Foundation 
Slab
Garage 
Yes
Garage Spaces 
1
Levels 
One and One Half
Parking 
Garage Faces SideOn StreetAttached
Property Sub Type 
Single Family Residence
Sewer 
Public Sewer
Special Circumstances 
Standard
Style 
Traditional
Utilities 
Cable AvailableElectricity Available
Water Source 
Public
Interior Features
Appliances 
DishwasherDisposalElectric Range
Cooling 
Ceiling Fan(s)Central Air
Fireplace 
Yes
Fireplace Features 
Living Room
Fireplaces 
1
Flooring 
CarpetLinoleum
Heating 
CentralNatural Gas
Interior 
Built-in Features
Laundry Features 
Electric Dryer HookupIn KitchenWasher Hookup
Den 
Dimensions - 21 x 15Level - FirstFeatures - Ceiling Fan(s)
Living Room 
Dimensions - 15 x 12Level - First
Master Bedroom 
Dimensions - 16 x 12Level - FirstFeatures - Ceiling Fan(s)
Save
Ask
Tour
Hide
Share
Exterior Features
Construction Details 
Brick
Exterior 
Rain Gutters
Fencing 
None
Lot Features 
Corner Lot
Roof 
Composition
Community Features
Accessibility Features 
Accessible BedroomAccessible Kitchen
School District 
Mount Pleasant ISD
Financing Terms Available 
CashConventionalFHAVA Loan
Schools
School District
Mount Pleasant ISD
Elementary School
Brice
Middle School
Mount Pleasant
High School
Mount Pleasant
Listing courtesy of Mary Lou Clendenin of BOLD Real Estate Group marylou@homes4tx.com


© 2020 North Texas Real Estate Information Systems. All rights reserved. Information is deemed reliable but is not guaranteed accurate by the MLS or NTREIS. The information being provided is for the consumer's personal, non-commercial use, and may not be reproduced, redistributed, or used for any purpose other than to identify prospective properties consumers may be interested in purchasing.
Last checked: 2026-09-21 10:33 AM CDT

Neighborhood & Commute
Source: Walkscore
Disclosure: Community information and market data powered by Constellation Data Labs. Information is deemed reliable but not guaranteed.
Save
Ask
Tour
Hide
Share
Let’s get in touch for detailed insight about real estate market.