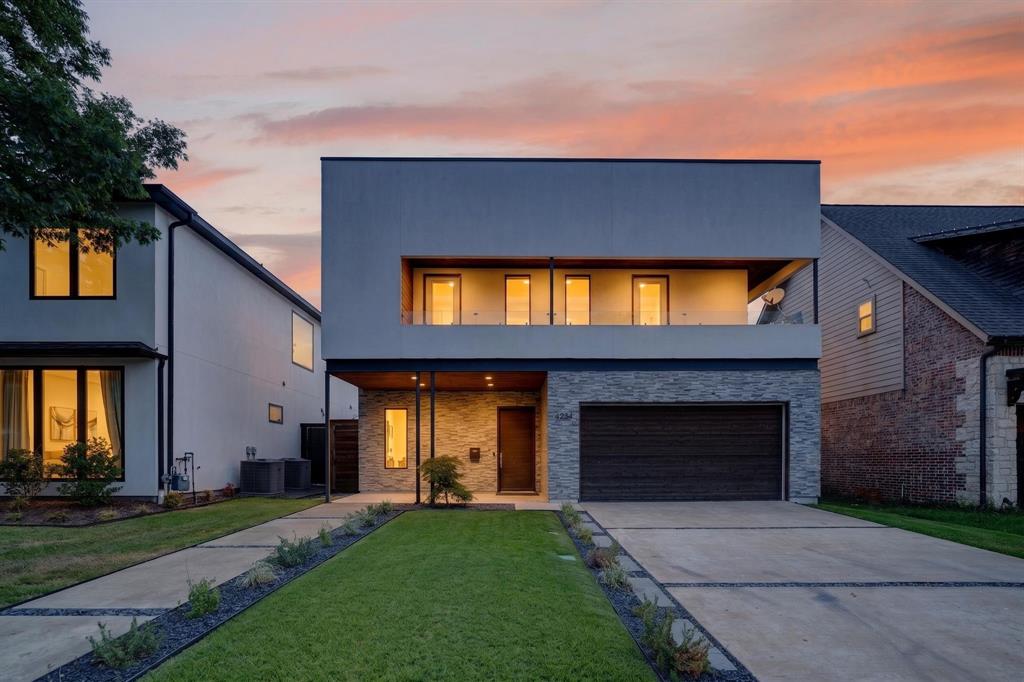
Stunning contemporary-modern residence by The Texas Builders, ideally situated in the coveted Preston Hollow area. Designed with a refined sense of scale and functionality, this exceptional home features an expansive open-concept floor plan with two luxurious primary suites, a private study, and a versatile family room designed for both everyday living and sophisticated entertaining.
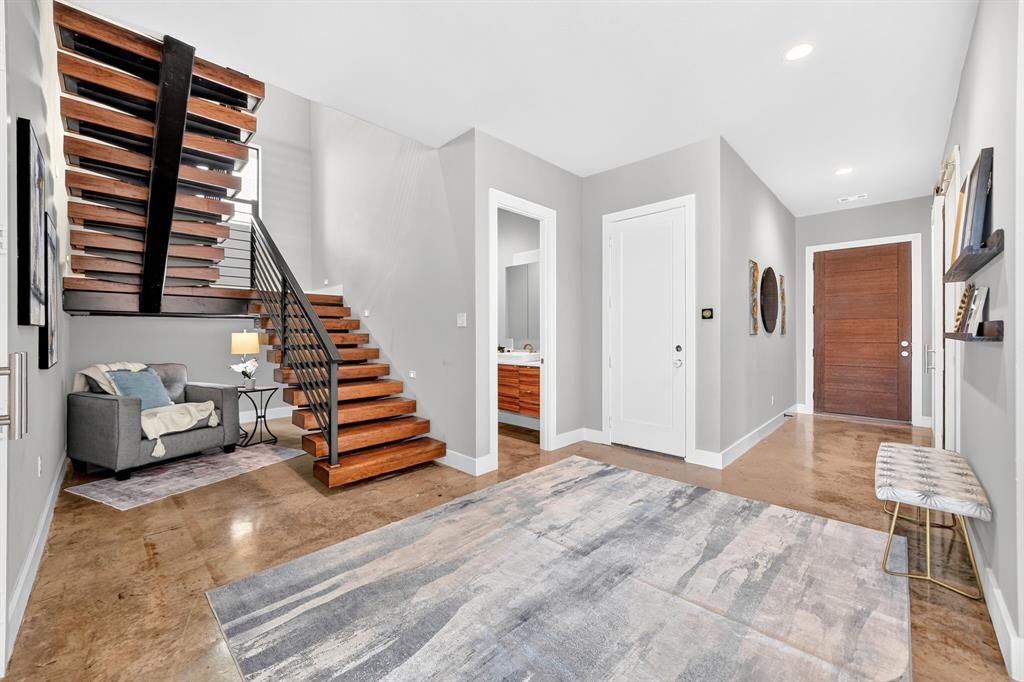
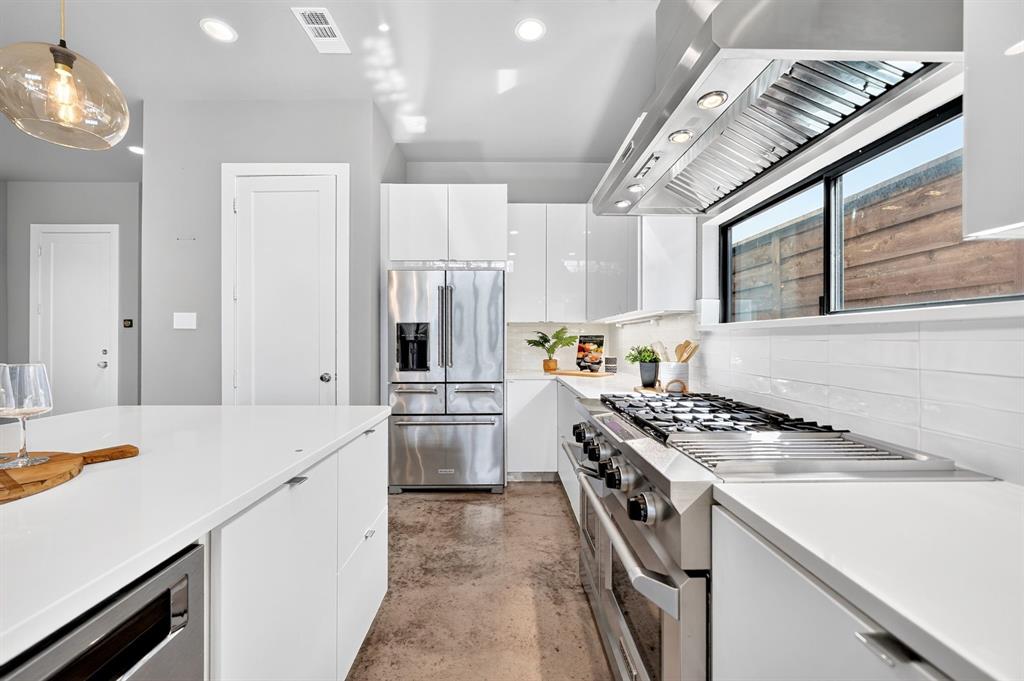
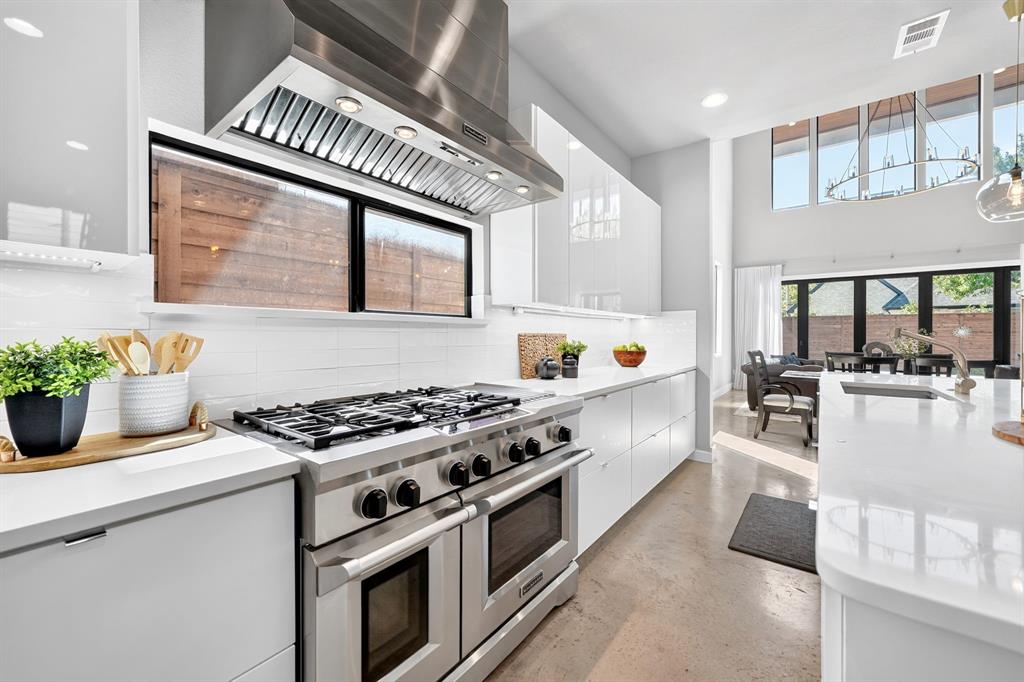
The chef-inspired gourmet kitchen is appointed for both form and function, while LED lighting, a tankless water heater, spray-foam insulation, smart-home connectivity, and pre-wiring for audio deliver a seamless blend of modern luxury and technology. A striking floating staircase serves as a dramatic architectural centerpiece.
The outdoor living experience is equally impressive, with a covered patio, fully equipped outdoor kitchen, and an 8-foot board-on-board privacy fence creating an inviting setting for entertaining or relaxing in complete seclusion. Ideally positioned near some of Dallas' most prestigious private schools, premier shopping, dining, and the very best of Preston Hollow.
Save
Ask
Tour
Hide
Share
Listing Snapshot
Price
$1,599,000
Days On Site
0 Days
Bedrooms
4
Inside Area (SqFt)
3,663 sqft
Total Baths
5
Full Baths
4
Partial Baths
1
Lot Size
0.158 Acres
Year Built
2018
MLS® Number
21391414
Status
Active
Property Tax
$30,882
HOA/Condo/Coop Fees
N/A
Sq Ft Source
N/A
Friends & Family
React
Comment
Invite
No Comments Yet
Did you know? You can invite friends and family to your search. They can join your search, rate and discuss listings with you.
Recent Activity
4 hours ago
Listing updated with changes from the MLS®
17 hours ago
Listing first seen on site
General Features
Acres
0.158
Attached Garage
Yes
Garage
Yes
Garage Spaces
2
Levels
Two
Parking
Garage Faces FrontAttached
Property Sub Type
Single Family Residence
Sewer
Public Sewer
Special Circumstances
Standard
Water Source
Public
Interior Features
Appliances
DishwasherDisposalGas RangeMicrowaveTankless Water Heater
Cooling
Ceiling Fan(s)Central AirElectric
Heating
CentralNatural Gas
Interior
Built-in FeaturesKitchen Island
Bedroom
Dimensions - 12 x 16Level - Second
Dining Room
Dimensions - 17 x 8Level - First
Family Room
Dimensions - 22 x 20Level - First
Kitchen
Dimensions - 17 x 20Level - First
Living Room
Dimensions - 17 x 11Level - First
Master Bedroom
Dimensions - 12 x 19Level - First
Save
Ask
Tour
Hide
Share
Exterior Features
Construction Details
BrickStucco
Exterior
Balcony
Fencing
Wood
Pool Features
In GroundPool/Spa Combo
Community Features
School District
Dallas ISD
Schools
School District
Dallas ISD
Elementary School
Walnuthill
Middle School
Cary
High School
Jefferson
Listing courtesy of Marjorie Bradford of Bradford Elite Real Estate LLC marjoriebradford1@yahoo.com


Did you know? You can invite friends and family to your search. They can join your search, rate and discuss listings with you.