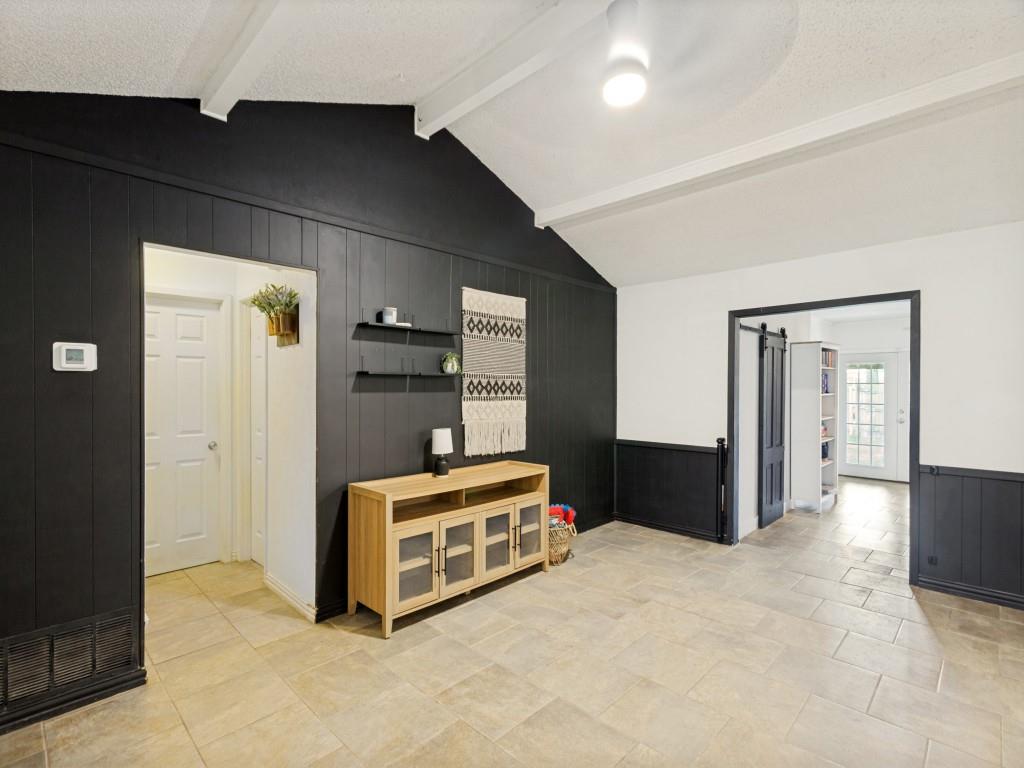
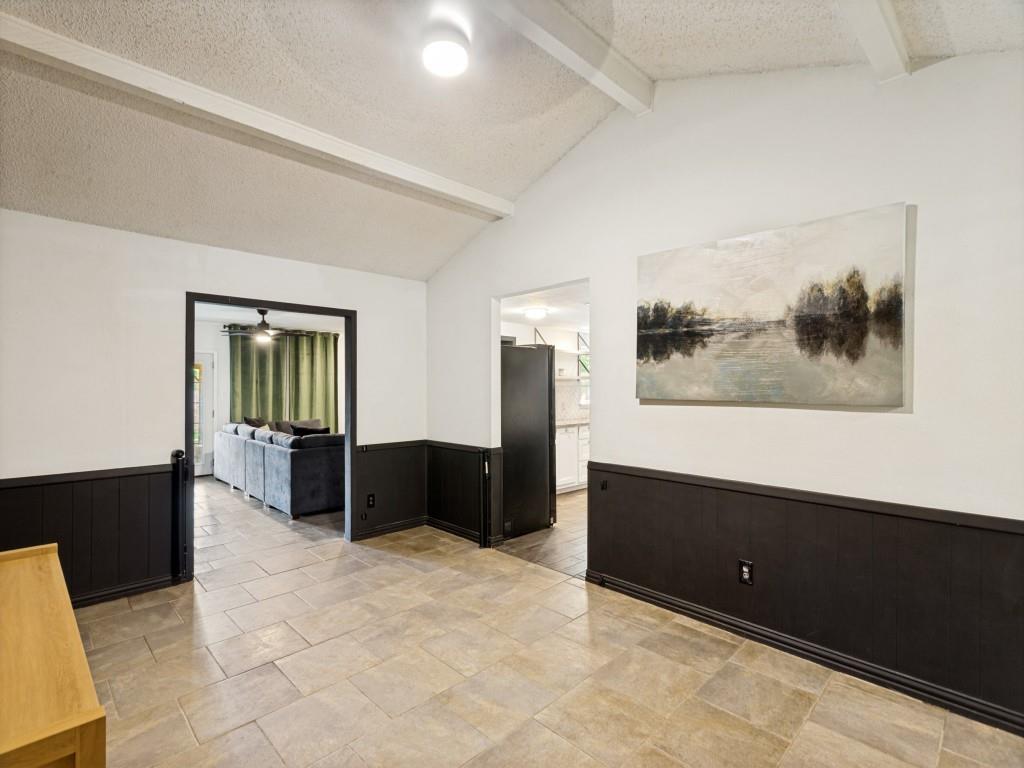
Updated, inviting, and full of charm, this beautiful home is sure to capture your heart. Step inside to find gorgeous tile flooring that flows seamlessly throughout the home, creating a stylish and cohesive look.
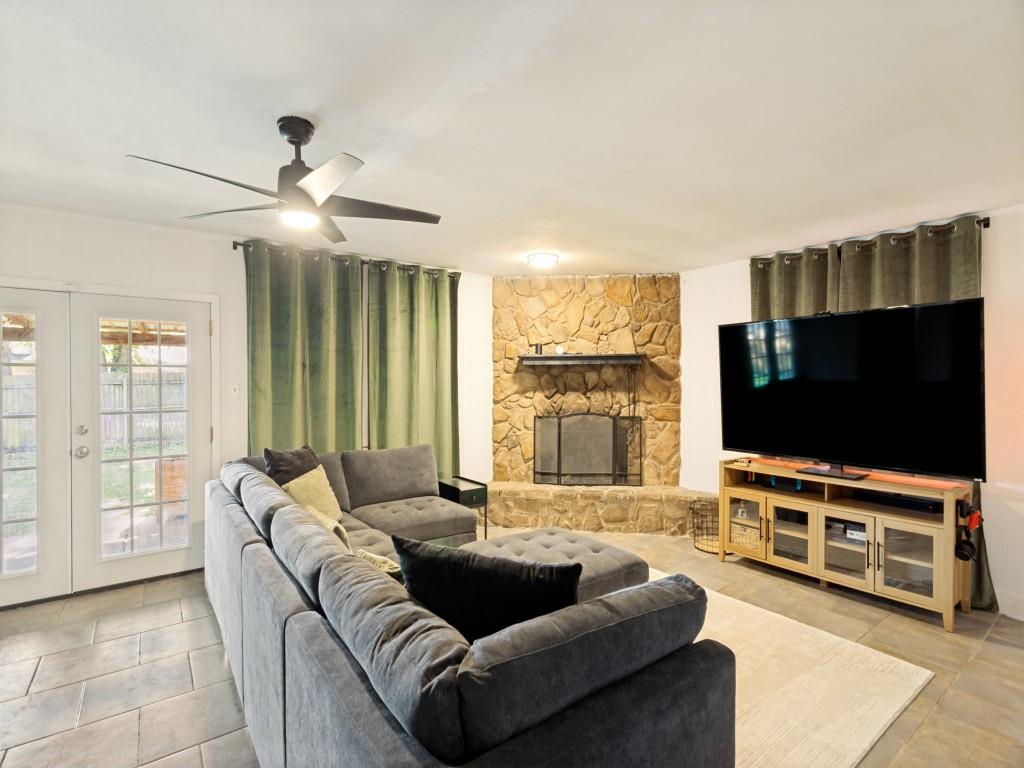
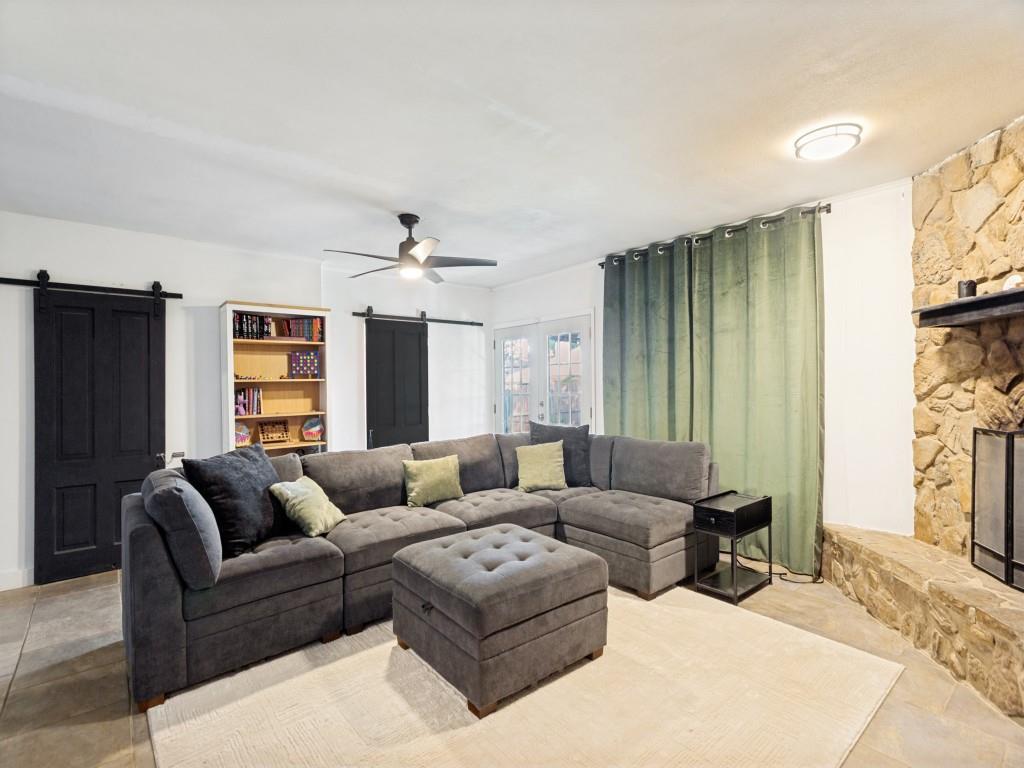
The stunning kitchen is a true centerpiece, featuring granite countertops, a coordinating backsplash, and plenty of space for cooking and gathering. The spacious living room showcases a striking fireplace, making it the perfect place to relax with family or entertain guests.
Just beyond the living area, you'll find a large covered patio overlooking a private, tree-filled backyard—an ideal setting for outdoor dining, entertaining, or enjoying evenings around a cozy fire pit.
Offering 3 bedrooms and 2 bathrooms, this home combines comfort and functionality. Conveniently located just around the corner from parks and schools, it provides the perfect blend of neighborhood charm and everyday convenience.
Don't miss your opportunity to see this exceptional home—it won't stay on the market for long!
Save
Ask
Tour
Hide
Share
Listing Snapshot
Price
$260,000
Days On Site
0 Days
Bedrooms
3
Inside Area (SqFt)
1,485 sqft
Total Baths
2
Full Baths
2
Partial Baths
N/A
Lot Size
0.175 Acres
Year Built
1971
MLS® Number
21391328
Status
Active
Property Tax
$7,204
HOA/Condo/Coop Fees
N/A
Sq Ft Source
N/A
Friends & Family
React
Invite
Recent Activity
7 hours ago
Listing updated with changes from the MLS®
7 hours ago
Listing first seen on site
General Features
Acres
0.175
Attached Garage
Yes
Foundation
Slab
Garage
Yes
Garage Spaces
2
Levels
One
Parking
CoveredGarage Faces FrontAttached
Property Sub Type
Single Family Residence
Security
Smoke Detector(s)
Sewer
Public Sewer
Special Circumstances
Standard
Utilities
Cable AvailableElectricity Available
Water Source
Public
Interior Features
Appliances
DishwasherDisposalElectric Range
Cooling
Ceiling Fan(s)Central Air
Fireplace
Yes
Fireplace Features
Wood Burning
Fireplaces
1
Flooring
Ceramic Tile
Heating
Central
Interior
Eat-in Kitchen
Bath-Full
Dimensions - 7 x 5Level - First
Bedroom
Dimensions - 10 x 11Level - FirstFeatures - Ceiling Fan(s)
Dining Room
Dimensions - 18 x 11Level - First
Kitchen
Dimensions - 18 x 9Level - FirstFeatures - Eat-in Kitchen
Laundry
Dimensions - 4 x 4Level - First
Living Room
Dimensions - 17 x 17Level - FirstFeatures - Ceiling Fan(s)
Master Bedroom
Dimensions - 15 x 10Level - FirstFeatures - Ceiling Fan(s)