Save
Ask
Tour
Hide
Share
$180,000
New Listing

426 E McKinley Avenue
Haughton, LA 71037

For Sale|Manufactured Home|Active
3
Beds
3
Total Baths
2
Full Baths
1
Partial Bath
1,904
SqFt
$95
/SqFt
1999
Built
Subdivision:
Metes & Bounds
County:
Bossier

Due to the health concerns created by Coronavirus we are offering personal 1-1 online video walkthough tours where possible.
Call Now: 214.682.4498
Is this the listing for you? We can help make it yours.
214.682.4498
426 E McKinley Avenue426 E McKinley Avenue426 E McKinley Avenue426 E McKinley Avenue
Save
Ask
Tour
Hide
Share

Mortgage Calculator

Monthly Payment (Est.)

Enter an interest rate to see your estimated monthly payment.
Calculator powered by Showcase IDX, a Constellation1 Company. Copyright ©2026 Information is deemed reliable but not guaranteed.

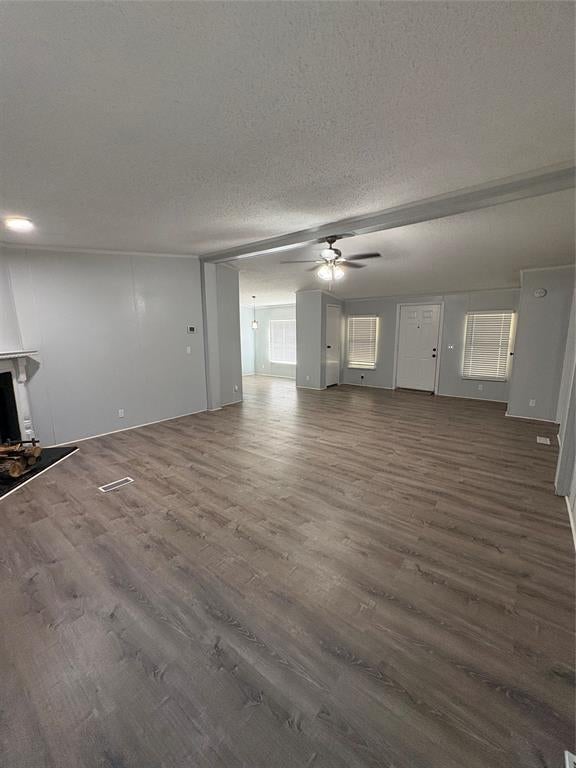
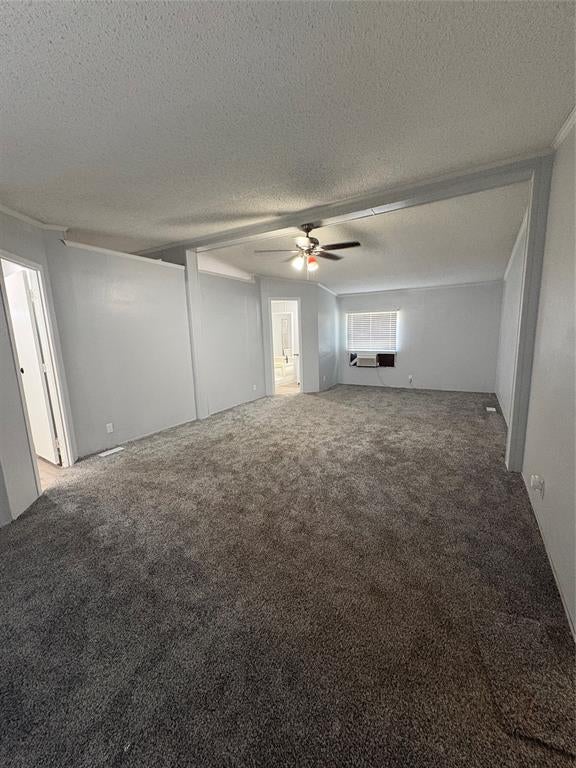
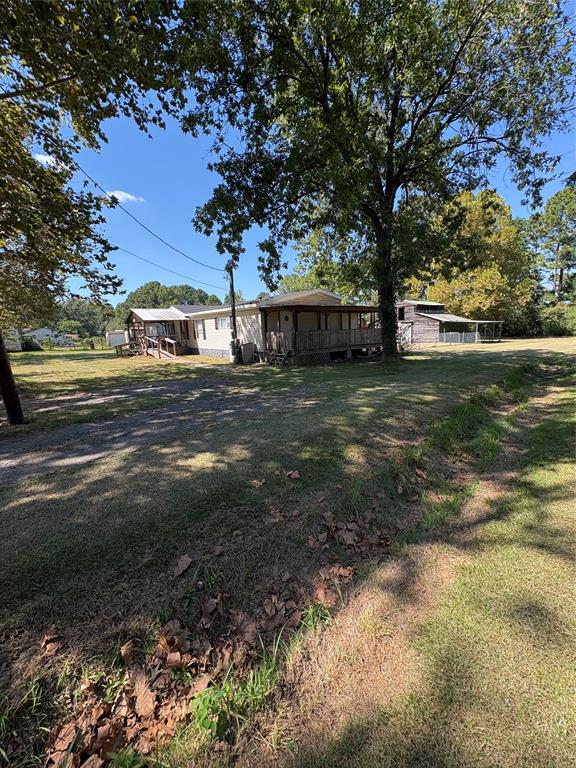
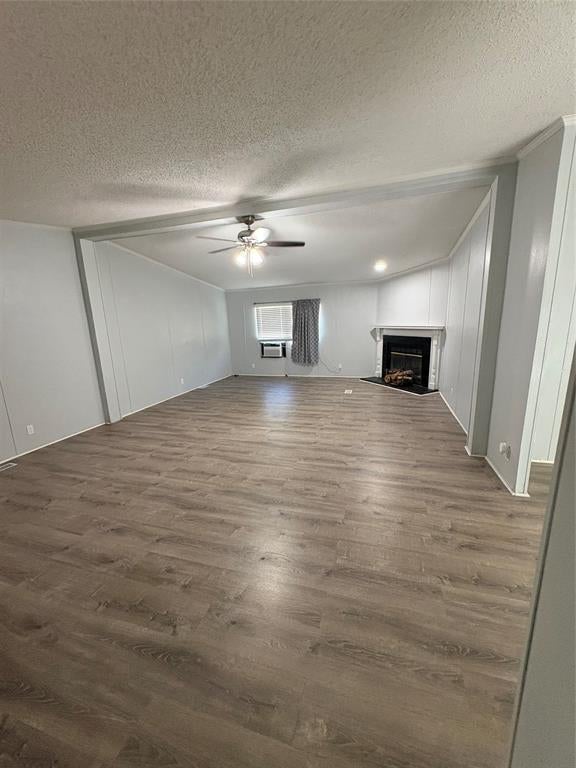
Country living with room to breathe in highly sought after Haughton! Situated on 1.5 acres - This spacious 3 bedroom, 2.5 bath home offers 1,904 square feet and plenty of room to breathe both inside and out! Rather it be relaxing in the oversized master suite that features a large walk thru closet with his and her bathrooms, entertaining with ease in the open living area, laughing and cooking with the family or stepping outside onto either of the covered porches! Don’t let this one slip away!

Save
Ask
Tour
Hide
Share
Listing Snapshot
Price 
$180,000
Days On Site 
0 Days
Bedrooms 
3
Inside Area (SqFt) 
1,904 sqft
Total Baths 
3
Full Baths 
2
Partial Baths 
1
Lot Size 
1.5 Acres
Year Built 
1999
MLS® Number 
21391317
Status 
Active
Property Tax 
N/A
HOA/Condo/Coop Fees 
N/A
Sq Ft Source 
N/A
Friends & Family
Recent Activity
2 hours agoListing updated with changes from the MLS®
2 hours agoListing first seen on site
General Features
Acres 
1.5
Carport 
2
Foundation 
CombinationPillar/Post/Pier
Levels 
One
Parking 
Gravel
Property Sub Type 
Manufactured Home
Sewer 
Public Sewer
Special Circumstances 
Standard
Utilities 
Electricity Connected
Water Source 
Public
Interior Features
Appliances 
DishwasherElectric OvenElectric RangeElectric Water HeaterRefrigeratorVented Exhaust FanWater Softener
Cooling 
Ceiling Fan(s)Central AirWindow Unit(s)
Fireplace 
Yes
Fireplace Features 
Wood Burning
Fireplaces 
1
Flooring 
CarpetVinyl
Heating 
Exhaust FanCentral
Interior 
Eat-in KitchenKitchen IslandHigh Speed Internet
Window Features 
Window Coverings
Bath-Full 
Dimensions - 0 x 0Level - First
Bath-Half 
Dimensions - 0 x 0Level - First
Bedroom 
Dimensions - 0 x 0Level - First
Dining Room 
Dimensions - 0 x 0Level - First
Kitchen 
Dimensions - 0 x 0Level - FirstFeatures - Breakfast Bar, Eat-in Kitchen, Kitchen Island, Pantry
Living Room 
Dimensions - 0 x 0Level - First
Master Bathroom 
Dimensions - 0 x 0Level - First
Master Bedroom 
Dimensions - 0 x 0Level - First
Save
Ask
Tour
Hide
Share
Exterior Features
Construction Details 
Vinyl Siding
Fencing 
Chain Link
Lot Features 
Irregular Lot
Other Structures 
Barn(s)Workshop
Patio And Porch 
Covered
Roof 
Asphalt
Windows/Doors 
Window Coverings
Community Features
Accessibility Features 
Accessible EntranceAccessible Approach with Ramp
School District 
Bossier PSB
Schools
School District
Bossier PSB
Elementary School
Unknown
Middle School
Unknown
High School
Unknown
Listing courtesy of Cody Shaw of Terry James Strong codyshaw01@yahoo.com


© 2020 North Texas Real Estate Information Systems. All rights reserved. Information is deemed reliable but is not guaranteed accurate by the MLS or NTREIS. The information being provided is for the consumer's personal, non-commercial use, and may not be reproduced, redistributed, or used for any purpose other than to identify prospective properties consumers may be interested in purchasing.
Last checked: 2026-09-21 11:18 AM CDT

Neighborhood & Commute
Source: Walkscore
Disclosure: Community information and market data powered by Constellation Data Labs. Information is deemed reliable but not guaranteed.
Save
Ask
Tour
Hide
Share
Let’s get in touch for detailed insight about real estate market.