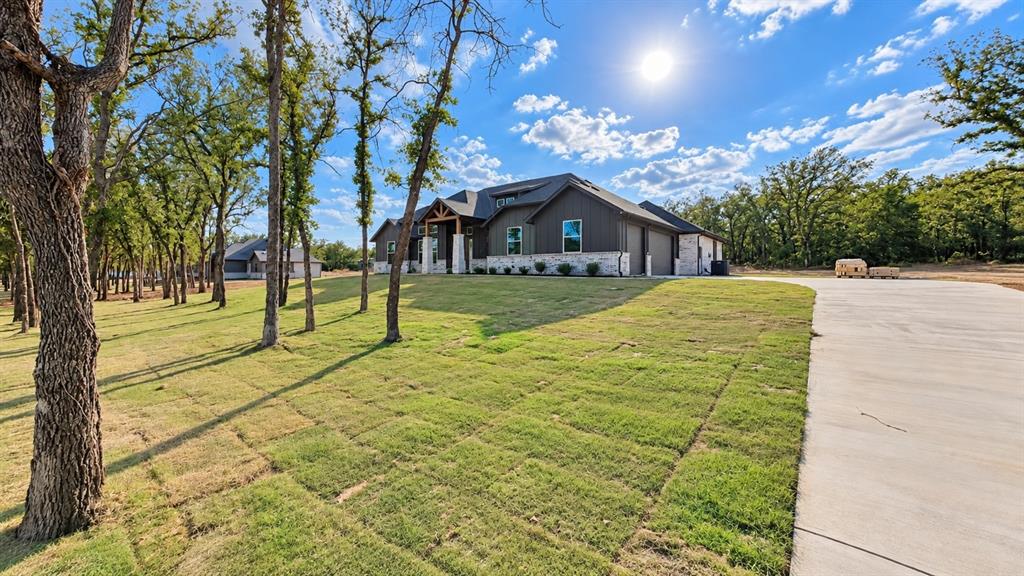
WELCOME HOME TO 1.49 ACRES IN PARADISE ISD WITH NO HOA AND AN INCREDIBLE $20,000 BUILDER INCENTIVE! This beautiful 3-bedroom, 2-bath home with a dedicated office and 3-car garage offers the perfect combination of peaceful country living, modern design, and everyday comfort!
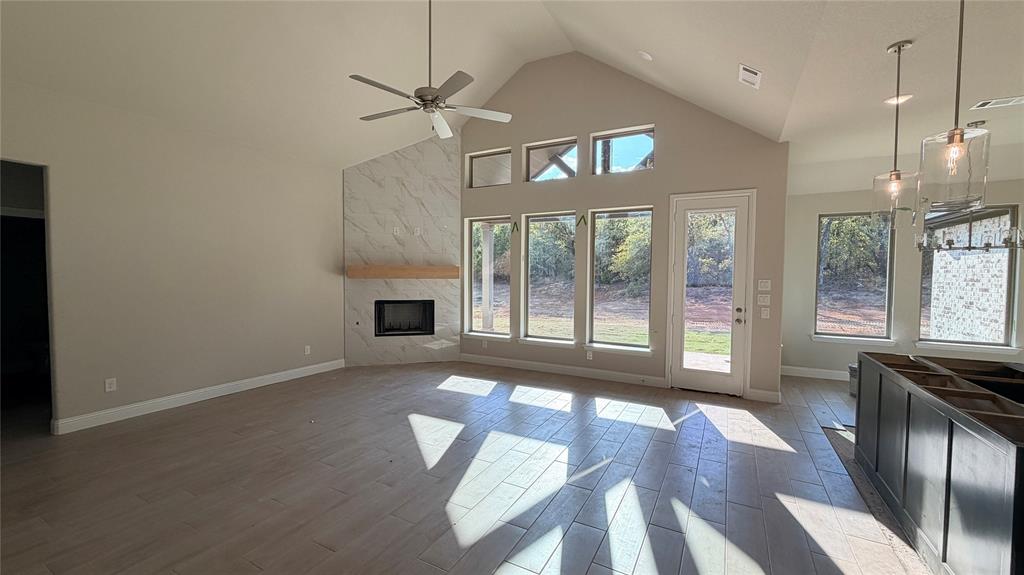
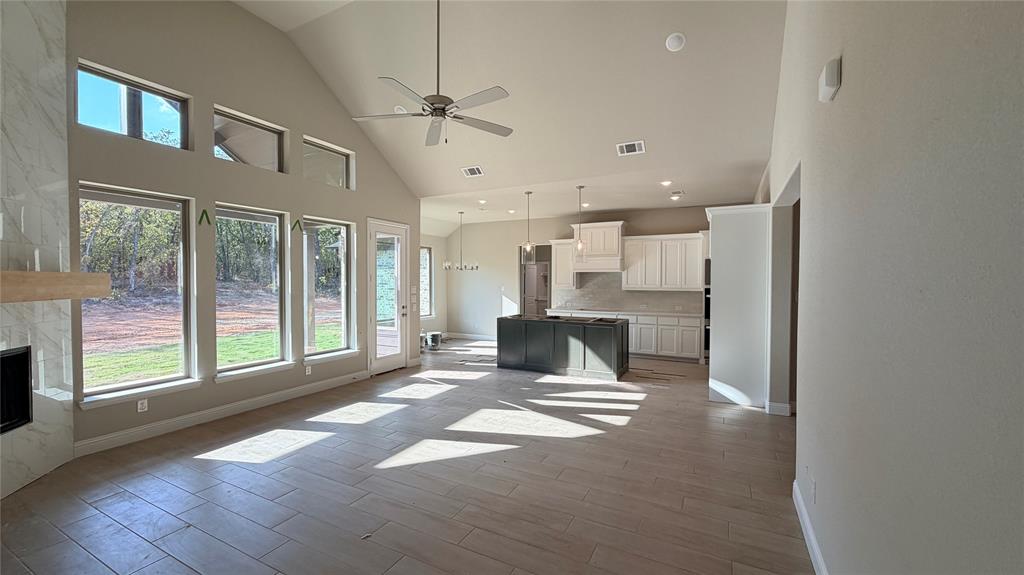
Step inside to an inviting open floor plan filled with natural light, soaring vaulted ceilings, gorgeous wood-look tile flooring, and a cozy gas fireplace. The stunning kitchen features a spacious island, gas cooktop, double ovens, solid wood cabinetry, and a large walk-in pantry perfect for entertaining and everyday living! The split-bedroom layout provides privacy, while the incredible primary suite offers the perfect place to unwind. A dedicated office at the front of the home adds flexibility for work or hobbies.
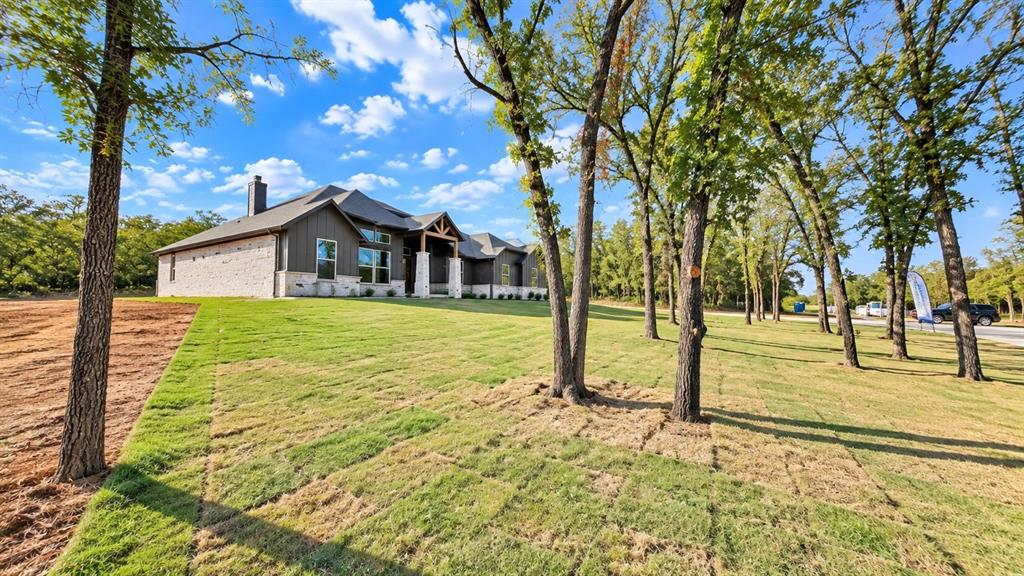
Outside, enjoy a beautifully treed front yard, covered back porch, sprinkler system, gutters, and plenty of room to enjoy your 1.49-acre property!
PLUS, TAKE ADVANTAGE OF A $20,000 BUILDER INCENTIVE! Use it toward additional interior upgrades, closing costs, an interest rate buydown, or other creative options that best fit your needs, subject to builder approval and applicable lender guidelines.
Beautiful home, incredible space, and an exciting opportunity to make it your own. Come experience the freedom of country living in Paradise ISD!
Save
Ask
Tour
Hide
Share
Listing Snapshot
Price
$619,800
Days On Site
0 Days
Bedrooms
3
Inside Area (SqFt)
2,487 sqft
Total Baths
2
Full Baths
2
Partial Baths
N/A
Lot Size
1.49 Acres
Year Built
2026
MLS® Number
21391302
Status
Active
Property Tax
N/A
HOA/Condo/Coop Fees
N/A
Sq Ft Source
N/A
Friends & Family
React
Comment
Invite
No Comments Yet
Did you know? You can invite friends and family to your search. They can join your search, rate and discuss listings with you.
Recent Activity
2 hours ago
Listing updated with changes from the MLS®
2 hours ago
Listing first seen on site
General Features
Acres
1.49
Attached Garage
Yes
Foundation
Slab
Garage
Yes
Garage Spaces
3
Green Energy Efficient
AppliancesDoorsInsulationWindows
Levels
One
Parking
GarageGarage Door OpenerAttached
Property Condition
New Construction
Property Sub Type
Single Family Residence
Security
Carbon Monoxide Detector(s)Smoke Detector(s)
Sewer
Septic Tank
Style
RanchTraditional
Utilities
Cable AvailablePropane
Water Source
Public
Interior Features
Appliances
DishwasherDisposalElectric Water HeaterGas RangeDouble Oven
Cooling
Central AirElectric
Fireplace
Yes
Fireplace Features
GasLiving RoomWood Burning
Fireplaces
1
Flooring
CarpetCeramic Tile
Heating
CentralElectric
Interior
Double VanityEat-in KitchenKitchen IslandOpen FloorplanPantryVaulted Ceiling(s)Walk-In Closet(s)High Speed Internet
Laundry Features
Electric Dryer HookupWasher Hookup
Bedroom
Dimensions - 1 x 11Level - First
Kitchen
Dimensions - 1 x 1Level - FirstFeatures - Eat-in Kitchen, Kitchen Island
Living Room
Dimensions - 1 x 1Level - FirstFeatures - Ceiling Fan(s)
Master Bedroom
Dimensions - 1 x 1Level - FirstFeatures - Walk-In Closet(s)
Office
Dimensions - 1 x 1Level - First
Save
Ask
Tour
Hide
Share
Exterior Features
Exterior
Rain GuttersLighting
Lot Features
LandscapedMany Trees
Patio And Porch
Covered
Roof
Shingle
Community Features
School District
Paradise ISD
Financing Terms Available
CashConventionalFHAVA Loan
Schools
School District
Paradise ISD
Elementary School
Paradise
Middle School
Paradise
High School
Paradise
Listing courtesy of Chaz Swint of Keller Williams Realty chazswint@gmail.com


Did you know? You can invite friends and family to your search. They can join your search, rate and discuss listings with you.