Save
Ask
Tour
Hide
Share
$589,900
1 Day On Site

4214 Calloway Drive
Mansfield, TX 76063

For Sale|Single Family Residence|Active
4
Beds
4
Total Baths
3
Full Baths
1
Partial Bath
3,450
SqFt
$171
/SqFt
2001
Built
Subdivision:
Mansfield Natl Sec A & B
County:
Tarrant

Due to the health concerns created by Coronavirus we are offering personal 1-1 online video walkthough tours where possible.

Call Now: 214.682.4498
Is this the listing for you? We can help make it yours.
214.682.4498
4214 Calloway Drive4214 Calloway Drive4214 Calloway Drive4214 Calloway Drive
Save
Ask
Tour
Hide
Share

Mortgage Calculator

Monthly Payment (Est.)

Enter an interest rate to see your estimated monthly payment.
Calculator powered by Showcase IDX, a Constellation1 Company. Copyright ©2026 Information is deemed reliable but not guaranteed.

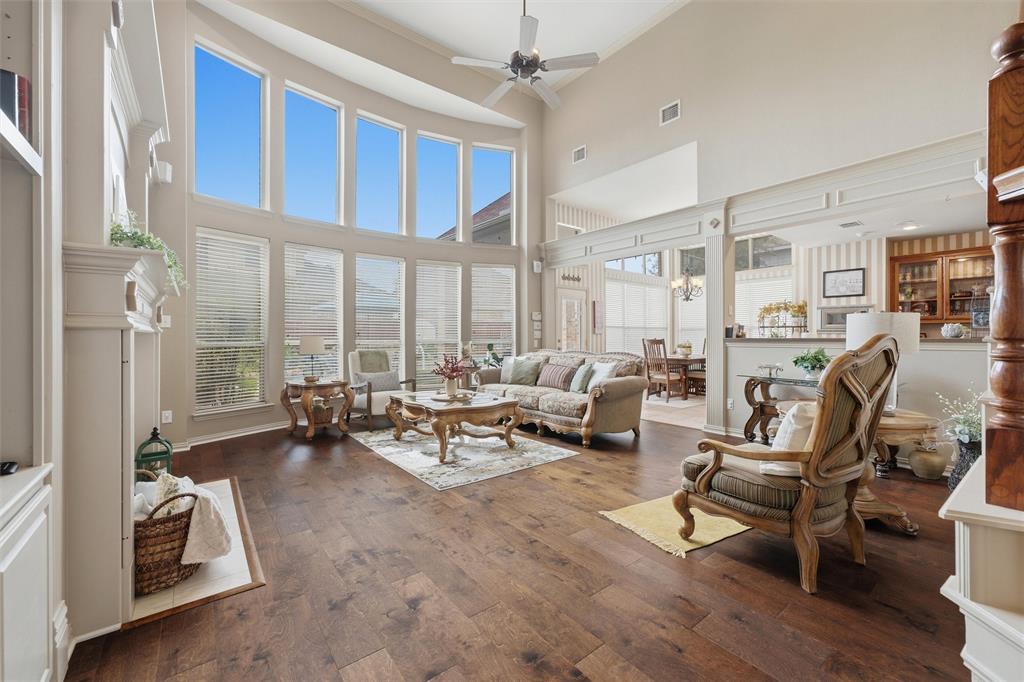
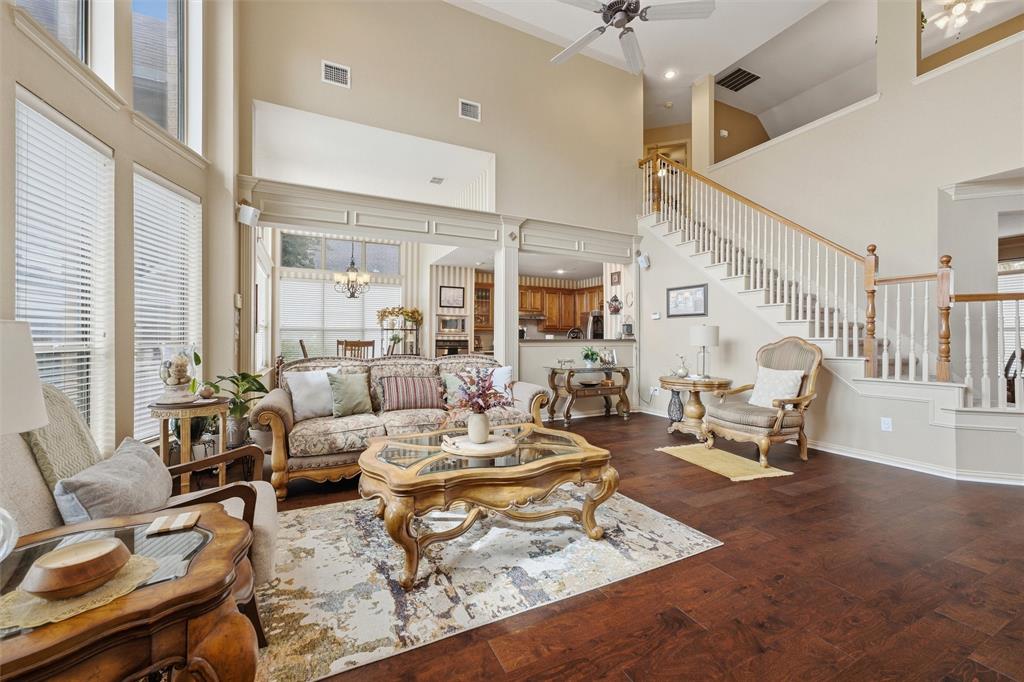
Stunning 4 Bedrooms, 3.5 Baths, fully equipped Media Room with Wet Bar, and Pool. Wow! This home is move in ready and beautifully maintained. Located in the prestigious Mansfield National Golf Community, the home is full of architectural extras, including triple crown molding, vaulted ceilings, hidden electrical charges, outlets, multiple built-ins and more. Dual water heaters, with Tankless upstairs. Step outside into your own oasis, including Gunite pool with waterfall, covered patio, exquisite landscaping, exterior fence lighting, outdoor Blackstone gas grill insert, and more. A rare find in the current market, but more importantly, one of the BEST and most well maintained homes in the neighborhood.

Save
Ask
Tour
Hide
Share
Listing Snapshot
Price 
$589,900
Days On Site 
1 Day
Bedrooms 
4
Inside Area (SqFt) 
3,450 sqft
Total Baths 
4
Full Baths 
3
Partial Baths 
1
Lot Size 
0.193 Acres
Year Built 
2001
MLS® Number 
21391141
Status 
Active
Property Tax 
$10,703
HOA/Condo/Coop Fees 
$36.67 monthly
Sq Ft Source 
N/A
Friends & Family
Recent Activity
16 hours agoListing updated with changes from the MLS®
yesterdayListing first seen on site
General Features
Acres 
0.193
Attached Garage 
Yes
Foundation 
Slab
Garage 
Yes
Garage Spaces 
2
Levels 
Two
Parking 
GarageGarage Door OpenerGarage Faces SideAttached
Property Sub Type 
Single Family Residence
Sewer 
Public Sewer
Special Circumstances 
Standard
Style 
Traditional
Interior Features
Appliances 
DishwasherDisposalDryerGas CooktopMicrowaveConvection OvenRefrigeratorTankless Water HeaterVented Exhaust FanWasher

Fireplace 
Yes
Fireplace Features 
Gas
Fireplaces 
1
Flooring 
CarpetWood
Heating 
Exhaust Fan
Interior 
Built-in FeaturesCathedral Ceiling(s)Double VanityEat-in KitchenKitchen IslandPantryVaulted Ceiling(s)Walk-In Closet(s)Wet BarHigh Speed Internet
Window Features 
ShuttersWindow Coverings
Bedroom 
Dimensions - 15 x 14Level - Second
Breakfast Room 
Dimensions - 14 x 10Level - First
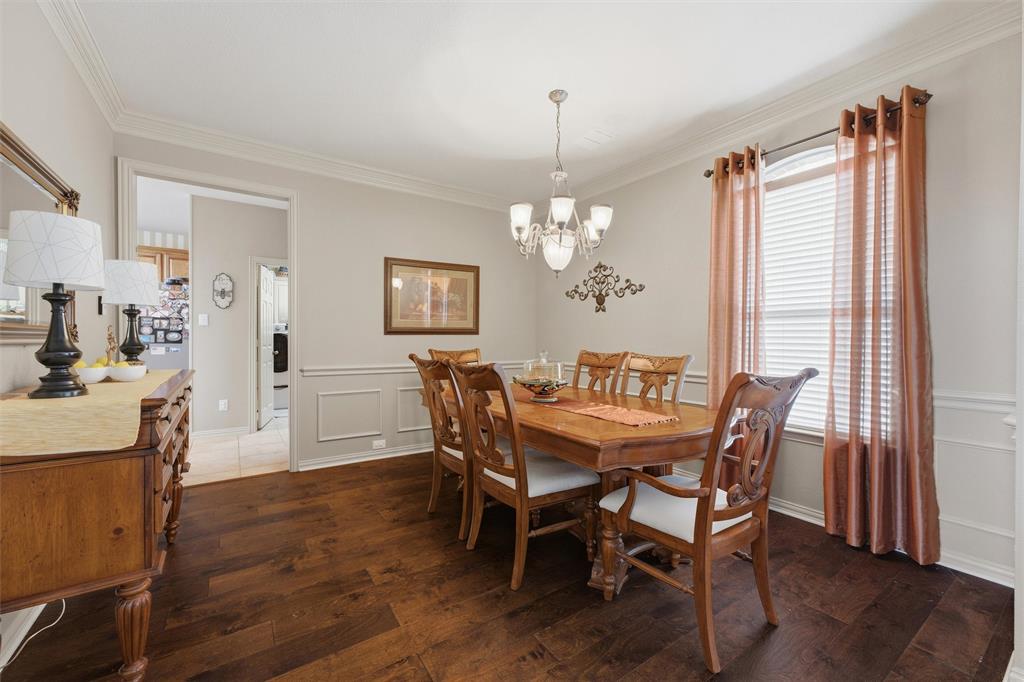
Dining Room 
Dimensions - 13 x 13Level - First
Family Room 
Dimensions - 23 x 15Level - Second
Kitchen 
Dimensions - 14 x 14Level - FirstFeatures - Kitchen Island, Pantry
Laundry 
Dimensions - 7 x 10Level - First
Living Room 
Dimensions - 19 x 20Level - FirstFeatures - Ceiling Fan(s)
Master Bathroom 
Dimensions - 13 x 13Level - First
Master Bedroom 
Dimensions - 15 x 20Level - FirstFeatures - Ceiling Fan(s), Walk-In Closet(s)
Media Room 
Dimensions - 19 x 18Level - SecondFeatures - Ceiling Fan(s)
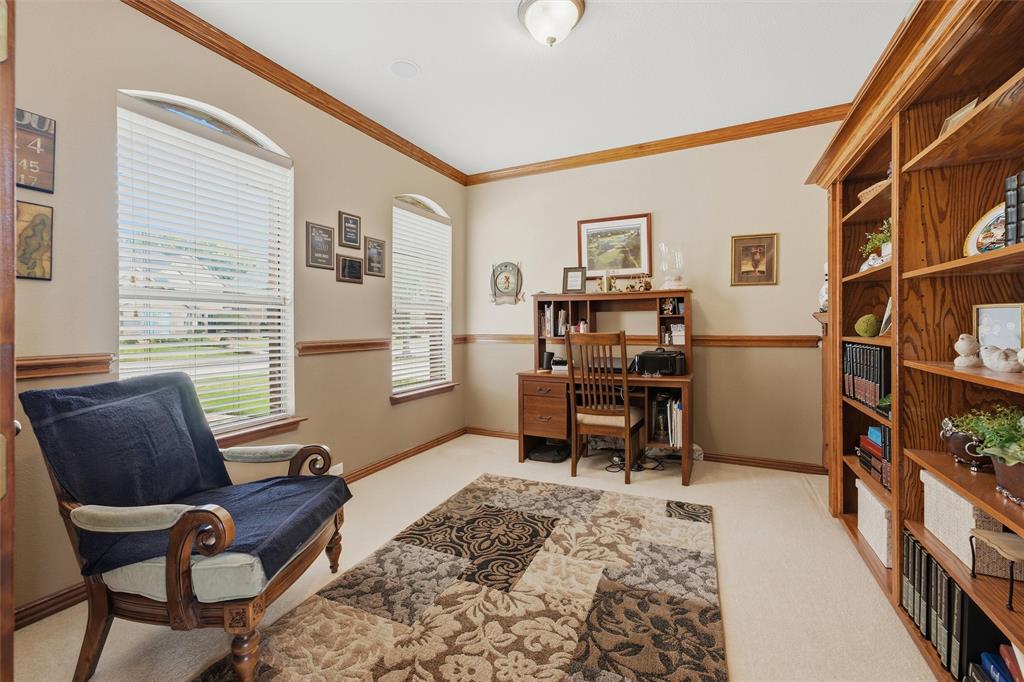
Office 
Dimensions - 13 x 12Level - FirstFeatures - Ceiling Fan(s)
Save
Ask
Tour
Hide
Share
Exterior Features
Construction Details 
Brick
Patio And Porch 
CoveredPatio
Pool Features 
GuniteWaterfall
Windows/Doors 
ShuttersWindow Coverings
Community Features
Association Fee 
$440.0
Association Fee Frequency 
Annually
Community Features 
Pool
School District 
Mansfield ISD
Schools
School District
Mansfield ISD
Elementary School
Smith
Middle School
Charlene McKinzey
High School
Mansfield Lake Ridge
Listing courtesy of Raylan Pokorny of Monument Realty raylanpokorny@gmail.com


© 2020 North Texas Real Estate Information Systems. All rights reserved. Information is deemed reliable but is not guaranteed accurate by the MLS or NTREIS. The information being provided is for the consumer's personal, non-commercial use, and may not be reproduced, redistributed, or used for any purpose other than to identify prospective properties consumers may be interested in purchasing.
Last checked: 2026-09-22 05:33 PM CDT

Neighborhood & Commute
Source: Walkscore
Disclosure: Community information and market data powered by Constellation Data Labs. Information is deemed reliable but not guaranteed.
Save
Ask
Tour
Hide
Share
Let’s get in touch for detailed insight about real estate market.