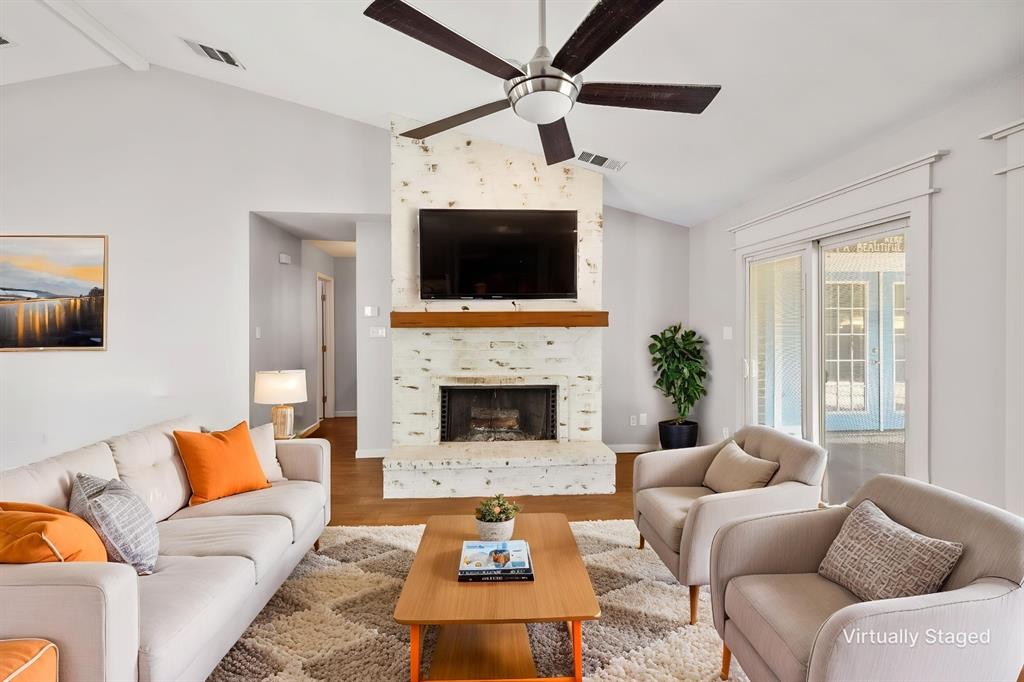
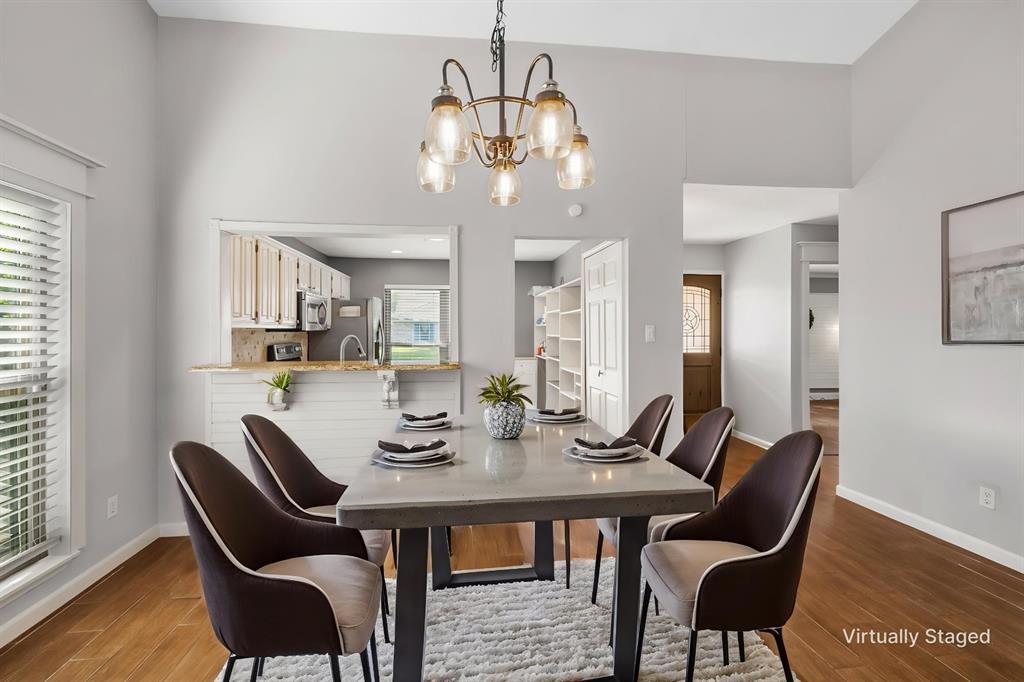
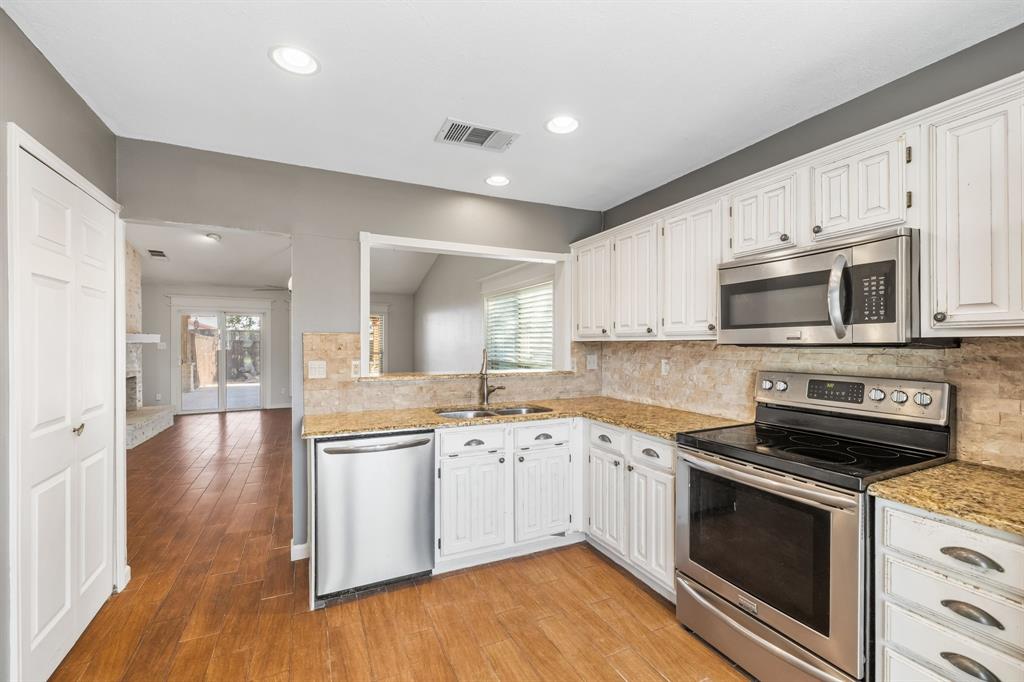
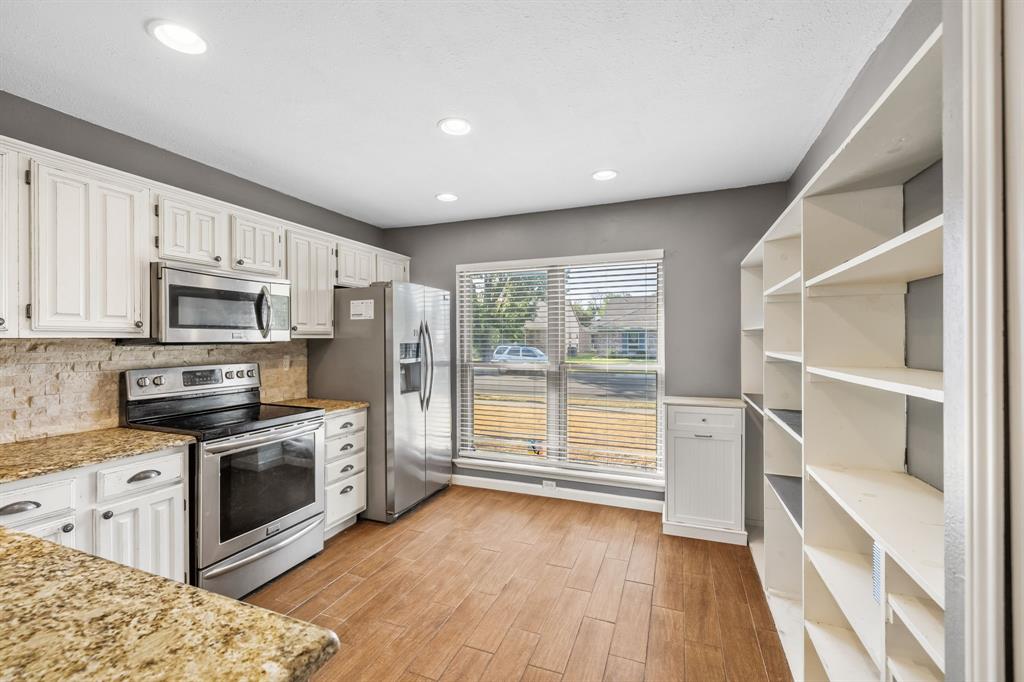
Welcome home to this inviting single-story home with NO HOA, a versatile floor plan, abundant storage, and exceptional outdoor living space. Step inside to an open living and dining area filled with natural light. The spacious kitchen features a large picture window, refrigerator, granite countertops, built-in cabinetry, and an entire wall of additional shelving for all your kitchen essentials. A mobile island provides convenient extra prep space and flexibility. The living room centers around a floor-to-ceiling brick wood-burning fireplace with raised hearth, creating a warm focal point for everyday living and gatherings. The primary bedroom offers low-maintenance stained concrete flooring and plenty of room for a sitting area. A barn-door-style entry leads to the en suite bath with a large walk-in shower and walk-in closet. The converted garage adds valuable flexible living space with a dry bar, making it ideal for entertaining, a game room, additional living area, or home office. French doors open directly to the showstopper of the backyard—an oversized covered patio wired for TV and ready for game days, parties and gatherings with friends and family, or simple relaxing evenings. A tranquil natural-stone water fountain adds a peaceful touch, while the side yard offers space for your gardening ideas. Enjoy a prime location with Friendship Park and playground just down the street. Nearby Stewart Creek Park and Campground offers boat access, a fishing pier, and swimming beach for outdoor recreation. Conveniently located near Lake Lewisville and Grandscape, with exceptional shopping, dining, and entertainment. This home offers space, flexibility, and a location that makes everyday living easy. Come see all it has to offer!
Save
Ask
Tour
Hide
Share
Listing Snapshot
Price
$319,000
Days On Site
0 Days
Bedrooms
3
Inside Area (SqFt)
1,876 sqft
Total Baths
2
Full Baths
2
Partial Baths
N/A
Lot Size
0.152 Acres
Year Built
1986
MLS® Number
21390781
Status
Active
Property Tax
$5,968
HOA/Condo/Coop Fees
N/A
Sq Ft Source
N/A
Friends & Family
React
Comment
Invite
No Comments Yet
Did you know? You can invite friends and family to your search. They can join your search, rate and discuss listings with you.
Recent Activity
2 hours ago
Listing updated with changes from the MLS®
15 hours ago
Listing first seen on site
General Features
Acres
0.152
Foundation
Slab
Levels
One
Parking
Alley AccessConverted GarageDrivewayNo Garage
Property Sub Type
Single Family Residence
Security
Smoke Detector(s)
Sewer
Public Sewer
Special Circumstances
StandardShort SaleThird Party Approval
Style
Traditional
Utilities
Electricity Connected
Water Source
Public
Interior Features
Appliances
DishwasherDisposalElectric CooktopElectric OvenElectric RangeElectric Water HeaterMicrowaveRefrigerator


Did you know? You can invite friends and family to your search. They can join your search, rate and discuss listings with you.