Save
Ask
Tour
Hide
Share
$750,000
New Listing

915 Blueberry Way
Northlake, TX 76247

For Sale|Single Family Residence|Active
4
Beds
4
Total Baths
3
Full Baths
1
Partial Bath
3,699
SqFt
$203
/SqFt
2020
Built
Subdivision:
Pecan Square Ph 1a
County:
Denton

Due to the health concerns created by Coronavirus we are offering personal 1-1 online video walkthough tours where possible.

Call Now: 214.682.4498
Is this the listing for you? We can help make it yours.
214.682.4498
915 Blueberry Way915 Blueberry Way915 Blueberry Way915 Blueberry Way
Save
Ask
Tour
Hide
Share

Mortgage Calculator

Monthly Payment (Est.)

Enter an interest rate to see your estimated monthly payment.
Calculator powered by Showcase IDX, a Constellation1 Company. Copyright ©2026 Information is deemed reliable but not guaranteed.

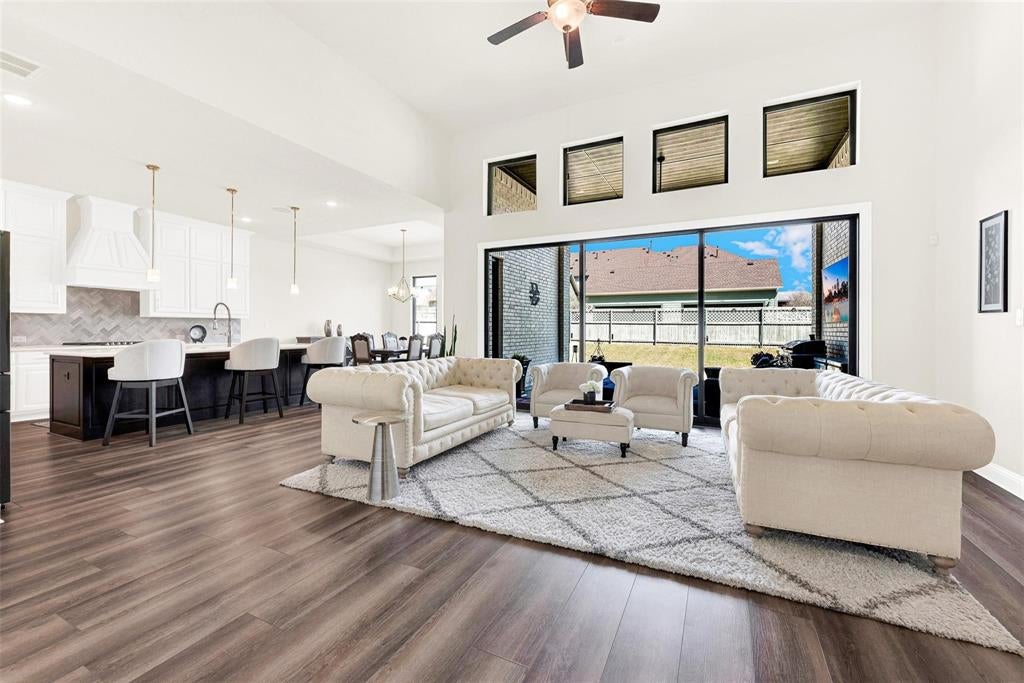
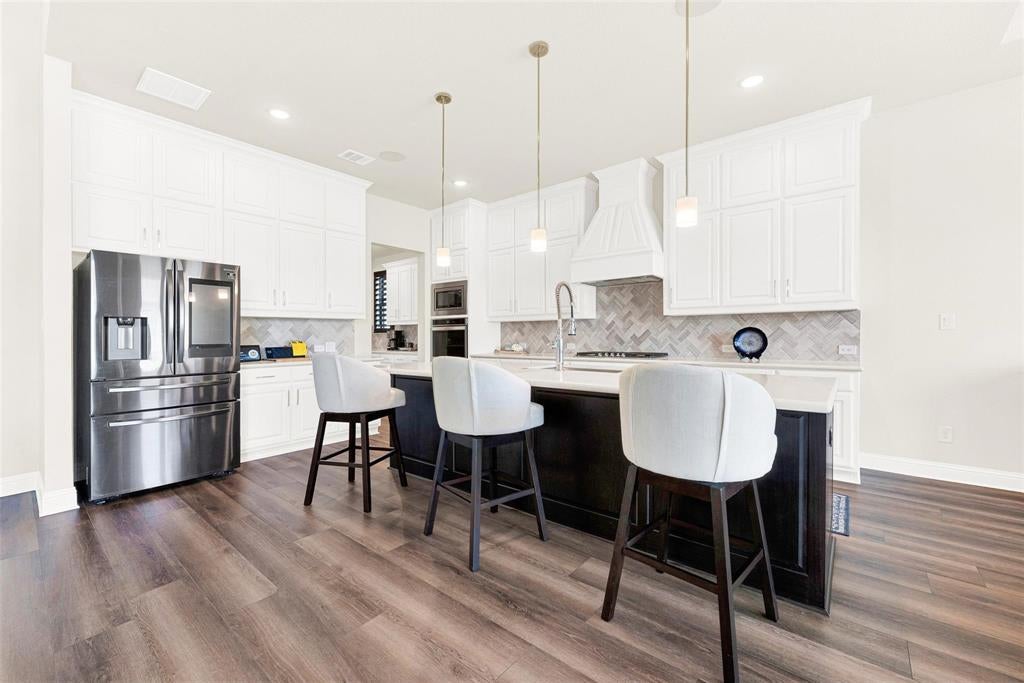
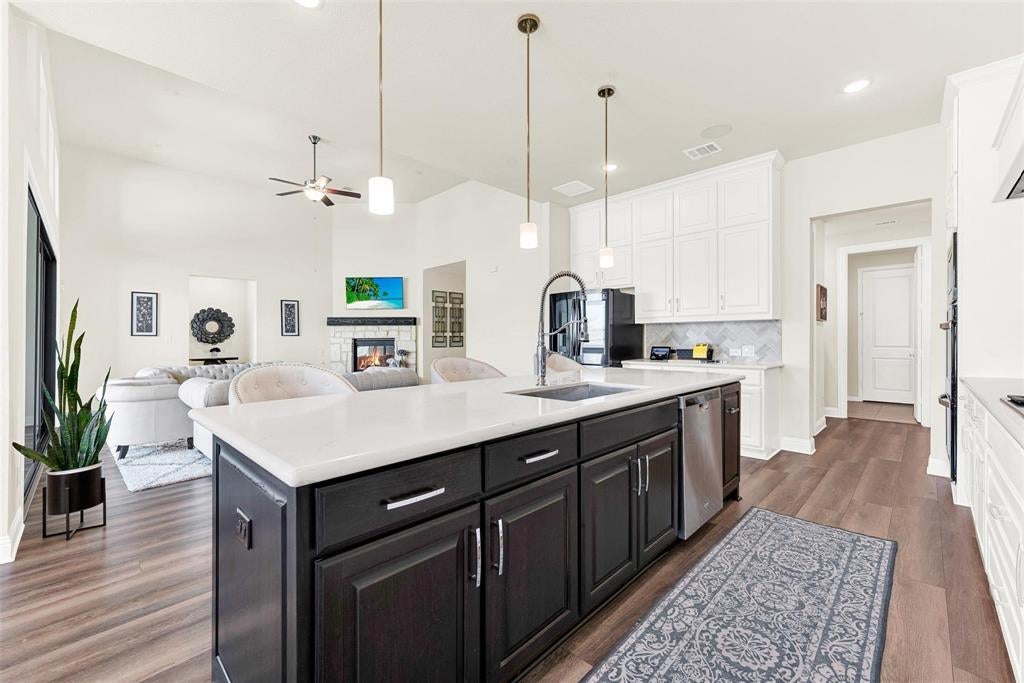
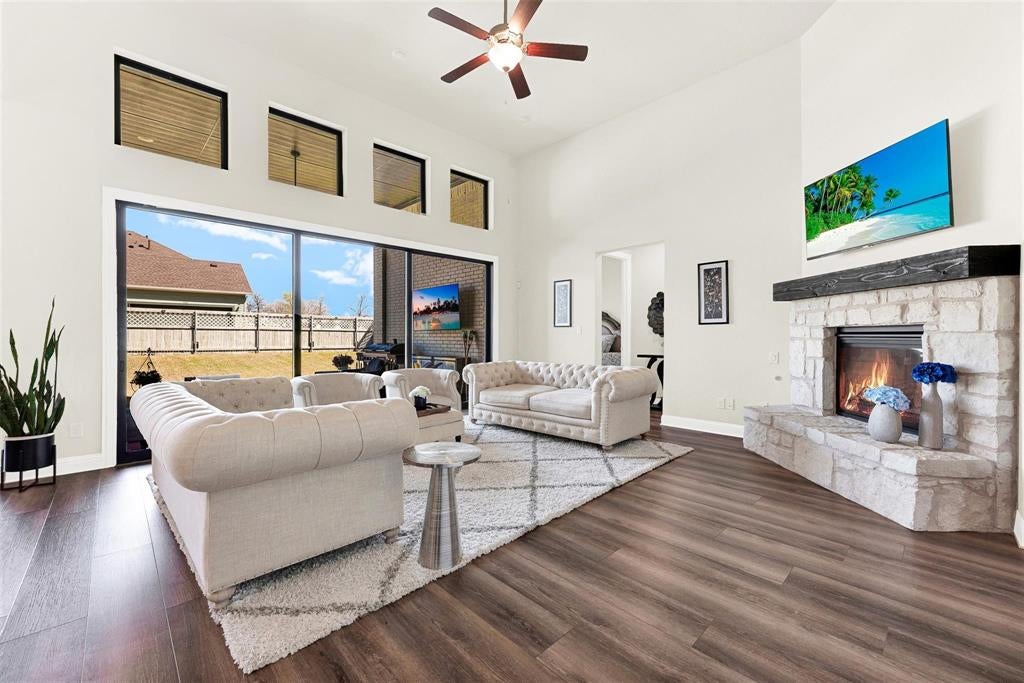
Discover a home where elevated style, generous spaces, and everyday comfort come together in the sought-after Northlake community. From the moment you step inside, soaring ceilings and abundant natural light create an impressive sense of openness, complemented by high-end finishes throughout. At the heart of the home, the inviting living room features a cozy fireplace and flows seamlessly into a beautifully designed kitchen with elegant marble countertops, a spacious island, ample cabinetry, and nearby dining areas. Large windows bring in backyard views, while direct access to the covered patio makes indoor-outdoor living effortless. Start the day with coffee outside, gather for a weekend meal, or simply enjoy a quiet evening under the sky. Flexible living spaces make this home ready for a variety of everyday needs. A dedicated office provides space to focus, while the first-floor media room and spacious game room offer even more options for entertainment, hobbies, and relaxation. The primary suite is a relaxing retreat with a spa-inspired bath featuring a soaking tub, walk-in shower, and walk-in closet. Additional bedrooms are thoughtfully positioned throughout the home, adding comfort and versatility. Beyond the front door, Northlake offers resort-style pools, parks, playgrounds, scenic walking trails, and gathering spaces for outdoor enjoyment. With convenient access to shopping, dining, scenic trails, and major highways, this beautifully maintained home brings together peaceful residential surroundings and easy access to everyday destinations.

Save
Ask
Tour
Hide
Share
Listing Snapshot
Price 
$750,000
Days On Site 
0 Days
Bedrooms 
4
Inside Area (SqFt) 
3,699 sqft
Total Baths 
4
Full Baths 
3
Partial Baths 
1
Lot Size 
0.189 Acres
Year Built 
2020
MLS® Number 
21390714
Status 
Active
Property Tax 
$17,924
HOA/Condo/Coop Fees 
$189 monthly
Sq Ft Source 
N/A
Friends & Family
Recent Activity
13 hours agoListing updated with changes from the MLS®
22 hours agoListing first seen on site
General Features
Acres 
0.189
Attached Garage 
Yes
Foundation 
Slab
Garage 
Yes
Garage Spaces 
3
Levels 
Two
Parking 
DrivewayAttached
Property Sub Type 
Single Family Residence
Sewer 
Public Sewer
Special Circumstances 
Standard
Style 
Traditional
Utilities 
Cable Available
Water Source 
Public
Interior Features
Appliances 
DishwasherGas Cooktop
Cooling 
Attic FanCeiling Fan(s)Central Air
Fireplace 
Yes
Fireplace Features 
Family RoomGas Log
Fireplaces 
1
Flooring 
CarpetCeramic TileHardwood
Heating 
Central
Interior 
Built-in FeaturesChandelierDouble VanityDry BarEat-in KitchenGranite CountersKitchen IslandOpen FloorplanPantryVaulted Ceiling(s)Walk-In Closet(s)High Speed InternetWired for SoundIn-Law Floorplan
Bedroom 
Dimensions - 12 x 11Level - FirstFeatures - Walk-In Closet(s)
Dining Room 
Dimensions - 15 x 14Level - First
Family Room 
Dimensions - 13 x 13Level - First
Game Room 
Dimensions - 31 x 15Level - Second
Kitchen 
Dimensions - 15 x 18Level - FirstFeatures - Kitchen Island, Pantry
Living Room 
Dimensions - 19 x 18Level - First
Master Bedroom 
Dimensions - 17 x 14Level - FirstFeatures - Walk-In Closet(s)
Office 
Dimensions - 14 x 11Level - First
Save
Ask
Tour
Hide
Share
Exterior Features
Construction Details 
Brick
Fencing 
Back YardFencedWood
Lot Features 
Corner Lot
Roof 
Asphalt
Community Features
Association Fee 
$189.0
Association Fee Frequency 
Monthly
School District 
Northwest ISD
Financing Terms Available 
CashConventionalFHAVA Loan
Schools
School District
Northwest ISD
Elementary School
Lance Thompson
Middle School
Pike
High School
Northwest
Listing courtesy of Daniel Harker of Keller Williams Realty DPR dan@empowerhome.com


© 2020 North Texas Real Estate Information Systems. All rights reserved. Information is deemed reliable but is not guaranteed accurate by the MLS or NTREIS. The information being provided is for the consumer's personal, non-commercial use, and may not be reproduced, redistributed, or used for any purpose other than to identify prospective properties consumers may be interested in purchasing.
Last checked: 2026-09-23 10:37 AM CDT

Neighborhood & Commute
Source: Walkscore
Disclosure: Community information and market data powered by Constellation Data Labs. Information is deemed reliable but not guaranteed.
Save
Ask
Tour
Hide
Share
Let’s get in touch for detailed insight about real estate market.