Save
Ask
Tour
Hide
Share
$374,900
New Listing

711 4th Street
Eddy, TX 76524

For Sale|Duplex|Active
4
Beds
4
Total Baths
4
Full Baths
2,294
SqFt
$163
/SqFt
2025
Built
Subdivision:
Parkside Sub
County:
McLennan

Due to the health concerns created by Coronavirus we are offering personal 1-1 online video walkthough tours where possible.
Call Now: 214.682.4498
Is this the listing for you? We can help make it yours.
214.682.4498
711 4th Street711 4th Street711 4th Street711 4th Street
Save
Ask
Tour
Hide
Share

Mortgage Calculator

Monthly Payment (Est.)

Enter an interest rate to see your estimated monthly payment.
Calculator powered by Showcase IDX, a Constellation1 Company. Copyright ©2026 Information is deemed reliable but not guaranteed.

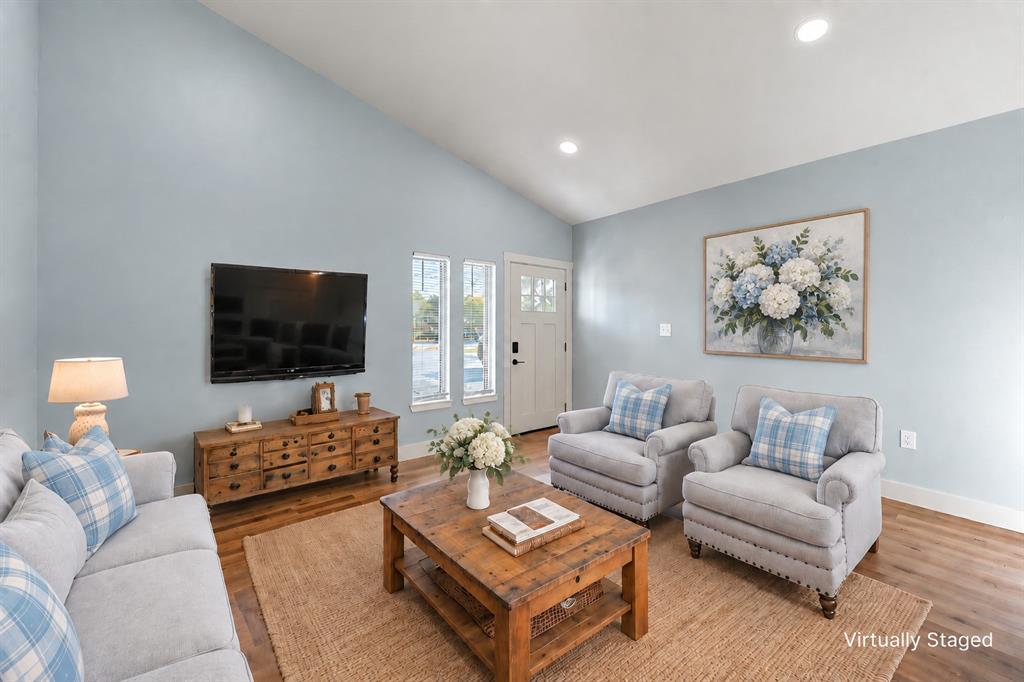
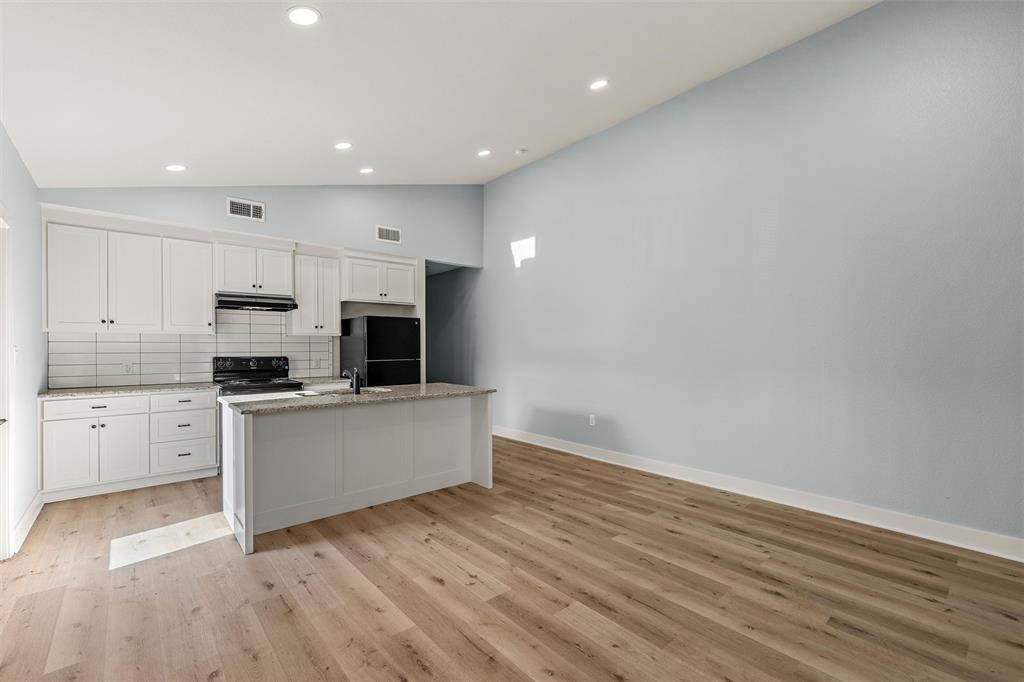
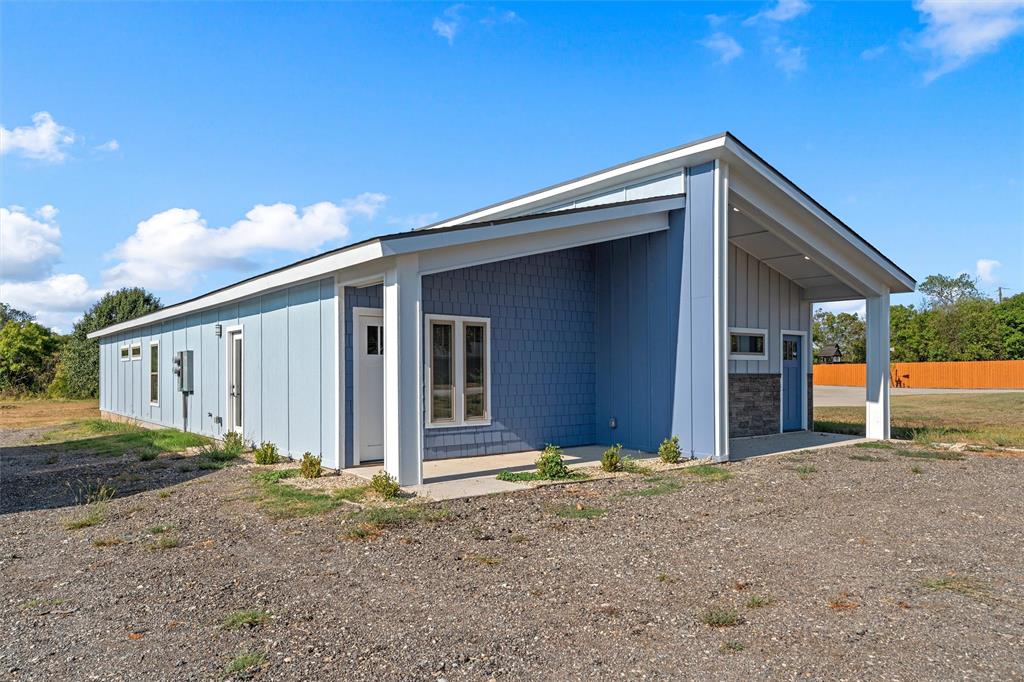
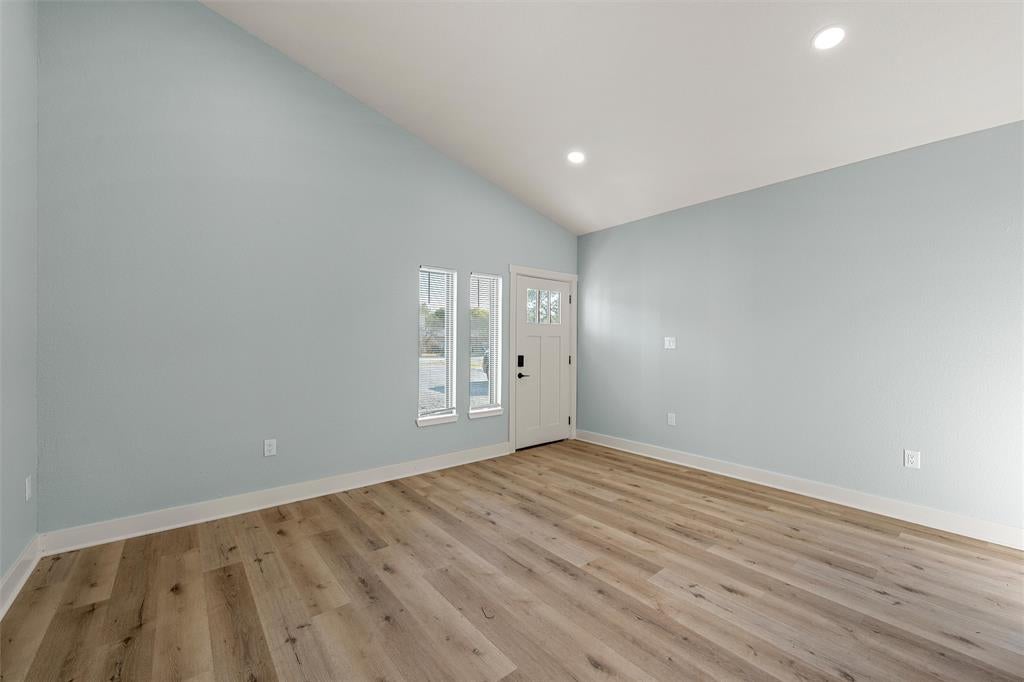
Don’t miss this incredible opportunity to own a brand-new construction duplex offering modern finishes, functional layouts, and excellent rental potential! Each unit features 2 spacious bedrooms, 2 full bathrooms, and an inviting open-concept floor plan perfect for everyday living and entertaining. The eat-in kitchen is complete with granite countertops, ample cabinetry, and all-electric appliances including a refrigerator, oven range, and dishwasher. Beautiful wood flooring runs throughout, while sizable closets provide plenty of storage. Each primary bedroom features its own private en suite bathroom, and a dedicated laundry room adds even more convenience for tenants. Both units are currently vacant and ready for occupancy, making this a fantastic opportunity to start generating income right away. A comparable duplex next door reportedly leases for approximately $1,800 per month per 2 bedroom unit, showcasing the strong income potential this property may offer. Whether you’re looking to add a quality property to your investment portfolio or live in one unit while leasing the other, this new construction duplex delivers flexibility, modern style, and outstanding income-producing possibilities!

Save
Ask
Tour
Hide
Share
Listing Snapshot
Price 
$374,900
Days On Site 
0 Days
Bedrooms 
4
Inside Area (SqFt) 
2,294 sqft
Total Baths 
4
Full Baths 
4
Partial Baths 
N/A
Lot Size 
0.599 Acres
Year Built 
2025
MLS® Number 
21390551
Status 
Active
Property Tax 
$7,426
HOA/Condo/Coop Fees 
N/A
Sq Ft Source 
Public Records
Friends & Family
Recent Activity
an hour agoListing updated with changes from the MLS®
14 hours agoListing first seen on site
General Features
Acres 
0.599
Foundation 
Slab
Levels 
One
Parking 
Gravel
Parking Spaces 
2
Property Condition 
New Construction
Property Sub Type 
Duplex
Security 
Smoke Detector(s)
Sewer 
Septic Tank
Special Circumstances 
Standard
SqFt Total 
2294
Utilities 
Cable AvailableElectricity Connected
Water Source 
Public
Interior Features
Appliances 
DishwasherElectric RangeElectric Water HeaterRefrigerator
Cooling 
Ceiling Fan(s)Central AirElectric
Flooring 
Vinyl
Heating 
CentralElectric
Interior 
Eat-in KitchenKitchen IslandOpen FloorplanHigh Speed Internet
Window Features 
Window Coverings
Save
Ask
Tour
Hide
Share
Exterior Features
Patio And Porch 
Front Porch
Roof 
Composition
Windows/Doors 
Window Coverings
Community Features
School District 
Bruceville-Eddy ISD
Financing Terms Available 
CashConventionalOwner Will Carry
Schools
School District
Bruceville-Eddy ISD
Elementary School
Bruceville-Eddy
Middle School
Unknown
High School
Bruceville-Eddy
Listing courtesy of Pam Hanson of Coldwell Banker Apex, REALTORS pamtuckertx@gmail.com


© 2020 North Texas Real Estate Information Systems. All rights reserved. Information is deemed reliable but is not guaranteed accurate by the MLS or NTREIS. The information being provided is for the consumer's personal, non-commercial use, and may not be reproduced, redistributed, or used for any purpose other than to identify prospective properties consumers may be interested in purchasing.
Last checked: 2026-09-22 02:32 AM CDT

Neighborhood & Commute
Source: Walkscore
Disclosure: Community information and market data powered by Constellation Data Labs. Information is deemed reliable but not guaranteed.
Save
Ask
Tour
Hide
Share
Let’s get in touch for detailed insight about real estate market.