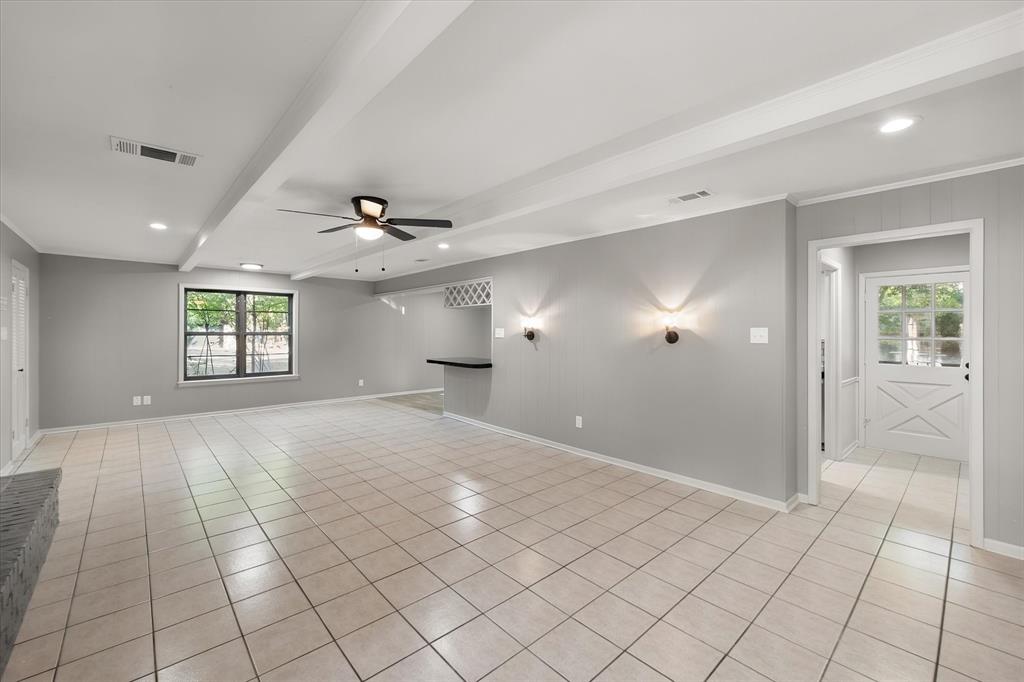
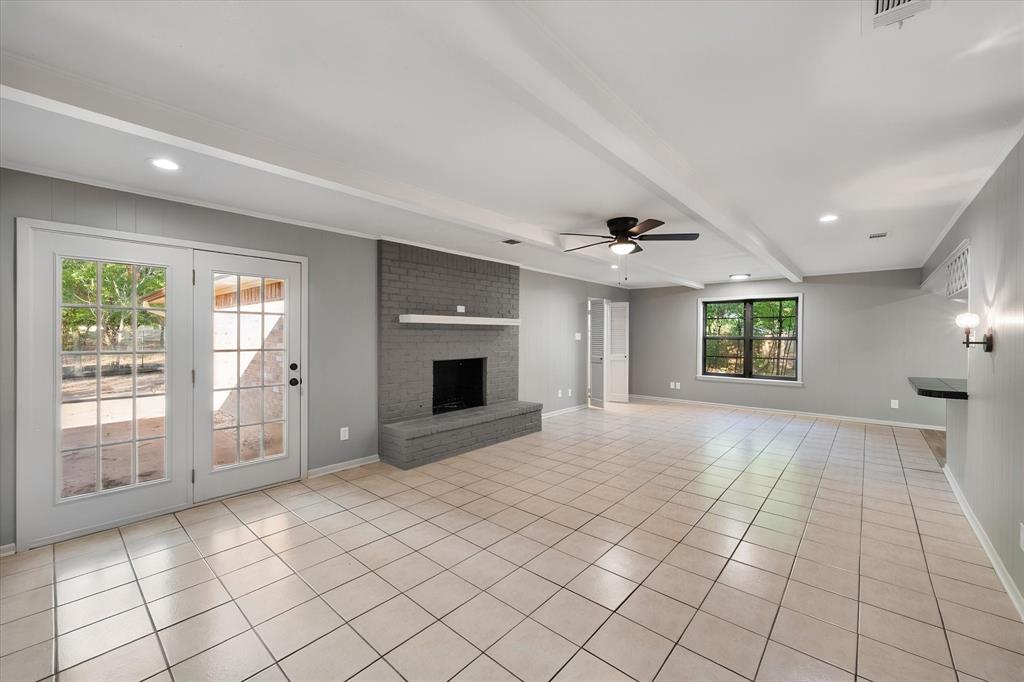
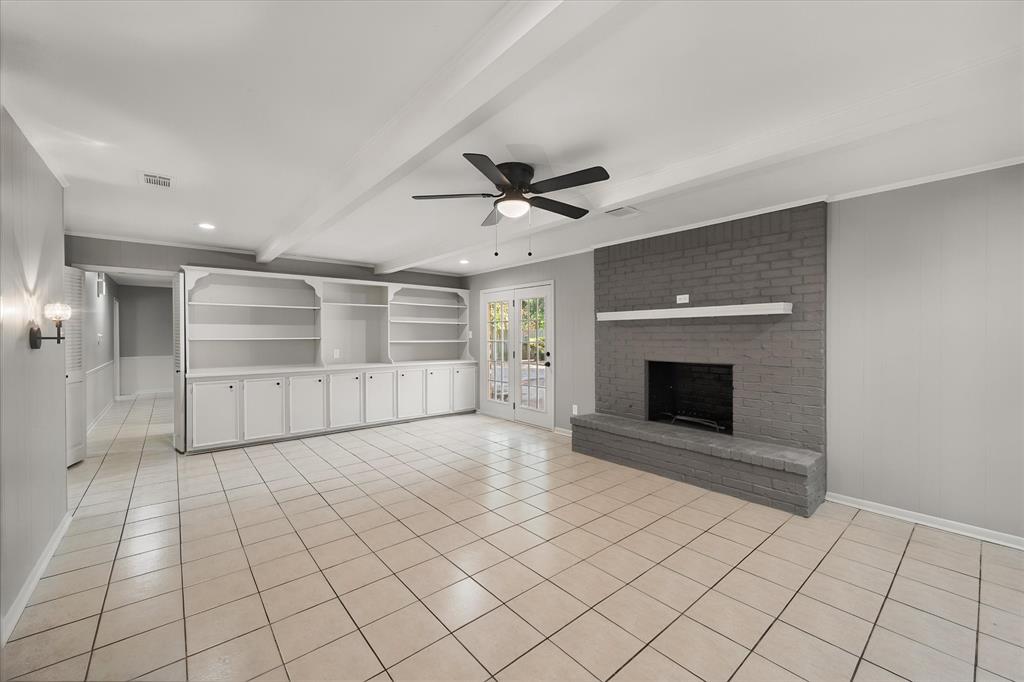
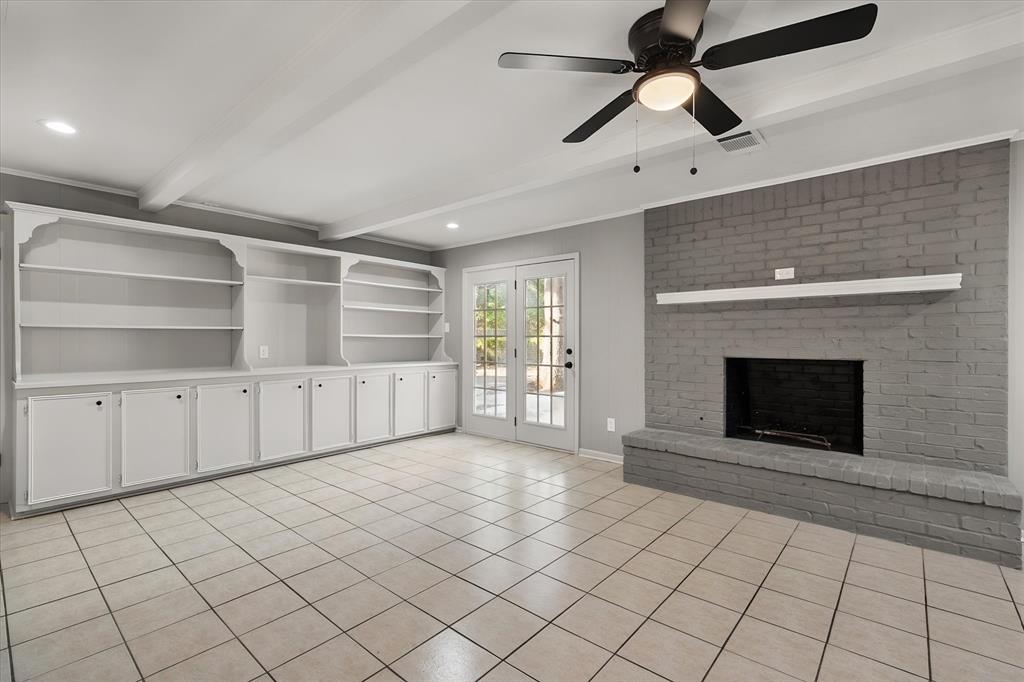
Welcome home to this charming 3-bedroom, 2-bathroom property, where timeless character meets modern updates! This home features a spacious layout with plenty of room for everyone. The large living area showcases a beautiful wood-burning fireplace and built-in shelving, perfect for displaying your favorite pieces or creating an entertainment center. The kitchen flows seamlessly into the dining area and opens to the living space, creating an inviting atmosphere for entertaining, holiday gatherings, and enjoying time together, no matter which room you're in. The primary bedroom offers access to a generously sized bathroom with double vanities. Two additional bedrooms bedroom offer spacious closets and share a jack and jill bath. The large laundry room includes a convenient sink for soaking and everyday household needs. Outside, enjoy a spacious two-car garage with an oversized storage area, a large back patio perfect for relaxing or entertaining, and a covered front porch that adds to the home's welcoming curb appeal. With recent updates adding a modern touch while preserving its charm, this home offers comfort, character, and functionality throughout. Green sheeting is grass seed, owner is working to get grass established. A must-see property that truly feels like home!
Save
Ask
Tour
Hide
Share
Listing Snapshot
Price
$275,000
Days On Site
0 Days
Bedrooms
3
Inside Area (SqFt)
1,721 sqft
Total Baths
2
Full Baths
2
Partial Baths
N/A
Lot Size
0.24 Acres
Year Built
1977
MLS® Number
21390540
Status
Active
Property Tax
$3,532
HOA/Condo/Coop Fees
N/A
Sq Ft Source
N/A
Friends & Family
React
Comment
Invite
No Comments Yet
Did you know? You can invite friends and family to your search. They can join your search, rate and discuss listings with you.
Recent Activity
4 hours ago
Listing updated with changes from the MLS®
13 hours ago
Listing first seen on site
General Features
Acres
0.24
Attached Garage
Yes
Foundation
Slab
Garage
Yes
Garage Spaces
2
Levels
One
Parking
Additional ParkingCoveredDrivewayGarageGarage Door OpenerGarage Faces SideInside EntranceOn SitePrivateStorageAttached
Property Sub Type
Single Family Residence
Sewer
Public Sewer
Special Circumstances
Standard
Style
Traditional
Water Source
Public
Interior Features
Appliances
DishwasherGas RangeVented Exhaust Fan
Cooling
Ceiling Fan(s)Central Air
Fireplace
Yes
Fireplace Features
Living Room
Fireplaces
1
Flooring
LaminateTileVinyl
Heating
Exhaust FanCentral
Interior
Built-in FeaturesDouble VanityEat-in KitchenTile CountersWalk-In Closet(s)High Speed Internet
Window Features
Shutters
Bath-Full
Dimensions - 5 x 12Level - First
Bedroom
Dimensions - 11 x 12Level - FirstFeatures - Ceiling Fan(s)
Dining Room
Dimensions - 11 x 10Level - First
Kitchen
Dimensions - 13 x 9Level - FirstFeatures - Eat-in Kitchen
Laundry
Dimensions - 9 x 6Level - First
Living Room
Dimensions - 31 x 17Level - FirstFeatures - Ceiling Fan(s)
Master Bathroom
Dimensions - 12 x 11Level - FirstFeatures - Tile Counters


Did you know? You can invite friends and family to your search. They can join your search, rate and discuss listings with you.