Save
Ask
Tour
Hide
Share
$369,900
New Listing

2526 Woodlake Drive
Abilene, TX 79606

For Sale|Single Family Residence|Active
3
Beds
2
Total Baths
2
Full Baths
2,303
SqFt
$161
/SqFt
1985
Built
Subdivision:
Woodlake
County:
Taylor

Due to the health concerns created by Coronavirus we are offering personal 1-1 online video walkthough tours where possible.
Call Now: 214.682.4498
Is this the listing for you? We can help make it yours.
214.682.4498
2526 Woodlake Drive2526 Woodlake Drive2526 Woodlake Drive2526 Woodlake Drive
Save
Ask
Tour
Hide
Share

Mortgage Calculator

Monthly Payment (Est.)

Enter an interest rate to see your estimated monthly payment.
Calculator powered by Showcase IDX, a Constellation1 Company. Copyright ©2026 Information is deemed reliable but not guaranteed.

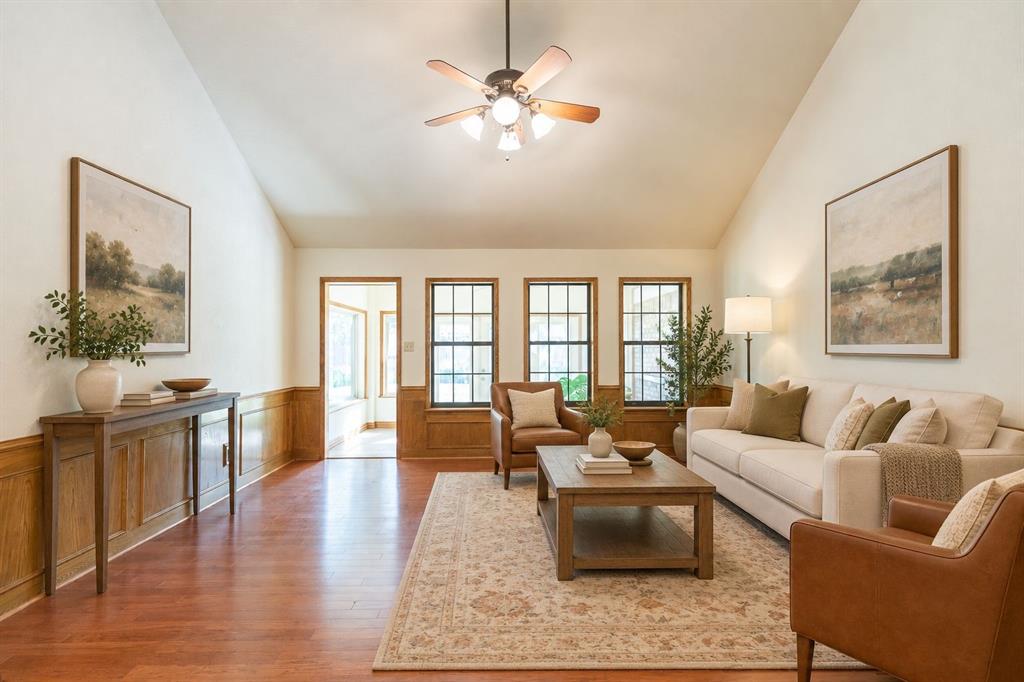
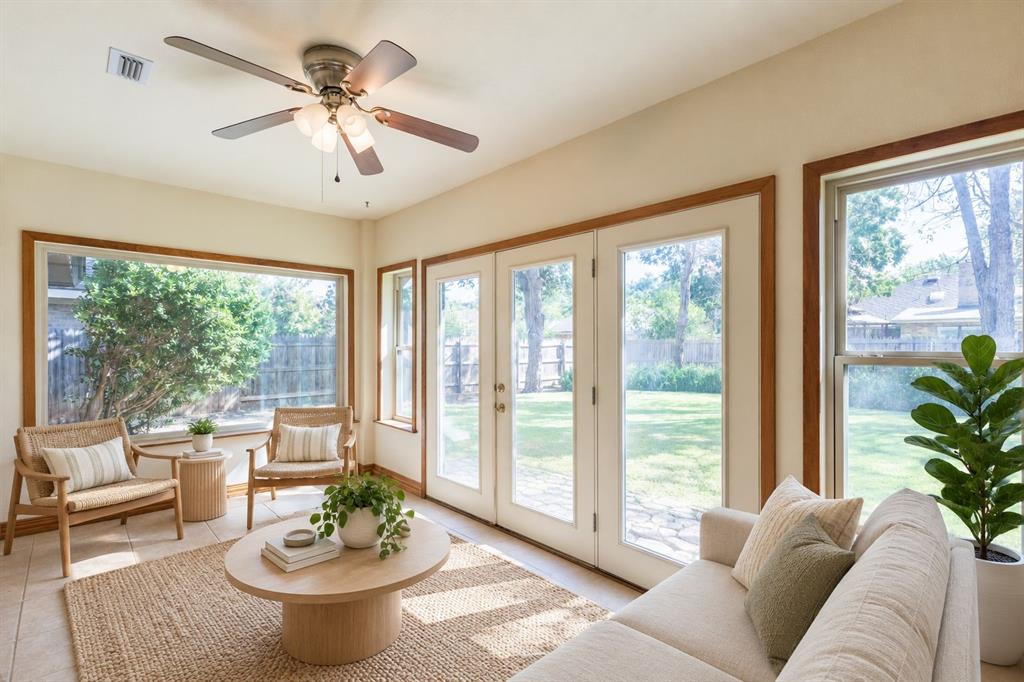
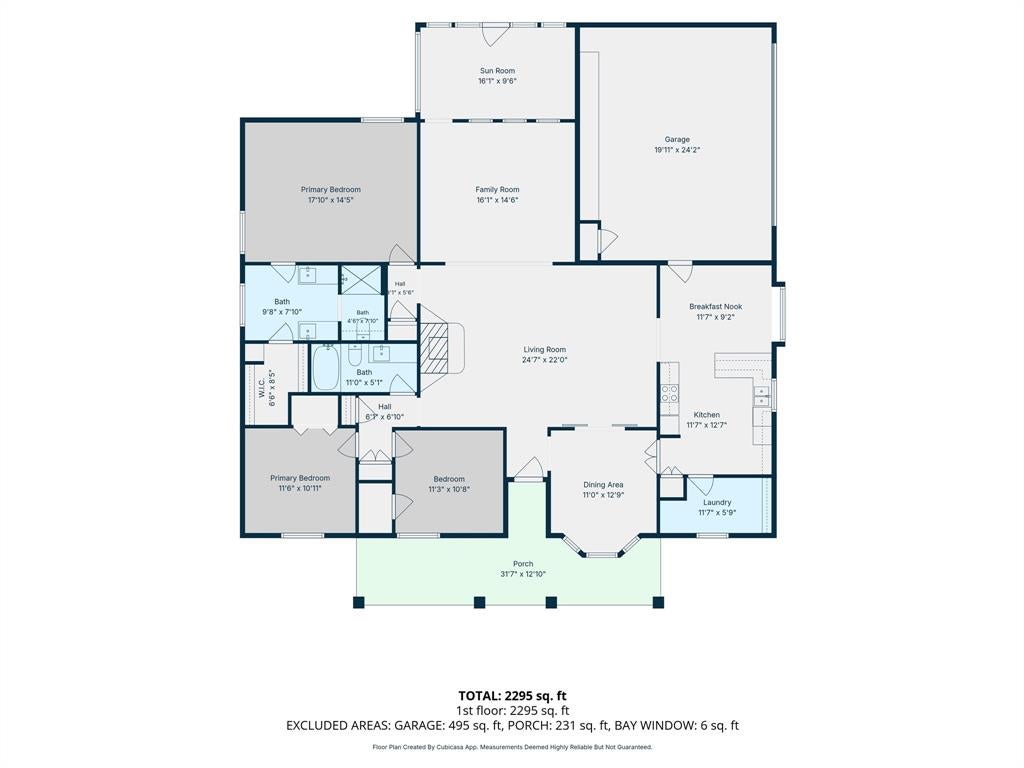
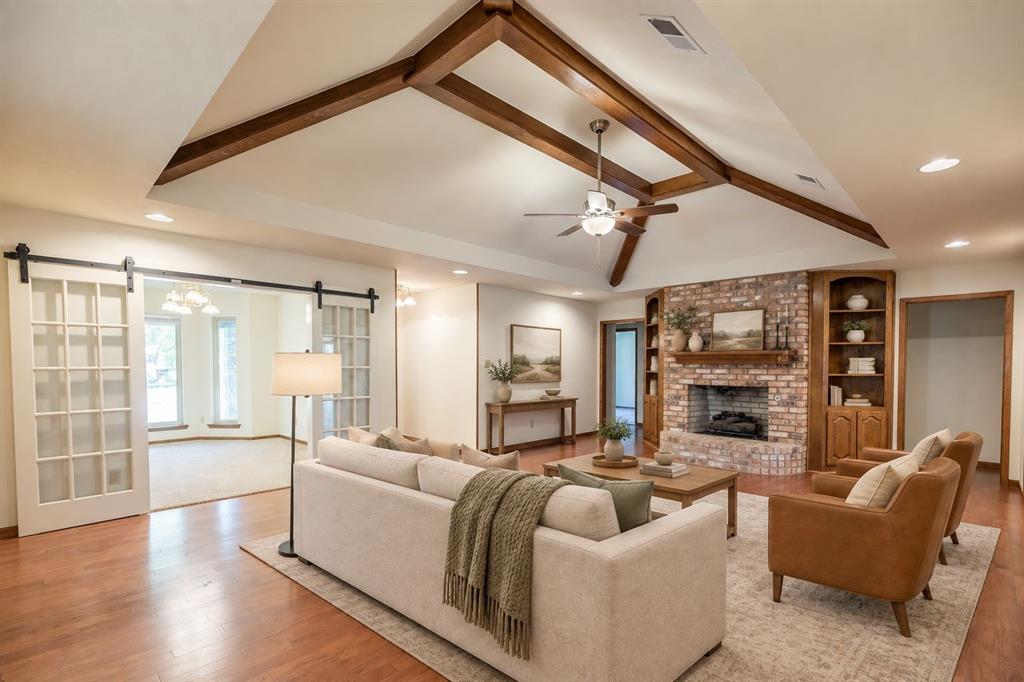
Offered at $369,900, this spacious home in Woodlake Addition features just under 2,300 square feet with 3 bedrooms and 3 full baths. The versatile floor plan offers an impressive three living areas and two dining areas, providing plenty of room for entertaining, relaxing, working from home, or creating a game room. Additional highlights include a generous utility pantry and convenient side-entry garage. Outside, enjoy a beautifully landscaped backyard with abundant space for outdoor gatherings or quiet evenings at home. Situated on a quiet street, this well-designed property offers exceptional space, flexibility, and comfort in a desirable neighborhood.

Save
Ask
Tour
Hide
Share
Listing Snapshot
Price 
$369,900
Days On Site 
0 Days
Bedrooms 
3
Inside Area (SqFt) 
2,303 sqft
Total Baths 
2
Full Baths 
2
Partial Baths 
N/A
Lot Size 
0.2686 Acres
Year Built 
1985
MLS® Number 
21390501
Status 
Active
Property Tax 
N/A
HOA/Condo/Coop Fees 
N/A
Sq Ft Source 
N/A
Friends & Family
Recent Activity
an hour agoListing updated with changes from the MLS®
9 hours agoListing first seen on site
General Features
Acres 
0.2686
Attached Garage 
Yes
Foundation 
Slab
Garage 
Yes
Garage Spaces 
2
Levels 
One
Parking 
ConcreteDrivewayGarageGarage Door OpenerGarage Faces SideAttached
Property Sub Type 
Single Family Residence
Security 
Carbon Monoxide Detector(s)Smoke Detector(s)
Sewer 
Public Sewer
Special Circumstances 
Standard
Style 
Traditional
Utilities 
Cable AvailableElectricity AvailableNatural Gas AvailablePhone Available
Water Source 
Public
Interior Features
Appliances 
DishwasherDisposalElectric OvenElectric Range
Cooling 
Ceiling Fan(s)Central AirElectric
Fireplace 
Yes
Fireplace Features 
GasWood Burning
Fireplaces 
1
Flooring 
CarpetTileWood
Heating 
Active SolarNatural Gas
Interior 
PantryTile CountersVaulted Ceiling(s)Walk-In Closet(s)High Speed Internet
Laundry Features 
Electric Dryer HookupGas Dryer Hookup
Window Features 
Window Coverings
Bath-Full 
Dimensions - 11 x 5Level - First
Bedroom 
Dimensions - 11 x 11Level - FirstFeatures - Ceiling Fan(s), Walk-In Closet(s)
Breakfast Room 
Dimensions - 12 x 9Level - First
Family Room 
Dimensions - 16 x 15Level - First
Kitchen 
Dimensions - 12 x 13Level - FirstFeatures - Breakfast Bar
Laundry 
Dimensions - 12 x 6Level - First
Living Room 
Dimensions - 25 x 22Level - First
Master Bathroom 
Dimensions - 14 x 8Level - First
Master Bedroom 
Dimensions - 18 x 14Level - FirstFeatures - Walk-In Closet(s)
Solarium/Sunrm 
Dimensions - 16 x 10Level - First
Save
Ask
Tour
Hide
Share
Exterior Features
Construction Details 
Brick
Exterior 
Storage
Fencing 
Back YardWood
Lot Features 
Interior LotLandscapedMany Trees
Patio And Porch 
CoveredFront PorchGlass EnclosedPatio
Roof 
Composition
Windows/Doors 
Window Coverings
Community Features
Accessibility Features 
Grip-Accessible Features
School District 
Abilene ISD
Financing Terms Available 
CashConventionalFHAVA Loan
Schools
School District
Abilene ISD
Elementary School
Ward
Middle School
Madison
High School
Cooper
Listing courtesy of Angela Tomlin of RE/MAX Trinity angi2@aol.com


© 2020 North Texas Real Estate Information Systems. All rights reserved. Information is deemed reliable but is not guaranteed accurate by the MLS or NTREIS. The information being provided is for the consumer's personal, non-commercial use, and may not be reproduced, redistributed, or used for any purpose other than to identify prospective properties consumers may be interested in purchasing.
Last checked: 2026-09-21 10:14 PM CDT

Neighborhood & Commute
Source: Walkscore
Disclosure: Community information and market data powered by Constellation Data Labs. Information is deemed reliable but not guaranteed.
Save
Ask
Tour
Hide
Share
Let’s get in touch for detailed insight about real estate market.